Welcome home to this beautifully updated, custom-built four-bedroom tri-level home, perfectly situated on a gorgeous, maturely treed, and fully fenced lot. Available only due to relocation, this move-in-ready property features a bright, airy, and open floor plan designed for modern living. The stunning kitchen is a chef’s delight, boasting granite countertops, a custom tile backsplash, elegant under-cabinet lighting, and brand-new stainless steel appliances featuring a gas stove. Pristine hardwood floors lead you through the main spaces to two cozy stone fireplaces and a spectacular three-season porch, complete with its own standalone gas fireplace, which opens directly onto a brand-new upper-level deck overlooking the fabulous backyard. Downstairs, the lower level offers an expansive great room alongside two additional bedrooms, a full bath, and a dedicated laundry area. Thoughtful updates throughout the home provide ultimate peace of mind, including a brand-new carpet, fresh interior and exterior paint (including the backyard storage shed), new washer and Radon Mitigation System for 2026. This follows a brand-new stainless steel refrigerator, dishwasher, and a beautifully refinished upper-level bathroom in 2025, a new deck in 2024, two new insulated garage doors and openers in 2021, and a new gas water heater in 2020. Offering unparalleled entertaining spaces both inside and out, this impressive home is an absolute must-see—and with a quick closing preferred, it is entirely move-in ready! Buyers have choice of school districts, either Waconia or Westonka.
Pending
Price cut: $13K (7/11)
$409,800
8648 Park Ave, Saint Bonifacius, MN 55375
4beds
2,526sqft
:
Get pre-qualified$2,578/mo
Single Family
Built in 1985
0.31 Acres Lot
$409,200 Zestimate®
$162/sqft
$-- HOA
What's special
Backyard storage shedPristine hardwood floorsTwo cozy stone fireplacesExpansive great roomCustom tile backsplashGranite countertopsBeautifully refinished upper-level bathroom
- 46 days |
- 1,211 |
- 69 |
Likely to sell faster than
Zillow last checked:
Listing updated:
Listed by:
Geralyn E Mornson 952-221-6715,
Coldwell Banker Realty
Source: NorthstarMLS as distributed by MLS GRID,MLS#: 7059282
Facts & features
Interior
Bedrooms & bathrooms
- Bedrooms: 4
- Bathrooms: 2
- Full bathrooms: 2
Bedroom
- Level: Upper
- Area: 180 Square Feet
- Dimensions: 15x12
Bedroom 2
- Level: Upper
- Area: 165 Square Feet
- Dimensions: 15x11
Bedroom 3
- Level: Lower
- Area: 224 Square Feet
- Dimensions: 16x14
Bedroom 4
- Level: Lower
- Area: 154 Square Feet
- Dimensions: 14x11
Deck
- Level: Main
- Area: 140 Square Feet
- Dimensions: 14x10
Deck
- Level: Upper
- Area: 140 Square Feet
- Dimensions: 14x10
Family room
- Level: Upper
- Area: 286 Square Feet
- Dimensions: 22x13
Foyer
- Level: Main
- Area: 176 Square Feet
- Dimensions: 16x11
Great room
- Level: Lower
- Area: 408 Square Feet
- Dimensions: 24x17
Informal dining room
- Level: Upper
- Area: 110 Square Feet
- Dimensions: 11x10
Kitchen
- Level: Upper
- Area: 121 Square Feet
- Dimensions: 11x11
Laundry
- Level: Lower
- Area: 108 Square Feet
- Dimensions: 12x9
Office
- Level: Main
- Area: 144 Square Feet
- Dimensions: 12x12
Other
- Level: Upper
- Area: 176 Square Feet
- Dimensions: 16x11
Heating
- Forced Air, Fireplace(s)
Cooling
- Central Air
Appliances
- Included: Dishwasher, Disposal, Dryer, Exhaust Fan, Gas Water Heater, Water Osmosis System, Microwave, Other, Range, Refrigerator, Stainless Steel Appliance(s), Washer, Water Softener Owned
- Laundry: Gas Dryer Hookup, Lower Level, Sink, Washer Hookup
Features
- Basement: Block,Crawl Space,Daylight,Finished,Full,Storage Space,Sump Basket
- Number of fireplaces: 3
- Fireplace features: Brick, Family Room, Free Standing, Gas, Living Room
Interior area
- Total structure area: 2,526
- Total interior livable area: 2,526 sqft
- Finished area above ground: 1,408
- Finished area below ground: 1,118
Video & virtual tour
Property
Parking
- Total spaces: 2
- Parking features: Attached, Concrete, Garage Door Opener
- Attached garage spaces: 2
- Has uncovered spaces: Yes
- Details: Garage Dimensions (23x23), Garage Door Height (7), Garage Door Width (18)
Accessibility
- Accessibility features: None
Features
- Levels: Three Level Split
- Patio & porch: Deck, Other, Porch
- Fencing: Wood
Lot
- Size: 0.31 Acres
- Dimensions: 83 x 160 x 83 x 160
- Features: Tree Coverage - Medium
Details
- Foundation area: 1200
- Parcel number: 2911724330063
- Zoning description: Residential-Single Family
Construction
Type & style
- Home type: SingleFamily
- Property subtype: Single Family
Materials
- Roof: Age Over 8 Years,Asphalt,Pitched
Condition
- New construction: No
- Year built: 1985
Utilities & green energy
- Electric: Circuit Breakers, Power Company: Xcel Energy
- Gas: Natural Gas
- Sewer: City Sewer/Connected
- Water: City Water/Connected
Community & HOA
Community
- Subdivision: Aritz Add To St Bonifacius
HOA
- Has HOA: No
Location
- Region: Saint Bonifacius
Financial & listing details
- Price per square foot: $162/sqft
- Tax assessed value: $388,300
- Annual tax amount: $4,592
- Date on market: 6/12/2026
- Cumulative days on market: 35 days
- Road surface type: Paved
Estimated market value
$409,200
$389,000 - $430,000
$2,780/mo
Price history
| Date | Event | Price |
|---|---|---|
| 7/16/2026 | Pending sale | $409,800$162/sqft |
Source:  NorthstarMLS as distributed by MLS GRID #7059282 Report a problem NorthstarMLS as distributed by MLS GRID #7059282 Report a problem | ||
| 7/11/2026 | Price change | $409,800-3.1%$162/sqft |
Source: NorthstarMLS as distributed by MLS GRID #7059282 Report a problem | ||
| 6/12/2026 | Listed for sale | $422,800+19.8%$167/sqft |
Source: NorthstarMLS as distributed by MLS GRID #7059282 Report a problem | ||
| 6/15/2020 | Sold | $353,000+2.3%$140/sqft |
Source: NorthstarMLS as distributed by MLS GRID #5560991 Report a problem | ||
| 6/4/2020 | Pending sale | $345,000$137/sqft |
Source: RE/MAX Results #5560991 Report a problem | ||
| 5/15/2020 | Listed for sale | $345,000+15.4%$137/sqft |
Source: RE/MAX Results #5560991 Report a problem | ||
| 6/24/2015 | Sold | $299,000-0.3%$118/sqft |
Source: NorthstarMLS as distributed by MLS GRID #4519211 Report a problem | ||
| 4/10/2015 | Pending sale | $299,900$119/sqft |
Source: Coldwell Banker Burnet - Carver County #4519211 Report a problem | ||
| 9/9/2014 | Price change | $299,900-9.1%$119/sqft |
Source: Coldwell Banker Burnet - Carver County #4519211 Report a problem | ||
| 8/21/2014 | Listed for sale | $329,900$131/sqft |
Source: Coldwell Banker Burnet - Carver County #4519211 Report a problem | ||
Public tax history
| Year | Property taxes | Tax assessment |
|---|---|---|
| 2025 | $4,459 -0.4% | $388,300 -0.7% |
| 2024 | $4,477 +4% | $391,200 -3.6% |
| 2023 | $4,305 +2.8% | $405,600 +3.5% |
| 2022 | $4,187 +26.7% | $392,000 +18.4% |
| 2021 | $3,306 +0.9% | $331,000 +23.5% |
| 2020 | $3,276 -0.9% | $268,000 -1.5% |
| 2019 | $3,306 +0.9% | $272,000 +12.4% |
| 2018 | $3,276 +11.4% | $242,000 +5.7% |
| 2017 | $2,940 +10.2% | $229,000 +13.9% |
| 2016 | $2,668 +11.8% | $201,000 -1% |
| 2015 | $2,386 -4.5% | $203,000 +12.2% |
| 2014 | $2,498 +1% | $181,000 +8.4% |
| 2013 | $2,474 -9.1% | $167,000 -12.6% |
| 2012 | $2,721 -6.7% | $191,000 -9.5% |
| 2011 | $2,915 +3.2% | $211,000 -5.4% |
| 2010 | $2,825 -3.5% | $223,000 -5.9% |
| 2009 | $2,928 -8.2% | $237,000 -1.7% |
| 2006 | $3,190 +11.2% | $241,000 +10.6% |
| 2005 | $2,869 +0% | $218,000 +4.4% |
| 2004 | $2,869 +29% | $208,800 +12% |
| 2002 | $2,223 -56.3% | $186,500 |
| 2001 | $5,085 | -- |
Find assessor info on the county website
Monthly payment
Est. payment
Payment breakdown
Explore the cost of this home by adjusting the details. Changes won't be saved.Climate risks
Neighborhood: 55375
Nearby schools
GreatSchools rating
- 8/10Laketown ElementaryGrades: K-5Distance: 4.3 mi
- 8/10Waconia Middle SchoolGrades: 6-8Distance: 6 mi
- 8/10Waconia Senior High SchoolGrades: 9-12Distance: 6.2 mi
- $297,7004 bd2 ba1.4k sqft8700 Park Ave, Saint Bonifacius, MN 55375Off Market
- $370,8003 bd1 ba2.6k sqft8638 Park Ave, Saint Bonifacius, MN 55375Off Market
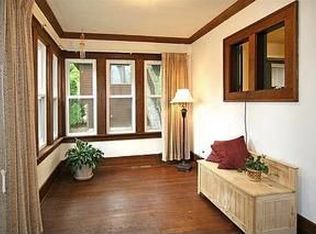
- $426,4003 bd3 ba1.8k sqft3806 Evergreen Ln, Saint Bonifacius, MN 55375Off Market
- $346,9003 bd1 ba1.1k sqft8708 Park Ave, Saint Bonifacius, MN 55375Off Market
- $273,1003 bd1 ba1.5k sqft8643 Park Ave, Saint Bonifacius, MN 55375Off Market
- $500,0003 bd3 ba4k sqft3820 Maple Ln, Saint Bonifacius, MN 55375Off Market
- $302,8003 bd1 ba1.5k sqft8701 Park Ave, Saint Bonifacius, MN 55375Off Market
- $280,2002 bd1 ba1k sqft8637 Park Ave, Saint Bonifacius, MN 55375Off Market
A local agent can set up tours, give advice and negotiate with sellers.
Similar homes
- $398,0004 bd2 ba2.6k sqft4151 Valley View St, Saint Bonifacius, MN 55375For Sale
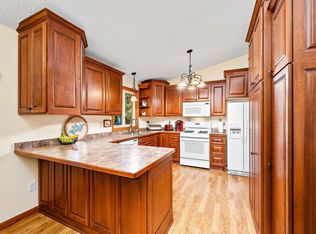
 MLS ID #7093520, Kelly K Berkley, RE/MAX Results. NorthstarMLS as distributed by MLS GRID
 - $390,0003 bd2 ba2.1k sqft8955 Hilltop Dr, Saint Bonifacius, MN 55375For Sale
 MLS ID #7099111, Andrew Ryan Beitler, National Realty Guild. NorthstarMLS as distributed by MLS GRID
 - $499,9005 bd4 ba2.7k sqft8549 Woodland Curv, Saint Bonifacius, MN 55375For Sale
 MLS ID #7060156, Joe Walsh, POP Realty MN. NorthstarMLS as distributed by MLS GRID
 - $399,9004 bd3 ba2.6k sqft1361 Foxtail Gln, Mayer, MN 55360For Sale
 MLS ID #7115286, Philip Bremer, Pemberton RE. NorthstarMLS as distributed by MLS GRID
 - $425,0004 bd2 ba2.2k sqft2850 Pheasant Cir, Mound, MN 55364For SaleMLS ID #7072711, John E. Beise, RE/MAX Advantage Plus. NorthstarMLS as distributed by MLS GRID
- $434,9004 bd3 ba2k sqft3013 Bluffs Dr, Mound, MN 55364For SaleMLS ID #7096425, Carolyn M. Brooks, RE/MAX Advantage Plus. NorthstarMLS as distributed by MLS GRID
- $415,0004 bd2 ba1.7k sqft322 Lilium Cir, Watertown, MN 55388For SaleMLS ID #7098558, Antonio V Mena, Pemberton RE. NorthstarMLS as distributed by MLS GRID
- $440,0003 bd2 ba2.4k sqft6525 Maple Dr, Waconia, MN 55387For SaleMLS ID #7069751, Samantha Mushitz, RE/MAX Advantage Plus. NorthstarMLS as distributed by MLS GRID
- $439,9004 bd2 ba3.3k sqft709 Northwood Dr, Delano, MN 55328For SaleMLS ID #7081239, CJ Norman, Pemberton RE. NorthstarMLS as distributed by MLS GRID
- $425,0004 bd2 ba2.1k sqft8317 W 103rd St, Bloomington, MN 55438For SaleMLS ID #7101285, Sara Anderson, Keller Williams Preferred Rlty. NorthstarMLS as distributed by MLS GRID
- $395,0004 bd2 ba2.2k sqft6007 Nathan Blvd, Rockford, MN 55373For SaleMLS ID #7090973, Brandon Lee Wiley, LPT Realty, LLC. NorthstarMLS as distributed by MLS GRID
- $415,0005 bd2 ba2k sqft406 Greenway Dr, Delano, MN 55328For SaleMLS ID #7090422, Courtney Atkinson, RE/MAX Results. NorthstarMLS as distributed by MLS GRID
- $479,9004 bd3 ba2.3k sqft3067 Alexander Ln, Mound, MN 55364For SaleMLS ID #7104300, The Huerkamp Home Group, Keller Williams Preferred Rlty. NorthstarMLS as distributed by MLS GRID
- $447,5005 bd2 ba2k sqft5795 Amy Ln, Maple Plain, MN 55359For SaleMLS ID #7100506, David L. Feerhusen, RE/MAX Advantage Plus. NorthstarMLS as distributed by MLS GRID
- $600,0004 bd2 ba2.2k sqft13240 50th St, Watertown, MN 55388For SaleMLS ID #7106878, Butcher Real Estate Team, Edina Realty, Inc.. NorthstarMLS as distributed by MLS GRID
- $420,0003 bd1 ba1.5k sqft13404 Arthur St W, Minnetonka, MN 55305For SaleMLS ID #7110393, The Homefront Team, Engel & Volkers Minneapolis. NorthstarMLS as distributed by MLS GRID
- $465,0004 bd2 ba1.9k sqft8033 Dakota Ln, Chanhassen, MN 55317For SaleMLS ID #7111045, John D Schuster, Coldwell Banker Realty - Southwest Regional. NorthstarMLS as distributed by MLS GRID
- $389,9004 bd2 ba2.4k sqft11264 Garnett Ct, Hanover, MN 55341For SaleMLS ID #7091615, Stephanie Checkley, Keller Williams Premier Realty. NorthstarMLS as distributed by MLS GRID
- $450,0004 bd3 ba1.9k sqft5536 Holiday Rd, Minnetonka, MN 55345For SaleMLS ID #7105243, Mary Pat Nydahl, Edina Realty, Inc.. NorthstarMLS as distributed by MLS GRID
- $449,9004 bd2 ba2.5k sqft8522 Darnel Rd, Eden Prairie, MN 55347For SaleMLS ID #7110563, Kerby & Cristina Real Estate Experts, RE/MAX Results. NorthstarMLS as distributed by MLS GRID
