Now Vacant and Ready for Immediate Occupancy! Exceptional and rarely available corner-end residence offering an abundance of natural light through expansive walls of windows, creating a bright and inviting atmosphere throughout the day. The open-concept floor plan features a spacious great room anchored by a striking granite-surround fireplace, an elegant dining area, and seamless access to a private outdoor patio-perfect for relaxing or entertaining. The gourmet kitchen is thoughtfully designed with custom cherry cabinetry, stainless steel appliances, granite countertops, a convenient breakfast bar, and a sun-filled window above the sink with desirable eastern exposure. Retreat to the luxurious primary suite, complete with a spa-inspired bath featuring a separate glass-enclosed shower, soaking tub, dual-sink granite vanity, and a dedicated laundry closet with washer and dryer. The generously sized secondary bedroom offers custom closet organizers and bright, sunny exposures. Additional highlights include one heated indoor garage parking space (#9) and a large private storage cage (#222). Residents enjoy the peace of mind of a secure, well-maintained building with controlled access and surveillance monitoring. Ample guest parking is conveniently located nearby. Ideally situated in the heart of Fountain Square, this premier location places you just steps from acclaimed Restaurants, Yorktown Center and Oak Brook Centers for shopping, Entertainment, and convenient access to major expressways, delivering an exceptional blend of comfort, convenience, and lifestyle.
Contingent
$370,000
865 E 22nd St APT 222B, Lombard, IL 60148
2beds
1,500sqft
:
Get pre-qualified$3,091/mo
Condominium, Single Family Residence
Built in 2002
-- sqft lot
$-- Zestimate®
$247/sqft
$534/mo HOA
What's special
Striking granite-surround fireplaceGenerously sized secondary bedroomCorner-end residenceLuxurious primary suiteBright sunny exposuresConvenient breakfast barOpen-concept floor plan
- 18 days |
- 300 |
- 17 |
Zillow last checked:
Listing updated:
Listed by:
Bob Housh, ABR,CRS 630-954-4600,
Coldwell Banker Realty
Source: MRED as distributed by MLS GRID,MLS#: 12701468
Facts & features
Interior
Bedrooms & bathrooms
- Bedrooms: 2
- Bathrooms: 2
- Full bathrooms: 2
Rooms
- Room types: No additional rooms
Primary bedroom
- Features: Flooring (Luxury Vinyl), Window Treatments (Blinds), Bathroom (Full)
- Level: Main
- Area: 192 Square Feet
- Dimensions: 16X12
Bedroom 2
- Features: Flooring (Wood Laminate), Window Treatments (Blinds)
- Level: Main
- Area: 143 Square Feet
- Dimensions: 13X11
Dining room
- Features: Flooring (Luxury Vinyl), Window Treatments (Blinds)
- Level: Main
- Area: 165 Square Feet
- Dimensions: 15X11
Kitchen
- Features: Kitchen (Eating Area-Breakfast Bar), Flooring (Laminate), Window Treatments (Blinds)
- Level: Main
- Area: 165 Square Feet
- Dimensions: 15X11
Living room
- Features: Flooring (Luxury Vinyl), Window Treatments (Blinds)
- Level: Main
- Area: 294 Square Feet
- Dimensions: 21X14
Heating
- Natural Gas
Cooling
- Central Air
Appliances
- Included: Range, Microwave, Dishwasher, Refrigerator, Washer, Dryer, Disposal
- Laundry: Main Level, In Unit
Features
- Elevator, 1st Floor Bedroom, 1st Floor Full Bath, Storage, Walk-In Closet(s), Granite Counters, Lobby
- Flooring: Laminate
- Windows: Drapes
- Basement: None
- Number of fireplaces: 1
- Fireplace features: Gas Starter, Living Room
- Common walls with other units/homes: End Unit
Interior area
- Total structure area: 0
- Total interior livable area: 1,500 sqft
Property
Parking
- Total spaces: 2
- Parking features: Asphalt, Garage Door Opener, Heated Garage, Garage, Yes, Garage Owned, Attached, Guest, Driveway, Owned
- Attached garage spaces: 1
- Has uncovered spaces: Yes
Accessibility
- Accessibility features: No Interior Steps, Disabled Parking, Wheelchair Ramp(s), Disability Access
Features
- Exterior features: Balcony
Lot
- Features: Landscaped
Details
- Parcel number: 0628109079
- Special conditions: None
Construction
Type & style
- Home type: Condo
- Property subtype: Condominium, Single Family Residence
Materials
- Brick
Condition
- New construction: No
- Year built: 2002
Details
- Builder model: CORNER UNIT
Utilities & green energy
- Sewer: Public Sewer
- Water: Lake Michigan
- Utilities for property: Cable Available
Community & HOA
Community
- Subdivision: Fountain Square
HOA
- Has HOA: Yes
- Amenities included: Elevator in Residence, Storage, Security Door Lock(s)
- Services included: Water, Parking, Insurance, Cable TV, Exterior Maintenance, Lawn Care, Scavenger, Snow Removal
- HOA fee: $534 monthly
Location
- Region: Lombard
Financial & listing details
- Price per square foot: $247/sqft
- Annual tax amount: $5,739
- Date on market: 7/11/2026
- Ownership: Condo
Estimated market value
Not available
Estimated sales range
Not available
Not available
Price history
| Date | Event | Price |
|---|---|---|
| 7/13/2026 | Contingent | $370,000$247/sqft |
Source:  MRED as distributed by MLS GRID #12701468 Report a problem MRED as distributed by MLS GRID #12701468 Report a problem | ||
| 7/11/2026 | Listed for sale | $370,000+29.8%$247/sqft |
Source: MRED as distributed by MLS GRID #12701468 Report a problem | ||
| 12/13/2020 | Listing removed | $285,000$190/sqft |
Source: Coldwell Banker Realty #10591517 Report a problem | ||
| 10/29/2020 | Price change | $285,000-4.9%$190/sqft |
Source: Coldwell Banker Realty #10591517 Report a problem | ||
| 9/3/2020 | Price change | $299,800-1.7%$200/sqft |
Source: Coldwell Banker Realty #10591517 Report a problem | ||
| 8/13/2020 | Listed for sale | $305,000$203/sqft |
Source: Coldwell Banker Realty #10591517 Report a problem | ||
Public tax history
Tax history is unavailable.
Monthly payment
Est. payment
Payment breakdown
Explore the cost of this home by adjusting the details. Changes won't be saved.Climate risks
Neighborhood: 60148
Nearby schools
GreatSchools rating
- 7/10York Center Elementary SchoolGrades: 3-5Distance: 0.8 mi
- 4/10Jackson Middle SchoolGrades: 6-8Distance: 1.8 mi
- 9/10Willowbrook High SchoolGrades: 9-12Distance: 1.5 mi
Schools provided by the listing agent
- Elementary: York Center Elementary School
- Middle: Jackson Middle School
- High: Willowbrook High School
- District: 45
Source: MRED as distributed by MLS GRID. This data may not be complete. We recommend contacting the local school district to confirm school assignments for this home.
- $373,800-- bd-- ba1.4k sqft865 E 22nd St APT 322, Lombard, IL 60148Off Market
- $351,2002 bd2 ba1.5k sqft865 E 22nd St #328, Lombard, IL 60148Off Market

- $434,1002 bd3 ba1.9k sqft865 E 22nd St APT 116B, Lombard, IL 60148Off Market

- $389,000-- bd-- ba1.9k sqft865 E 22nd St #B506, Lombard, IL 60148Off Market
- $347,1002 bd2 ba1.5k sqft865 E 22nd St APT 110, Lombard, IL 60148Off Market
- $391,600-- bd-- ba1.7k sqft865 E 22nd St #B526, Lombard, IL 60148Off Market
- $358,0002 bd2 ba1.5k sqft865 E 22nd St APT 510, Lombard, IL 60148Off Market
- $360,800-- bd-- ba1.7k sqft865 E 22nd St #B426, Lombard, IL 60148Off Market
- $358,0003 bd2 ba1.8k sqft865 E 22nd St #202, Lombard, IL 60148Sold
A local agent can set up tours, give advice and negotiate with sellers.
A local lender can help you make sure your offer is ready when you are.
Similar homes
- $220,0002 bd2 ba1.2k sqft2211 S Highland Ave APT 6D, Lombard, IL 60148New
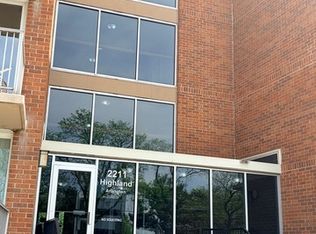 MLS ID #12717114, Satej Patel, ARNI Realty Incorporated. MRED as distributed by MLS GRID
 - $255,0002 bd2 ba1k sqft2015 S Finley Rd APT 812, Lombard, IL 60148Active
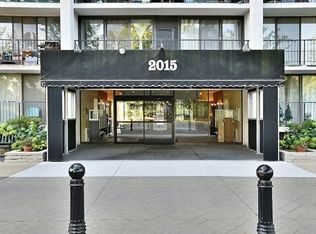 MLS ID #12714186, Rakesh Kumar, Kale Realty. MRED as distributed by MLS GRID
 - $375,0002 bd3 ba1.9k sqft23 N Tower Rd, Oak Brook, IL 60523Active
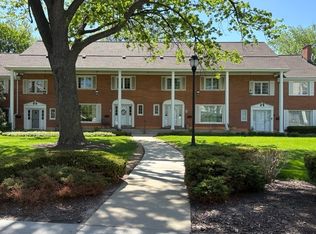 MLS ID #12629879, Mike Feng, True Value Realty, LLC. MRED as distributed by MLS GRID
 - $223,9002 bd2 ba982 sqft41 E Janata Blvd APT 3A, Lombard, IL 60148Active
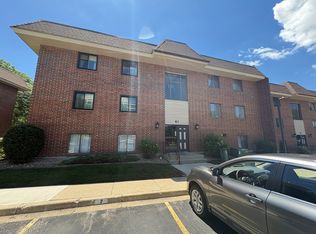 MLS ID #12678598, Katy McDonough, CNC, L.W. Reedy Real Estate. MRED as distributed by MLS GRID
 - $245,0003 bd2 ba1.5k sqft18W158 16th St, Villa Park, IL 60181NewMLS ID #12717015, Jonathan Lopez, Realty of America, LLC. MRED as distributed by MLS GRID
- $344,9003 bd2 ba1.5k sqft1440 Blackburn St, Wheaton, IL 60189Price ChangeMLS ID #12711041, Edward Dring, Superior Homes Realty. MRED as distributed by MLS GRID
- $319,9002 bd2 ba1.1k sqft1111 Burlington Ave Unit 402, Lisle, IL 60532ActiveMLS ID #12679415, Sandra Stewart, ABR,GRI, RE/MAX Suburban. MRED as distributed by MLS GRID
- $435,9994 bd2 ba1k sqft1073 Foxworth Blvd, Lombard, IL 60148ActiveMLS ID #12514733, Jorge Romero, Realty One Group Inc.. MRED as distributed by MLS GRID
- $339,0003 bd2 ba1.3k sqft(Undisclosed Address), Darien, IL 60561ActiveMLS ID #12678224, Angel Nunez, V.I.P. Real Estate, Ltd.. MRED as distributed by MLS GRID
- $372,0002 bd2 ba1.3k sqft424 Park Ave APT 206, River Forest, IL 60305ActiveMLS ID #12480821, Oldyn Contreras Tavel, Stellar Pref. The Re Clinic. MRED as distributed by MLS GRID
- $335,0002 bd2 ba1.2k sqft944 N Northwest Hwy APT 307, Park Ridge, IL 60068ActiveMLS ID #12690544, Donna Blagojevic, Village Realty Inc. MRED as distributed by MLS GRID
- $297,0002 bd2 ba1.3k sqft828 Graceland Ave APT 404, Des Plaines, IL 60016NewMLS ID #12718644, Michael Lohens, RE/MAX Properties Northwest. MRED as distributed by MLS GRID
- $235,0003 bd2 ba1.3k sqft110 W Butterfield Rd APT 402S, Elmhurst, IL 60126Price ChangeMLS ID #12693646, Jay Reid, HomeSmart Connect LLC. MRED as distributed by MLS GRID
- $334,9002 bd2 ba1.1k sqft151 N Kenilworth Ave APT 4G, Oak Park, IL 60301ActiveMLS ID #12675767, Stanislaw Krozel, CSC, Royal Service Realty Chicago Metro Properties. MRED as distributed by MLS GRID
- $299,9002 bd2 ba1.5k sqft121 S Spruce Ave APT 103, Wood Dale, IL 60191ActiveMLS ID #12686290, Kristine Lang, HomeSmart Realty Group. MRED as distributed by MLS GRID
- $389,9004 bd2 ba1.8k sqft583 S Lasalle St, Aurora, IL 60505ActiveMLS ID #12683396, Cuper Quintana, CM REALTORS®. MRED as distributed by MLS GRID
- $409,9005 bd3 ba2k sqft403 Morse Dr, Northlake, IL 60164ActiveMLS ID #12631482, Frances LaCognata, ENR Realty & Management LLC. MRED as distributed by MLS GRID
- $329,9002 bd2 ba1.6k sqft13149 Forest Ridge Dr APT 3C, Palos Heights, IL 60463ActiveMLS ID #12687650, Kathleen Calandriello, K C Homes Realty. MRED as distributed by MLS GRID
- $409,9993 bd2 ba2.1k sqft8867 Mobile Ave, Oak Lawn, IL 60453NewMLS ID #12716210, Fernando Campos, Home Finders U.S.A. Inc.. MRED as distributed by MLS GRID
- $269,0002 bd2 ba1.2k sqft112 Carriage Way Dr APT 204A, Burr Ridge, IL 60527Price ChangeMLS ID #12702783, Deborah Toscano, CSC, Century 21 Circle. MRED as distributed by MLS GRID
