Seller is accepting backup offers. Property remains available to show.
Guest House + Income Potential + R3 Zoning! Beautiful single-story ranch-style property set on an expansive ~0.25-acre lot, featuring two separate residences and exceptional space, functionality, and income potential—with the opportunity to expand to a three-unit configuration.
The main residence offers approximately 2,125 sq. ft. with 4 bedrooms and 3 full bathrooms, a bright open layout, spacious living areas, and an updated kitchen complete with a newer Viking range and Viking dishwasher—ideal for both everyday living and entertaining.
A standout feature of the property is the detached second residence—approximately 960 sq. ft., offering 2 bedrooms and 1 bathroom, recently fully renovated and designed as a true income-producing unit. This second residence has a long-established rental history dating back decades and is separately metered for water, electricity, trash, and internet, with its own private yard and dedicated parking—creating excellent flexibility for rental income, multigenerational living, or extended guests.
The property also boasts a vaulted 960 sq. ft. detached four-car garage/workshop, ideal for storage, hobbies, home office, fitness room, or additional use, with potential future conversion into an additional detached single-family residence or ADU—further supporting the opportunity to expand to a three-unit configuration.
Combined with the expansive driveway and RV parking, the property accommodates approximately 10 vehicles with 6 covered and 4 uncovered parking spaces—a rare and highly desirable feature.
Designed for outdoor enjoyment, the backyard includes a newer jacuzzi, multiple seating areas, and a built-in barbecue island featuring a Weber griddle, creating the perfect setting for entertaining.
Ideally located approximately 1.3 miles from highly sought-after Oxford Academy and within walking distance to nearby amenities. The property is currently zoned R3, offering additional upside for future development, expansion, and increased unit potential.
This is a rare opportunity to own a versatile, large-scale property where land, functionality, and income potential come together—helping buyers clearly understand the value behind the price.
Under contract
Listed by: Coldwell Banker Realty • Lauren Prelesnik • Contact: 714-336-3255
$1,999,000
8651 La Homa St, Cypress, CA 90630
6beds
3,085sqft
:
Get pre-qualified$14,617/mo
Single Family Residence
Built in 1956
0.25 Acres Lot
$1,930,600 Zestimate®
$648/sqft
$-- HOA
What's special
- 94 days |
- 139 |
- 1 |
Zillow last checked:
Listing updated:
Listed by:
Lauren Prelesnik DRE #02219142 714-336-3255,
Coldwell Banker Realty
Source: CRMLS,MLS#: OC26087052 Originating MLS: California Regional MLS
Originating MLS: California Regional MLSFacts & features
Interior
Bedrooms & bathrooms
- Bedrooms: 6
- Bathrooms: 4
- Full bathrooms: 4
- Main level bathrooms: 4
- Main level bedrooms: 6
Rooms
- Room types: Bedroom, Entry/Foyer, Family Room, Great Room, Kitchen, Laundry, Living Room, Primary Bathroom, Primary Bedroom, Workshop, Dining Room
Primary bedroom
- Features: Main Level Primary
Primary bedroom
- Features: Multiple Primary Suites
Bedroom
- Features: Bedroom on Main Level
Bathroom
- Features: Bidet, Bathroom Exhaust Fan, Bathtub, Closet, Dual Sinks, Enclosed Toilet, Full Bath on Main Level, Granite Counters, Jetted Tub, Linen Closet
Kitchen
- Features: Granite Counters, Pots & Pan Drawers, Remodeled, Updated Kitchen, Utility Sink
Heating
- Central
Cooling
- Central Air, Attic Fan
Appliances
- Included: 6 Burner Stove, Built-In Range, Convection Oven, Double Oven, Dishwasher, ENERGY STAR Qualified Appliances, ENERGY STAR Qualified Water Heater, Exhaust Fan, Freezer, Gas Cooktop, Disposal, Gas Range, Gas Water Heater, High Efficiency Water Heater, Ice Maker, Microwave, Refrigerator, Range Hood, Self Cleaning Oven, Water Softener, Tankless Water Heater
- Laundry: Electric Dryer Hookup, Gas Dryer Hookup, In Garage
Features
- Built-in Features, Ceiling Fan(s), Separate/Formal Dining Room, Eat-in Kitchen, Granite Counters, In-Law Floorplan, Open Floorplan, Pantry, Pull Down Attic Stairs, Recessed Lighting, Storage, Unfurnished, Bar, Wired for Sound, All Bedrooms Down, Bedroom on Main Level, Instant Hot Water, Main Level Primary, Multiple Primary Suites, Workshop
- Flooring: Carpet, Tile, Wood
- Windows: Blinds
- Has fireplace: Yes
- Fireplace features: Family Room, Gas, Living Room
- Common walls with other units/homes: No Common Walls
Interior area
- Total interior livable area: 3,085 sqft
Property
Parking
- Total spaces: 6
- Parking features: Concrete, Door-Multi, Driveway, Garage Faces Front, Garage, Oversized, Paved, Pull-through, RV Access/Parking, One Space, Tandem, Workshop in Garage
- Attached garage spaces: 6
Accessibility
- Accessibility features: Accessible Electrical and Environmental Controls, Safe Emergency Egress from Home, Low Pile Carpet, Parking
Features
- Levels: One
- Stories: 1
- Entry location: Front
- Patio & porch: Rear Porch, Concrete, Enclosed, Front Porch
- Pool features: None
- Has spa: Yes
- Spa features: Above Ground, Heated, Private
- Has view: Yes
- View description: None
Lot
- Size: 0.25 Acres
- Features: 0-1 Unit/Acre, Back Yard, Front Yard, Sprinklers In Front, Sprinklers Manual
Details
- Additional structures: Second Garage, Guest House, Shed(s), Storage, Workshop
- Parcel number: 26244404
- Special conditions: Standard
Construction
Type & style
- Home type: SingleFamily
- Architectural style: Ranch,Traditional
- Property subtype: Single Family Residence
Materials
- Vinyl Siding, Copper Plumbing
- Foundation: None
Condition
- Updated/Remodeled
- New construction: No
- Year built: 1956
Utilities & green energy
- Electric: 220 Volts Other, 220 Volts in Garage, 220 Volts in Kitchen, 220 Volts in Laundry, 220 Volts For Spa, See Remarks, 220 Volts, 220 VoltsInWorkshop
- Sewer: None
- Water: Public
- Utilities for property: Sewer Connected, Sewer Not Available
Green energy
- Energy efficient items: Appliances, Water Heater
Community & HOA
Community
- Features: Suburban, Sidewalks
Location
- Region: Cypress
Financial & listing details
- Price per square foot: $648/sqft
- Tax assessed value: $684,641
- Annual tax amount: $8,180
- Date on market: 4/26/2026
- Cumulative days on market: 94 days
- Listing terms: Cash,Cash to New Loan,Conventional
- Road surface type: Paved
Estimated market value
$1,930,600
$1.83M - $2.03M
$5,812/mo
Price history
| Date | Event | Price |
|---|---|---|
| 6/16/2026 | Contingent | $1,999,000$648/sqft |
Source:  CRMLS #OC26087052 Report a problem CRMLS #OC26087052 Report a problem | ||
| 4/26/2026 | Listed for sale | $1,999,000+611.4%$648/sqft |
Source: CRMLS #OC26087052 Report a problem | ||
| 8/6/2001 | Sold | $281,000$91/sqft |
Source: Public Record Report a problem | ||
Public tax history
| Year | Property taxes | Tax assessment |
|---|---|---|
| 2025 | $8,180 +4.5% | $684,641 +2% |
| 2024 | $7,828 +2.3% | $671,217 +2% |
| 2023 | $7,649 +1.2% | $658,056 +2% |
| 2022 | $7,561 +1.3% | $645,153 +2% |
| 2021 | $7,462 +0.4% | $632,503 +1% |
| 2020 | $7,433 | $626,018 +2% |
| 2019 | $7,433 +2.9% | $613,744 +2% |
| 2018 | $7,226 +4.9% | $601,710 +2% |
| 2017 | $6,887 | $589,912 +2% |
| 2016 | $6,887 +0.8% | $578,346 +1.5% |
| 2015 | $6,830 +6.3% | $569,659 +2% |
| 2014 | $6,422 | $558,501 +0.5% |
| 2013 | -- | $555,977 +2% |
| 2012 | -- | $545,076 +2% |
| 2011 | -- | $534,389 +0.8% |
| 2010 | -- | $530,396 -0.2% |
| 2009 | -- | $531,657 +4.9% |
| 2008 | -- | $506,633 +11.5% |
| 2007 | -- | $454,524 +10.3% |
| 2006 | -- | $411,982 +2% |
| 2005 | -- | $403,904 +38.3% |
| 2004 | -- | $291,971 +1.9% |
| 2003 | -- | $286,620 +2% |
| 2002 | -- | $281,000 +167.8% |
| 2001 | $1,111 +2.1% | $104,934 +2% |
| 2000 | $1,088 | $102,877 |
Find assessor info on the county website
Monthly payment
Est. payment
Payment breakdown
Explore the cost of this home by adjusting the details. Changes won't be saved.Climate risks
Neighborhood: 90630
Nearby schools
GreatSchools rating
- 8/10Steve Luther Elementary SchoolGrades: K-6Distance: 1.1 mi
- 4/10Walker Junior High SchoolGrades: 7-8Distance: 0.4 mi
- 9/10John F. Kennedy High SchoolGrades: 9-12Distance: 0.3 mi
Schools provided by the listing agent
- High: Oxford/Cypress
Source: CRMLS. This data may not be complete. We recommend contacting the local school district to confirm school assignments for this home.
- $681,8003 bd1 ba948 sqft8641 La Homa St, Cypress, CA 90630Off Market

- $--3 bd1 ba900 sqft8641 La Homa St #A, Cypress, CA 90630Off Market

- $1,262,3002 bd1 ba1.4k sqft8671 La Homa St, Cypress, CA 90630Off Market
- $883,0002 bd1 ba805 sqft8631 La Homa St, Cypress, CA 90630Off Market
- $1,099,6004 bd2 ba1.7k sqft8662 Walker St, Cypress, CA 90630Off Market
- $--2 bd1 ba975 sqft8662 Walker St #B, Cypress, CA 90630Off Market
- $766,0002 bd2 ba1.2k sqft8621 1/2 La Homa St, Cypress, CA 90630Off Market
- $2,0501 bd1 ba625 sqft8642 Walker St, Cypress, CA 90630For Rent
A local agent can set up tours, give advice and negotiate with sellers.
Similar homes
- $1,475,0006 bd4 ba3.1k sqft10211 Aqueduct Dr, Cypress, CA 90630For Sale
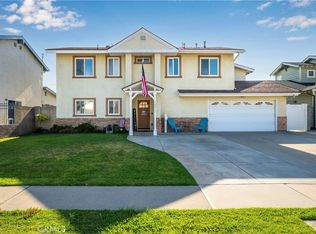 MLS ID #PW26121978, Sarah Ireland, Ignite RE Group. CRMLS
 - $1,850,0005 bd3 ba3.3k sqft10301 Humbolt St, Los Alamitos, CA 90720For Sale
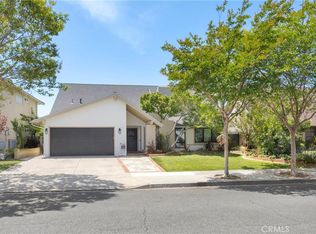 MLS ID #NP26087035, Joshua Coburn, Chamberlain Real Estate. CRMLS
 - $1,450,0005 bd4 ba3k sqft3159 W Lanerose Dr, Anaheim, CA 92804For Sale
 MLS ID #PW26161590, Abelino Pineda, All in One Real Estate. CRMLS
 - $1,795,0005 bd4 ba3.2k sqft4826 Faculty Ave, Long Beach, CA 90808For Sale
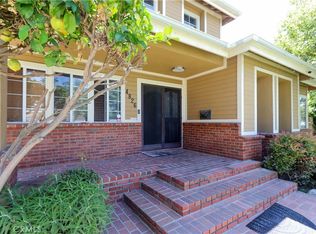 MLS ID #CV26141167, Celsie Solon, LILY TRAN SILVERMAN, BROKER. CRMLS
 - $2,275,0005 bd3 ba2.9k sqft11261 Kensington Rd, Los Alamitos, CA 90720For SaleMLS ID #PW26149867, Kathleen Tomblin, The Westwood Real Estate Group. CRMLS
- $1,960,0004 bd3 ba3.1k sqft8535 Portafino Pl, Whittier, CA 90603For SaleMLS ID #PW26119310, Lisa Ancich, Compass. CRMLS
- $1,770,0004 bd3 ba3k sqft3670 Bluebell St, Seal Beach, CA 90740For SaleMLS ID #PW26131022, Silke Schroeder, MJC Realty. CRMLS
- $2,149,0004 bd3 ba2.1k sqft2661 Oak Knoll Dr, Los Alamitos, CA 90720For SaleMLS ID #PW26127724, Philip DeMatteo, First Team Real Estate. CRMLS
- $1,499,0004 bd3 ba2.6k sqft10292 Humbolt St, Los Alamitos, CA 90720For SaleMLS ID #RS26061291, Gretta Sheffer Minnema, College Park Realty, Inc. CRMLS
- $1,925,0004 bd3 ba2.9k sqft11082 Meads, Orange, CA 92869For SaleMLS ID #PW26052111, Kathryn Hampton, First Team Real Estate. CRMLS
- $2,395,0004 bd3 ba2.6k sqft6440 E El Roble St, Long Beach, CA 90815For SaleMLS ID #PW26131691, Krista Faber-Vento, Compass. CRMLS
- $1,869,0004 bd4 ba2.6k sqft19242 Barrett Ln, Santa Ana, CA 92705For SaleMLS ID #OC26132408, Kendall Childs, Douglas Elliman of California. CRMLS
- $1,875,0004 bd4 ba2.7k sqft633 N Orange St, Orange, CA 92867For SaleMLS ID #LG26102351, John Kuzmic, Surterre Properties. CRMLS
- $1,500,0005 bd3 ba2.6k sqft1517 Moonbeam Pl, Fullerton, CA 92833For SaleMLS ID #PW26132213, Victoria Lim, Keller Williams Realty. CRMLS
- $1,899,9995 bd3 ba3k sqft20430 Via Sonador, Yorba Linda, CA 92886For SaleMLS ID #OC26149238, Laura Hamann, Circa Properties, Inc.. CRMLS
- $1,399,0004 bd3 ba1.9k sqft14122 Uxbridge St, Westminster, CA 92683For SaleMLS ID #OC26157882, Stephenie Falcone, Onyx Homes. CRMLS
- $2,560,0005 bd6 ba2.9k sqft520 W Hermosa Dr, Fullerton, CA 92835For SaleMLS ID #DW26098781, Jaime Garcia, Century 21 Allstars. CRMLS
- $2,199,8004 bd3 ba3.4k sqft753 El Vallencito Dr, Walnut, CA 91789For SaleMLS ID #AR26158090, Ping Li, Coldwell Banker Realty. CRMLS
- $1,999,9993 bd4 ba1.6k sqft6600 E Ocean Blvd, Long Beach, CA 90803For SaleMLS ID #AR26044870, Jonathan Rodriguez, CA Flat Fee Listings, Inc. CRMLS
- $1,775,0005 bd4 ba2.6k sqft5638 Persimmon Ave, Temple City, CA 91780For SaleMLS ID #AR26150649, Imy Dulake, Coldwell Banker Realty. CRMLS
Local buyer's agents are ready to help
