Beautifully situated on 5 picturesque acres, this custom-built French Empire-Style Estate, offers exceptional luxury & timeless elegance. Featuring 5 spacious bedrooms, 5 full baths, and 1 half bath. The home is filled with natural light & showcases stunning views of a large, scenic pond. The private study is a true retreat, complete with a fireplace & custom built-in shelving, and an adjoining bonus room, perfect for a library or creative space.
Pending
$2,600,000
8655 Keller Rd, Cincinnati, OH 45243
5beds
6,850sqft
Single Family Residence
Built in 1996
5.04 Acres Lot
$-- Zestimate®
$380/sqft
$-- HOA
What's special
Custom built-in shelvingFilled with natural light
- 8 days
- 135
- 8
Zillow last checked:
Listing updated:
Listed by:
Shiva R. Ghazi 513-310-5210,
Sibcy Cline, Inc. 513-793-2121
Source: Cincy MLS,MLS#: 1898664 Originating MLS: Cincinnati Area Multiple Listing Service
Facts & features
Interior
Bedrooms & bathrooms
- Bedrooms: 5
- Bathrooms: 6
- Full bathrooms: 5
- 1/2 bathrooms: 1
Primary bedroom
- Features: Walk-In Closet(s), Wood Floor
- Level: Second
- Area: 480
- Dimensions: 24 x 20
Bedroom 2
- Level: Second
- Area: 192
- Dimensions: 16 x 12
Bedroom 3
- Level: Second
- Area: 221
- Dimensions: 17 x 13
Bedroom 4
- Level: Second
- Area: 208
- Dimensions: 16 x 13
Bedroom 5
- Level: Second
- Area: 224
- Dimensions: 16 x 14
Primary bathroom
- Features: Marb/Gran/Slate, Shower, Double Vanity, Jetted Tub
Bathroom 1
- Features: Full
- Level: Second
Bathroom 2
- Features: Full
- Level: Second
Bathroom 3
- Features: Full
- Level: Second
Bathroom 4
- Features: Full
- Level: Second
Dining room
- Features: Wood Floor
- Level: First
- Area: 300
- Dimensions: 20 x 15
Family room
- Features: Built-ins/Bookcases, Fireplace, Walkout, Wood Floor
- Area: 456
- Dimensions: 24 x 19
Great room
- Features: Fireplace, Wood Floor
- Level: First
- Area: 560
- Dimensions: 28 x 20
Kitchen
- Features: Butler's Pantry, Pantry, Eat-in Kitchen, Kitchen Island, Wood Floor
- Area: 480
- Dimensions: 24 x 20
Living room
- Area: 0
- Dimensions: 0 x 0
Office
- Features: Built-ins/Bookcases, Fireplace, Wood Floor
- Level: First
- Area: 300
- Dimensions: 20 x 15
Heating
- Propane, Gas
Cooling
- Central Air
Appliances
- Included: Bar Fridge, Microwave, Convection Oven, Dishwasher, Refrigerator, Double Oven, Freezer, Wine Cooler, Gas Cooktop, Water Softener, Electric Water Heater
Features
- High Ceilings, Crown Molding, Central Vacuum
- Doors: French Doors
- Windows: Casement, Wood Frames
- Basement: Full,Bath Full Rough-In,Ceiling 9'+,Concrete,Unfinished
- Attic: Storage
- Number of fireplaces: 3
- Fireplace features: Gas, Family Room, Great Room, Study
Interior area
- Total structure area: 6,850
- Total interior livable area: 6,850 sqft
Video & virtual tour
Property
Parking
- Total spaces: 4
- Parking features: Driveway, Garage Door Opener
- Garage spaces: 4
- Has uncovered spaces: Yes
Accessibility
- Accessibility features: No Accessibility Features
Features
- Levels: Two
- Stories: 2
- Exterior features: Balcony
- Has view: Yes
- View description: Lake/Pond
- Has water view: Yes
- Water view: Lake/Pond
- Waterfront features: Lake/Pond
Lot
- Size: 5.04 Acres
- Features: 5 to 9.9 Acres
Details
- Parcel number: 6290211006000
- Zoning description: Residential
Construction
Type & style
- Home type: SingleFamily
- Architectural style: Italianate,Other
- Property subtype: Single Family Residence
Materials
- Brick
- Foundation: Concrete Perimeter
- Roof: Shingle
Condition
- New construction: No
- Year built: 1996
Details
- Warranty included: Yes
Utilities & green energy
- Gas: Propane
- Sewer: Aerobic Septic
- Water: At Street
Community & HOA
HOA
- Has HOA: No
Location
- Region: Cincinnati
Financial & listing details
- Price per square foot: $380/sqft
- Tax assessed value: $2,334,200
- Annual tax amount: $30,336
- Date on market: 10/28/2026
- Listing terms: No Special Financing
Estimated market value
Not available
Estimated sales range
Not available
Not available
Price history
| Date | Event | Price |
|---|---|---|
| 10/29/2026 | Pending sale | $2,600,000$380/sqft |
Source:  Cincy MLS #1898664 Report a problem | ||
Public tax history
| Year | Property taxes | Tax assessment |
|---|---|---|
| 2025 | $30,571 0% | $816,970 |
| 2024 | $30,577 +1.5% | $816,970 |
| 2023 | $30,138 +4.7% | $816,970 +26.9% |
| 2022 | $28,793 +17.1% | $643,629 |
| 2021 | $24,581 | $643,629 |
| 2020 | $24,581 -6.8% | $643,629 |
| 2019 | $26,366 +3.6% | $643,629 |
| 2018 | $25,456 | $643,629 |
| 2017 | $25,456 +1.3% | $643,629 +1.8% |
| 2016 | $25,141 | $632,363 |
| 2015 | $25,141 +0.9% | $632,363 |
| 2014 | $24,912 -4.6% | $632,363 -1% |
| 2013 | $26,103 +0.5% | $638,750 |
| 2012 | $25,978 +0.7% | $638,750 |
| 2011 | $25,785 +8.7% | $638,750 0% |
| 2010 | $23,710 -13.9% | $638,751 -16% |
| 2009 | $27,546 +1.6% | $760,089 |
| 2008 | $27,122 +0.3% | $760,089 -2% |
| 2007 | $27,043 +1.1% | $775,600 |
| 2006 | $26,740 -2.6% | $775,600 |
| 2005 | $27,462 +52.9% | $775,600 +57.7% |
| 2003 | $17,955 -1.7% | $491,890 |
| 2002 | $18,268 +10.6% | $491,890 +12.5% |
| 2001 | $16,521 +3.6% | $437,220 |
| 2000 | $15,950 | $437,220 |
Find assessor info on the county website
Monthly payment
Est. payment
Payment breakdown
Explore the cost of this home by adjusting the details. Changes won't be saved.Climate risks
Neighborhood: 45243

Similar homes
- $2,699,0005 bd6 ba6.7k sqft9350 Whitegate Ln, Cincinnati, OH 45243For Sale
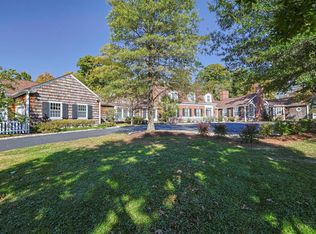
 MLS ID #1898618, Julie K Back, Sibcy Cline, Inc.. Cincy MLS
- $2,200,0005 bd6 ba5.5k sqft8575 Sleepy Hollow Dr, Cincinnati, OH 45243For Sale
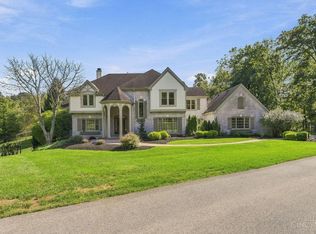 MLS ID #1895611, Tahsin Mert, Coldwell Banker Realty. Cincy MLS
- $2,499,0004 bd6 ba8.9k sqft5035 Taft Pl, Cincinnati, OH 45243For Sale
 MLS ID #1883576, Julia Packer P Wesselkamper, Coldwell Banker Realty. Cincy MLS
- $2,995,0004 bd6 ba5.2k sqft8100 Chinquapin Ln, Cincinnati, OH 45243For Sale
 MLS ID #1887875, Robert F Stephens, Comey & Shepherd. Cincy MLS
- $1,799,0004 bd4 ba5.7k sqft4805 Drake Rd, Cincinnati, OH 45243For SaleMLS ID #1892500, Julie K Back, Sibcy Cline, Inc.. Cincy MLS
- $3,885,0005 bd8 ba8.6k sqft6650 Alberly Ln, Cincinnati, OH 45243For SaleMLS ID #1881460, Julie K Back, Sibcy Cline, Inc.. Cincy MLS
- $3,199,0005 bd5 ba5.2k sqft4440 Miami Rd, Cincinnati, OH 45243New ConstructionMLS ID #1888974, Patrick Gunning, Coldwell Banker Realty. Cincy MLS
- $2,197,0005 bd6 ba5.6k sqft430 Trailside Woods Ct Lot 19, Miami Township, OH 45140New ConstructionMLS ID #1895155, Michael P Hines, Coldwell Banker Realty. Cincy MLS
- $2,622,0003 bd5 ba4.5k sqft8800 Sandymar Dr, Cincinnati, OH 45242New ConstructionMLS ID #1890576, Michael P Hines, Coldwell Banker Realty. Cincy MLS
- $1,350,0005 bd5 ba3.5k sqft3 Magnolia Grove Ln, Madeira, OH 45243New ConstructionMLS ID #1898900, Patrick Gunning, Coldwell Banker Realty. Cincy MLS
- $2,750,0005 bd6 ba7k sqft9798 Christian Ct, Loveland, OH 45140New ConstructionMLS ID #1894385, Eleanor D Kowalchik, Keller Williams Pinnacle Group. Cincy MLS
- $2,999,9995 bd4 ba3.9k sqft6441 Anthony Dr, Hamilton, OH 45011For SaleMLS ID #1895499, Robert R Smith, Coldwell Banker Realty. Cincy MLS
- $1,350,0005 bd5 ba6.1k sqft6598 Wyndwatch Dr, Cincinnati, OH 45230For SaleMLS ID #1899055, Jeff A. Rosa, eXp Realty. Cincy MLS
- $2,799,0004 bd5 ba6k sqft9702 Christian Ct, Hamilton Township, OH 45140New ConstructionMLS ID #1892301, Michael P Hines, Coldwell Banker Realty. Cincy MLS
- $1,700,0005 bd4 ba4.3k sqft10 Magnolia Grove Ln, Madeira, OH 45243New ConstructionMLS ID #1898265, Patrick Gunning, Coldwell Banker Realty. Cincy MLS
- $1,975,0004 bd5 ba6.3k sqft675 Hobby Horse Ln, Milford, OH 45150For SaleMLS ID #1877589, Sue M Miller, Comey & Shepherd. Cincy MLS
- $2,200,0006 bd8 ba9.2k sqft1204 Red Roan Dr, Loveland, OH 45140For Sale
 MLS ID #969189, Heather McColaugh, BF Realty. DABR MLS
- $2,600,0004 bd5 ba5k sqft10475 Harrison Rd, Loveland, OH 45140New ConstructionMLS ID #1894058, Adam A Schupp, Sibcy Cline, Inc.. Cincy MLS
- $1,899,0005 bd6 ba5.8k sqft10420 Grandoaks Ln, Montgomery, OH 45242New ConstructionMLS ID #1880184, Michael P Hines, Coldwell Banker Realty. Cincy MLS
- $2,490,0006 bd6 ba9.4k sqft9500 Zoar Rd, Loveland, OH 45140For SaleMLS ID #1892017, Kristen J Heap, Plum Tree Realty. Cincy MLS
