Originally a Custom built 4 bedroom, 5 full bath family home on a corner lot. 2-sty entry. Formal dining room w/ butler's pantry. Private study/home office. Gourmet island kitchen opens to breakfast area & family room. Downstairs media room & adjacent sun room. A unique features of this home has two master suites, one upstairs & one downstairs. Both master baths feature double sinks, soaking tub & separate shower. Upstairs game room w/large wet bar. Each bedroom has its own bath. Features include: high ceilings, walls of glass, granite counters, gas log fireplace, wood & tile flooring. Covered back patio overlooks large backyard. Great house for entertaining. Utility room with sink and prep area. Mudroom. Three car garage with extra driveway parking. TLC NEEDED
Foreclosure
$1,500,000
866 Myrtlea Ln, Houston, TX 77079
4beds
5,033sqft
Single Family Residence
Built in 2013
10,798 Square Feet Lot
$1,454,100 Zestimate®
$298/sqft
$-- HOA
What's special
Gas log fireplaceOverlooks large backyardHigh ceilingsGranite countersFamily roomWood and tile flooringWalls of glass
- 36 days
- 759
- 26
Zillow last checked:
Listing updated:
Listed by:
Becky Spoto TREC #0300804 713-410-5568,
The Mercury Alliance
Source: HAR,MLS#: 14754527
Facts & features
Interior
Bedrooms & bathrooms
- Bedrooms: 4
- Bathrooms: 5
- Full bathrooms: 5
Primary bedroom
- Level: First
- Area: 240
- Dimensions: 16x15
Primary bedroom
- Level: Second
- Area: 330
- Dimensions: 22x15
Bedroom
- Level: Second
- Area: 182
- Dimensions: 14x13
Bedroom
- Level: Second
- Area: 156
- Dimensions: 13x12
Other
- Level: First
- Area: 168
- Dimensions: 14x12
Dining room
- Level: First
- Area: 221
- Dimensions: 17x13
Other
- Level: First
- Area: 288
- Dimensions: 32x9
Family room
- Level: First
- Area: 360
- Dimensions: 20x18
Game room
- Level: Second
- Area: 396
- Dimensions: 22x18
Kitchen
- Level: First
- Area: 360
- Dimensions: 20x18
Media room
- Level: First
- Area: 224
- Dimensions: 16x14
Primary bath
- Level: Second
- Area: 144
- Dimensions: 12x12
Primary bath
- Level: First
- Area: 221
- Dimensions: 17x13
Sunroom
- Level: First
- Area: 210
- Dimensions: 15x14
Utility room
- Level: First
- Area: 40
- Dimensions: 8x5
Heating
- Electric
Cooling
- Electric
Features
- 1 Bedroom Down - Not Primary BR
Interior area
- Total structure area: 5,033
- Total interior livable area: 5,033 sqft
Property
Parking
- Total spaces: 3
- Parking features: Attached
- Attached garage spaces: 3
Features
- Stories: 2
Lot
- Size: 10,798 Square Feet
- Features: Corner Lot, 0 Up To 1/4 Acre
Details
- Parcel number: 0930710000010
- Special conditions: Real Estate Owned
Construction
Type & style
- Home type: SingleFamily
- Architectural style: Traditional
- Property subtype: Single Family Residence
Materials
- Stucco
- Foundation: Pillar/Post/Pier
- Roof: Composition
Condition
- New construction: No
- Year built: 2013
Utilities & green energy
- Sewer: Public Sewer
- Water: Public
Community & HOA
Community
- Subdivision: Memorial Valley
Location
- Region: Houston
Financial & listing details
- Price per square foot: $298/sqft
- Tax assessed value: $1,749,150
- Annual tax amount: $16,066
- Date on market: 9/15/2026
- Listing terms: Cash,Conventional
Foreclosure details
Estimated market value
$1,454,100
$1.38M - $1.53M
$7,566/mo
Price history
| Date | Event | Price |
|---|---|---|
| 5/27/2025 | Price change | $1,769,000+5.3%$351/sqft |
Source:  HAR #92121929 Report a problem | ||
| 4/16/2025 | Price change | $1,680,000-0.6%$334/sqft |
Source: HAR #79615151 Report a problem | ||
| 4/4/2025 | Price change | $1,690,000-0.3%$336/sqft |
Source: HAR #79615151 Report a problem | ||
| 3/22/2025 | Price change | $1,695,000-1.7%$337/sqft |
Source: HAR #79615151 Report a problem | ||
| 3/14/2025 | Price change | $1,725,000-1.7%$343/sqft |
Source: HAR #79615151 Report a problem | ||
| 1/2/2025 | Listed for sale | $1,755,000$349/sqft |
Source: HAR #79615151 Report a problem | ||
| 12/25/2024 | Listing removed | $1,755,000$349/sqft |
Source: HAR #35905059 Report a problem | ||
| 8/28/2024 | Listed for sale | $1,755,000-1.1%$349/sqft |
Source: HAR #35905059 Report a problem | ||
| 8/26/2024 | Listing removed | -- |
Source: HAR #70942234 Report a problem | ||
| 7/30/2024 | Price change | $1,775,000-1.1%$353/sqft |
Source: HAR #70942234 Report a problem | ||
| 6/20/2024 | Price change | $1,795,000-4.3%$357/sqft |
Source: HAR #70942234 Report a problem | ||
| 6/14/2024 | Price change | $1,875,000-2.6%$373/sqft |
Source: HAR #70942234 Report a problem | ||
| 6/8/2024 | Listed for sale | $1,925,000+14.9%$382/sqft |
Source: HAR #70942234 Report a problem | ||
| 6/14/2022 | Listing removed | -- |
Source: HAR #77931303 Report a problem | ||
| 6/6/2022 | Pending sale | $1,675,000$333/sqft |
Source: HAR #77931303 Report a problem | ||
| 6/6/2022 | Listed for sale | $1,675,000+309%$333/sqft |
Source: HAR #77931303 Report a problem | ||
| 4/28/2011 | Listing removed | $409,500$81/sqft |
Source: Ashley Moses Realty #56693648 Report a problem | ||
| 2/21/2011 | Listed for sale | $409,500-1.1%$81/sqft |
Source: Ashley Moses Realty #56693648 Report a problem | ||
| 11/3/2010 | Listing removed | $413,900$82/sqft |
Source: Ashley Moses Realty #38015498 Report a problem | ||
| 9/18/2010 | Price change | $413,900-3.5%$82/sqft |
Source: Ashley Moses Realty #38015498 Report a problem | ||
| 8/15/2010 | Listed for sale | $429,000$85/sqft |
Source: Ashley Moses Realty #38015498 Report a problem | ||
Public tax history
| Year | Property taxes | Tax assessment |
|---|---|---|
| 2025 | $16,066 +1% | $1,749,150 -0.8% |
| 2024 | $15,911 +12.6% | $1,763,428 -0.8% |
| 2023 | $14,127 +25.8% | $1,777,706 +35.3% |
| 2022 | $11,234 | $1,313,503 -2.6% |
| 2021 | -- | $1,348,454 +7.5% |
| 2020 | $11,702 -6.6% | $1,254,436 -5.1% |
| 2019 | $12,524 -48.1% | $1,321,473 -1% |
| 2018 | $24,125 | $1,335,055 +1% |
| 2017 | $24,125 +10.1% | $1,322,453 -4.2% |
| 2016 | $21,919 +79.1% | $1,380,000 +31.8% |
| 2015 | $12,239 | $1,046,836 +59.5% |
| 2014 | $12,239 | $656,211 +70.4% |
| 2013 | -- | $385,000 +7.4% |
| 2012 | -- | $358,413 +7.8% |
| 2011 | -- | $332,484 +27.4% |
| 2010 | -- | $261,000 -14.6% |
| 2009 | -- | $305,501 |
| 2008 | -- | $305,501 +23.7% |
| 2007 | -- | $246,897 +3.5% |
| 2006 | -- | $238,500 -5.4% |
| 2005 | -- | $252,000 |
| 2004 | -- | $252,000 +12.3% |
| 2003 | -- | $224,400 +10% |
| 2002 | -- | $204,000 +10% |
| 2001 | -- | $185,500 +10% |
| 2000 | -- | $168,700 |
Find assessor info on the county website
Monthly payment
Climate risks
Neighborhood: Memorial
Nearby schools
Schools provided by the listing agent
- Elementary: Rummel Creek Elementary School
- Middle: Memorial Middle School (Spring Branch)
- High: Stratford High School (Spring Branch)
Source: HAR. This data may not be complete. We recommend contacting the local school district to confirm school assignments for this home.
Similar homes
- $1,500,0003 bd4 ba4.5k sqft106 N Wynden Estates Ct, Houston, TX 77056For Sale
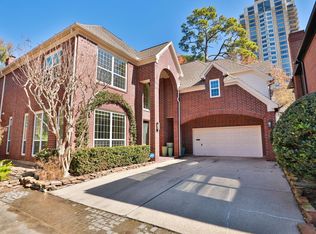 MLS ID #18469466, Steve Capello, Wanda Taylor Properties. HAR
- $1,475,0005 bd4 ba4.5k sqft2307 Bayou Mist Ct, Houston, TX 77077For Sale
 MLS ID #60828396, Catherine Wilson, Mark Martin and Company. HAR
- $1,149,0003 bd3 ba4.9k sqft417 White Wing Ln, Houston, TX 77079For Sale
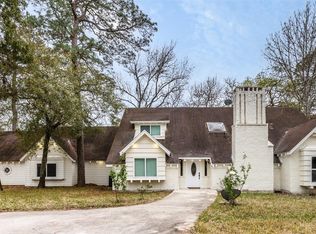 MLS ID #16894208, Rashad Ajalov, Trailview Realty. HAR
- $1,375,0006 bd6 ba4.3k sqft5614 Indian Cir, Houston, TX 77056For Sale
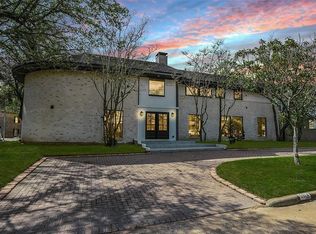 MLS ID #9659079, Rene Sorola, Keller Williams Realty Metropolitan. HAR
