Welcome to this beautifully maintained brick colonial nestled on a private, tree-lined, nearly one-acre lot in a highly desirable neighborhood. Featuring 5 bedrooms, 3.5 bathrooms, over 3,000 sq ft of living space, a finished walkout lower level, 4-car attached garage w/ a heated workshop. A welcoming foyer opens to spacious formal living & dining rooms accented by hardwood flooring and abundant natural light throughout. The kitchen features solid wood cabinetry, expansive countertop space, a center island, pantry, and a bright breakfast nook overlooking the backyard. Open to the kitchen, the inviting family room is anchored by a classic brick fireplace and offers direct access to the expansive wood deck featuring multiple sitting areas that lead down to the backyard. A convenient first-floor laundry room enhances the home's thoughtful layout. The generously sized bedrooms include a spacious primary suite, while the additional bedrooms provide flexibility for family, guests, or a home office. The finished walkout lower level offers exceptional additional space with a large recreation room, second kitchen, full bathroom, and abundant storage—ideal for entertaining, extended family, or multi-generational living. Step outside to your own private backyard retreat featuring 2 patio areas, a 20' x 40' gunite in-ground pool (coping in '25), an expansive brick paver patio, a pool house with an overhead garage door that opens to the backyard area, mature trees, and beautifully landscaped grounds that provide exceptional privacy. Additional highlights include updated windows, a high-efficiency furnace, central air, insulated vinyl siding w/ added insulation, water softener, six-panel doors, 220-volt electrical service, and a newer concrete driveway and walkway. Conveniently located near parks, shopping, dining, and top-rated schools, this exceptional property offers the perfect combination of space, privacy, and resort-style living. Sale is subject to probate approval.
Pending
$565,900
8661 N Dutchess Dr, Bruce Township, MI 48065
5beds
3,347sqft
:
Get pre-qualified$3,650/mo
Single Family Residence
Built in 1968
0.89 Acres Lot
$551,600 Zestimate®
$169/sqft
$-- HOA
What's special
- 17 days |
- 1,619 |
- 118 |
Zillow last checked:
Listing updated:
Listed by:
Maria Lacaria 313-588-1333,
Century 21 Curran & Oberski 313-274-7200,
Joseph Rauti 313-348-4004,
Century 21 Curran & Oberski
Source: Realcomp II,MLS#: 20261054894
Facts & features
Interior
Bedrooms & bathrooms
- Bedrooms: 5
- Bathrooms: 4
- Full bathrooms: 3
- 1/2 bathrooms: 1
Primary bedroom
- Level: Second
- Area: 165
- Dimensions: 11 X 15
Bedroom
- Level: Entry
- Area: 100
- Dimensions: 10 X 10
Bedroom
- Level: Second
- Area: 154
- Dimensions: 14 X 11
Bedroom
- Level: Second
- Area: 120
- Dimensions: 10 X 12
Bedroom
- Level: Second
- Area: 132
- Dimensions: 12 X 11
Other
- Level: Second
- Area: 40
- Dimensions: 8 X 5
Other
- Level: Second
- Area: 56
- Dimensions: 8 X 7
Other
- Level: Basement
- Area: 55
- Dimensions: 11 X 5
Other
- Level: Entry
- Area: 42
- Dimensions: 6 X 7
Other
- Level: Entry
- Area: 132
- Dimensions: 11 X 12
Family room
- Level: Entry
- Area: 255
- Dimensions: 17 X 15
Kitchen
- Level: Entry
- Area: 143
- Dimensions: 11 X 13
Kitchen
- Level: Basement
- Area: 120
- Dimensions: 20 X 6
Laundry
- Level: Entry
- Area: 56
- Dimensions: 8 X 7
Living room
- Level: Entry
- Area: 154
- Dimensions: 11 X 14
Heating
- Forced Air, Natural Gas
Features
- Basement: Finished,Walk Out Access
- Has fireplace: No
Interior area
- Total interior livable area: 3,347 sqft
- Finished area above ground: 2,347
- Finished area below ground: 1,000
Video & virtual tour
Property
Parking
- Total spaces: 4
- Parking features: Four Car Garage, Attached, Direct Access, Electricityin Garage, Heated Garage, Garage Door Opener, Side Entrance, Workshop In Garage
- Attached garage spaces: 4
Features
- Levels: Two
- Stories: 2
- Entry location: GroundLevelwSteps
- Pool features: In Ground
Lot
- Size: 0.89 Acres
- Dimensions: 114 x 246 x 201 x 266
Details
- Parcel number: 0134126019
- Special conditions: Short Sale No,Standard
Construction
Type & style
- Home type: SingleFamily
- Architectural style: Colonial
- Property subtype: Single Family Residence
Materials
- Brick, Vinyl Siding
- Foundation: Basement, Block
Condition
- New construction: No
- Year built: 1968
Utilities & green energy
- Sewer: Septic Tank
- Water: Well
Community & HOA
Community
- Subdivision: ORCHARD HILLS
HOA
- Has HOA: No
Location
- Region: Bruce Township
Financial & listing details
- Price per square foot: $169/sqft
- Tax assessed value: $170,971
- Annual tax amount: $5,433
- Date on market: 7/17/2026
- Cumulative days on market: 17 days
- Listing agreement: Exclusive Right To Sell
- Listing terms: Cash,Conventional,FHA,Va Loan
Estimated market value
$551,600
$524,000 - $579,000
$2,975/mo
Price history
| Date | Event | Price |
|---|---|---|
| 7/21/2026 | Pending sale | $565,900$169/sqft |
Source:  Realcomp II #20261054894 Report a problem Realcomp II #20261054894 Report a problem | ||
| 7/17/2026 | Listed for sale | $565,900+52.1%$169/sqft |
Source: Realcomp II #20261054894 Report a problem | ||
| 6/24/2019 | Sold | $372,000-2.1%$111/sqft |
Source: Public Record Report a problem | ||
| 4/11/2019 | Price change | $379,900-2.6%$114/sqft |
Source: Wessel Realty #219014750 Report a problem | ||
| 3/24/2019 | Price change | $389,900-3.7%$116/sqft |
Source: Wessel Realty #219014750 Report a problem | ||
| 2/25/2019 | Listed for sale | $405,000$121/sqft |
Source: Wessel Realty #219014750 Report a problem | ||
Public tax history
| Year | Property taxes | Tax assessment |
|---|---|---|
| 2025 | $5,159 +3.9% | $209,500 +3.6% |
| 2024 | $4,967 +5.3% | $202,300 +7.7% |
| 2023 | $4,718 +2.2% | $187,900 +12.2% |
| 2022 | $4,617 | $167,400 +8.1% |
| 2021 | -- | $154,900 +7.9% |
| 2020 | -- | $143,600 +6.8% |
| 2019 | $2,028 -29.1% | $134,400 +9.9% |
| 2018 | $2,860 | $122,290 -8% |
| 2017 | -- | $132,875 +8.6% |
| 2016 | -- | $122,310 +8.3% |
| 2015 | -- | $112,980 -0.6% |
| 2014 | -- | $113,630 +25.5% |
| 2011 | -- | $90,570 -3.1% |
| 2010 | -- | $93,450 -20.5% |
| 2009 | -- | $117,600 -7.1% |
| 2008 | -- | $126,600 -21.2% |
| 2007 | -- | $160,600 +8.4% |
| 2006 | -- | $148,100 |
| 2005 | -- | $148,100 +1.6% |
| 2004 | -- | $145,800 +58% |
| 2001 | $2,688 +6.2% | $92,300 +5.5% |
| 2000 | $2,531 | $87,500 |
Find assessor info on the county website
Monthly payment
Est. payment
Payment breakdown
Explore the cost of this home by adjusting the details. Changes won't be saved.Climate risks
Neighborhood: 48065
Nearby schools
GreatSchools rating
- 6/10Amanda Moore Elementary SchoolGrades: K-5Distance: 1.4 mi
- 7/10Romeo Middle SchoolGrades: 6-8Distance: 0.9 mi
- 7/10Romeo High SchoolGrades: 9-12Distance: 4.4 mi
- $434,3003 bd3 ba2k sqft8641 N Dutchess Dr, Bruce Township, MI 48065Off Market
- $357,1003 bd2 ba2k sqft8641 Dutchess Ln, Bruce, MI 48065Off Market
- $467,9004 bd2 ba2.3k sqft8671 N Dutchess Dr, Bruce Township, MI 48065Off Market
- $--3 bd2 ba2.7k sqft8730 N Dutchess Ln, Romeo, MI 48065Off Market
- $400,8003 bd2 ba1.5k sqft8710 33 Mile Rd, Bruce Township, MI 48065Off Market
- $376,0003 bd2 ba1.9k sqft70520 Dutchess Ln, Romeo, MI 48065Off Market
- $386,7003 bd2 ba2.5k sqft8666 33 Mile Rd, Bruce Township, MI 48065Off Market
- $--3 bd2 ba1.6k sqft8756-33 Mile Rd, Romeo, MI 48065Off Market
A local agent can set up tours, give advice and negotiate with sellers.
Similar homes
- $550,0004 bd3 ba2.4k sqft70376 Hillside Ct, Romeo, MI 48065For Sale
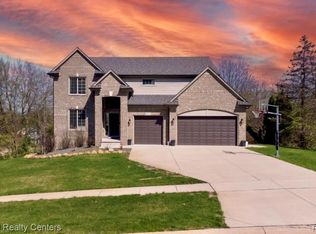
 MLS ID #20261035085, Nikki Owen, National Realty Centers, Inc. Realcomp II
 - $549,9004 bd2 ba2.6k sqft162 Church St, Romeo, MI 48065For Sale
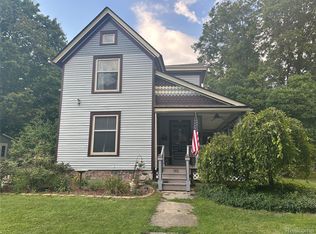 MLS ID #20261037614, Peter Dinoto, PR Realty. Realcomp II
 - $499,9003 bd4 ba3k sqft70351 Hillside Ct, Romeo, MI 48065For Sale

 MLS ID #50213967, Judy Petrocella, Century 21 Professionals. MiRealSource
 - $500,0006 bd4 ba3k sqft11151 34 Mile Rd, Bruce Township, MI 48065For Sale
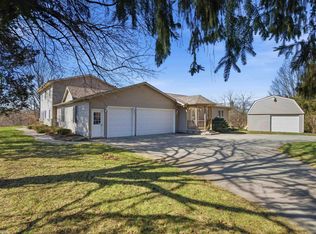 MLS ID #50201298, Daniel Schick, Realteam Real Estate. MiRealSource
 - $749,0003 bd4 ba3.1k sqft5675-36 Mile Rd, Romeo, MI 48065For SaleMLS ID #20261057945, William T Jardine, Century 21 Professionals Livonia. Realcomp II
- $439,9004 bd3 ba2.7k sqft127 Benjamin St, Romeo, MI 48065For SaleMLS ID #50214316, Jason Garvan, Realty Professionals. MiRealSource
- $499,9004 bd3 ba2.1k sqft13178 Demil Dr, Romeo, MI 48065For SaleMLS ID #20261054408, Zack Aboona, Keller Williams Lakeside. Realcomp II
- $--3 bd4 ba2.5k sqft67723 Autumn Hollow Ln, Washington, MI 48095AuctionAuction.com 2
- $410,0003 bd3 ba1.9k sqft297 W Saint Clair St, Romeo, MI 48065For Sale
 MLS ID #26039918, Marshall Ultch, Keller Williams Paint Creek. MichRIC
 - $449,9004 bd2 ba2.6k sqft342 N Main St, Romeo, MI 48065For SaleMLS ID #20261043897, AnnaMaria Jamil, Real Estate One-Troy. Realcomp II
- $499,9004 bd2 ba2.5k sqft4464 Fisher Estates Ln, Romeo, MI 48065For SaleMLS ID #26004866, Terri Campbell, Campbell Realty Investments Co. MichRIC
- $544,9004 bd3 ba2.2k sqft72160 Van Dyke Ave, Romeo, MI 48065New ConstructionMLS ID #50174427, Suzann Neff, Keller Williams Realty Lakeside. MiRealSource
- $589,3004 bd3 ba3.2k sqft1405 McKail Rd, Leonard, MI 48367For SaleMLS ID #50216198, Ed Martin, RE/MAX First. MiRealSource
- $699,9004 bd3 ba2.8k sqft117 Bradley St, Romeo, MI 48065For SaleMLS ID #20250029879, Michael Blake, Epique Realty. Realcomp II
- $599,9004 bd3 ba3.6k sqft7275 Old Coach Trl, Washington, MI 48094For SaleMLS ID #20261045843, Artan Gjelaj, Remirus. Realcomp II
- $589,0004 bd4 ba3.9k sqft7277 Wellington Pl, Washington, MI 48094For SaleMLS ID #50211918, Nicole Cross, Keller Williams Realty Lakeside. MiRealSource
- $575,0004 bd4 ba4.3k sqft61313 Miriam Dr, Washington, MI 48094For SaleMLS ID #50204299, Audra Jancic, RE/MAX First. MiRealSource
- $374,9003 bd2 ba1.7k sqft125 W Gates St, Romeo, MI 48065For SaleMLS ID #50213151, Ed Martin, RE/MAX First. MiRealSource
- $599,9994 bd3 ba2.6k sqft940 Rowland Rd, Leonard, MI 48367For SaleMLS ID #20261039750, Shatay Acevedo, 5th Avenue Realty Inc.. Realcomp II
- $--4 bd3 ba2k sqft8480 27 Mile Rd, Washington, MI 48094AuctionAuction.com 2
