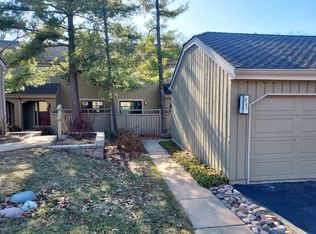
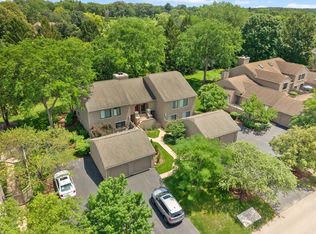
Welcome to this beautifully updated, 2 bedroom end-unit townhouse offering easy living and a versatile loft ideal for a home office, den, or sitting area. Perfectly positioned with peaceful pond views, this bright home features an open layout and thoughtfully updated finishes throughout. The kitchen impresses with custom cabinetry, granite countertops, and ample workspace, flowing seamlessly into the dining and living areas with a striking fireplace. Generous bedrooms and updated bathrooms provide comfort and style, including a primary bath with a double vanity, separate shower, and quartz countertops, plus a second updated bath with quartz finishes and a well-appointed shower. The end-unit location enhances privacy and fills the home with natural light. Low-maintenance living, serene views, and a highly desirable setting make this a standout opportunity-new windows, slider, front door, skylight, roof, etc. Surrounded by nature, Lake Barrington Shores is a private retreat with outdoor and indoor swimming pools, a lake, walking paths, boats, tennis, pickleball, a newer clubhouse and gym! Easy access to Miller Road. Also note the lower association fees. See list of improvements
New
$380,000
867 Longmeadow Ct #1049, Barrington, IL 60010
2beds
1,550sqft
Townhouse, Condominium, Single Family Residence
Built in 1991
-- sqft lot
$-- Zestimate®
$245/sqft
$517/mo HOA
What's special
Updated bathroomsGenerous bedroomsSerene viewsPeaceful pond viewsBeautifully updatedWalking pathsThoughtfully updated finishes throughout
- --
- on Zillow |
- 144
- views |
- 10
- saves |
Zillow last checked:
Listing updated:
Listed by:
Joan Burny, ABR,CRS 847-381-0300,
@properties Christie's International Real Estate
Source: MRED as distributed by MLS GRID,MLS#: 12737062
Facts & features
Interior
Bedrooms & bathrooms
- Bedrooms: 2
- Bathrooms: 2
- Full bathrooms: 2
Rooms
- Room types: Foyer, Loft, Storage
Primary bedroom
- Features: Flooring (Carpet), Window Treatments (Blinds), Bathroom (Full)
- Level: Second
- Area: 312 Square Feet
- Dimensions: 12X26
Bedroom 2
- Features: Flooring (Carpet), Window Treatments (All)
- Level: Second
- Area: 160 Square Feet
- Dimensions: 10X16
Dining room
- Features: Flooring (Wood Laminate), Window Treatments (Blinds)
- Level: Second
- Area: 108 Square Feet
- Dimensions: 9X12
Foyer
- Features: Flooring (Ceramic Tile)
- Level: Main
- Area: 63 Square Feet
- Dimensions: 7X9
Kitchen
- Features: Kitchen (Eating Area-Table Space, Island), Flooring (Wood Laminate), Window Treatments (Blinds)
- Level: Second
- Area: 168 Square Feet
- Dimensions: 14X12
Laundry
- Features: Flooring (Vinyl)
- Level: Second
- Area: 18 Square Feet
- Dimensions: 3X6
Living room
- Features: Flooring (Wood Laminate), Window Treatments (Blinds)
- Level: Second
- Area: 198 Square Feet
- Dimensions: 11X18
Loft
- Features: Flooring (Wood Laminate), Window Treatments (Blinds)
- Level: Second
- Area: 110 Square Feet
- Dimensions: 10X11
Storage
- Features: Flooring (Carpet)
- Level: Second
- Area: 88 Square Feet
- Dimensions: 11X8
Heating
- Electric, Radiant Floor
Cooling
- Central Air
Appliances
- Included: Range, Microwave, Dishwasher, Refrigerator, Washer, Dryer, Disposal, Stainless Steel Appliance(s), Humidifier
- Laundry: Upper Level, In Unit
Features
- Vaulted Ceiling(s), Storage, Granite Counters
- Flooring: Laminate
- Windows: Screens, Skylight(s), Drapes
- Basement: None
- Number of fireplaces: 1
- Fireplace features: Wood Burning, Living Room
Interior area
- Total structure area: 1,550
- Total interior livable area: 1,550 sqft
Video & virtual tour
Property
Parking
- Total spaces: 5
- Parking features: Asphalt, Garage Door Opener, Yes, Garage Owned, Attached, Unassigned, Off Street, Guest, Garage
- Attached garage spaces: 1
- Has uncovered spaces: Yes
Accessibility
- Accessibility features: No Disability Access
Features
- Exterior features: Balcony
- Has view: Yes
- View description: Water, Back of Property
- Has water view: Yes
- Water view: Water,Back of Property
- Waterfront features: Pond
Lot
- Features: Landscaped, Wooded
Details
- Parcel number: 13113005920000
- Special conditions: None
- Other equipment: Water-Softener Owned, TV-Cable, Ceiling Fan(s)
Construction
Type & style
- Home type: Townhouse
- Property subtype: Townhouse, Condominium, Single Family Residence
Materials
- Cedar
- Foundation: Concrete Perimeter
- Roof: Asphalt
Condition
- New construction: No
- Year built: 1991
- Major remodel year: 2018
Details
- Builder model: CYPRESS 11
Utilities & green energy
- Electric: 200+ Amp Service
- Sewer: Public Sewer
- Water: Public
Community & HOA
Community
- Security: Carbon Monoxide Detector(s)
- Subdivision: Lake Barrington Shores
HOA
- Has HOA: Yes
- Amenities included: Bike Room/Bike Trails, Boat Dock, Exercise Room, Golf Course, Health Club, Park, Party Room, Indoor Pool, Pool, Restaurant, Sauna, Tennis Court(s), Spa/Hot Tub
- Services included: Water, Parking, Insurance, Clubhouse, Exercise Facilities, Pool, Exterior Maintenance, Lawn Care, Scavenger, Snow Removal, Lake Rights, Other
- HOA fee: $517 monthly
Location
- Region: Barrington
Financial & listing details
- Price per square foot: $245/sqft
- Annual tax amount: $5,663
- Date on market: 8/21/2026
- Ownership: Fee Simple w/ HO Assn.
Estimated market value
Not available
Estimated sales range
Not available
Not available
Price history
| Date | Event | Price |
|---|---|---|
| 5/1/2017 | Sold | $230,000+0.9%$148/sqft |
Source:  MRED as distributed by MLS GRID #09560219 Report a problem MRED as distributed by MLS GRID #09560219 Report a problem | ||
| 11/15/2016 | Sold | $228,000$147/sqft |
Source: MRED as distributed by MLS GRID #09360254 Report a problem | ||
Public tax history
Tax history is unavailable.
Monthly payment
Est. payment
Payment breakdown
Explore the cost of this home by adjusting the details. Changes won't be saved.Climate risks
Neighborhood: 60010
Nearby schools
GreatSchools rating
- 9/10North Barrington Elementary SchoolGrades: K-5Distance: 0.9 mi
- 8/10Barrington Middle School- Prairie CampusGrades: 6-8Distance: 6 mi
- 10/10Barrington High SchoolGrades: 9-12Distance: 4 mi
Schools provided by the listing agent
- Elementary: North Barrington Elementary Scho
- Middle: Barrington Middle School-Prairie
- High: Barrington High School
- District: 220
Source: MRED as distributed by MLS GRID. This data may not be complete. We recommend contacting the local school district to confirm school assignments for this home.
- $362,000-- bd2 ba1.5k sqft867 Longmeadow Ct, Lake Barrington, IL 60010Off Market
- $437,100-- bd3 ba1.2k sqft873 Longmeadow Ct, Lake Barrington, IL 60010Off Market
- $341,800-- bd2 ba1.5k sqft879 Longmeadow Ct, Lake Barrington, IL 60010Off Market
- $434,8002 bd2 ba-- sqft885 Longmeadow Ct, Lake Barrington, IL 60010Off Market
- $---- bd-- ba-- sqft2356 W Oak Hill Rd, Barrington, IL 60010Off Market
- $442,5002 bd4 ba2.5k sqft2360 Oak Hill Rd, Lake Barrington, IL 60010Sold
- $---- bd-- ba-- sqft2360 Oak Hill Rd, Barrington, IL 60010Off Market
- $627,5004 bd5 ba3.7k sqft897 Longmeadow Ct, Lake Barrington, IL 60010Off Market
A local agent can set up tours, give advice and negotiate with sellers.
A local lender can help you make sure your offer is ready when you are.
Similar homes
- $369,5002 bd4 ba2.1k sqft787 Oak Hill Rd #467, Barrington, IL 60010Active
 MLS ID #12569120, John Schaller, RE/MAX Properties Northwest. MRED as distributed by MLS GRID
 - $345,0002 bd2 ba1.2k sqft1285 Oak Hill Rd APT D, Lake Barrington, IL 60010Active
 MLS ID #12716299, Kelly O'Connell-Guzak, Home Sweet Home Ryan Realty. MRED as distributed by MLS GRID
 - $379,9002 bd2 ba1.5k sqft752 Shoreline Rd #1077, Barrington, IL 60010Active
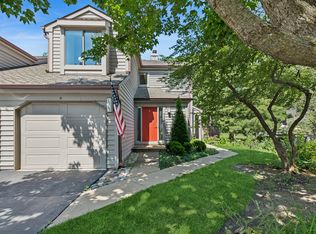 MLS ID #12688858, Mark Munro, ABR,SRES, Baird & Warner. MRED as distributed by MLS GRID
 - $344,5002 bd2 ba1.2k sqft1249 Oak Hill Rd, Lake Barrington, IL 60010Active
 MLS ID #12709273, Henry B Torn, ListWithFreedom.com. MRED as distributed by MLS GRID
 - $349,8952 bd2 ba1.5k sqft412 Deer Trail Hl APT B, Lake Barrington, IL 60010ActiveMLS ID #12638260, Klaudia Tomlin, Real People Realty. MRED as distributed by MLS GRID
- $374,5003 bd2 ba1.5k sqft645 Marine Dr, Wauconda, IL 60084NewMLS ID #12739128, Chicky Johnson, RE/MAX Suburban. MRED as distributed by MLS GRID
- $372,0003 bd3 ba1.8k sqft806 June Ter, Lake Zurich, IL 60047ActiveMLS ID #12735202, Galina Iklov, Realta Real Estate. MRED as distributed by MLS GRID
- $380,0004 bd3 ba1.6k sqft106 Queens Cv, Barrington, IL 60010ActiveMLS ID #12696654, Roxanne Lang, john greene, Realtor. MRED as distributed by MLS GRID
- $435,0002 bd2 ba1.5k sqft962 Shoreline Rd #898, Barrington, IL 60010ActiveMLS ID #12714888, Tim Dannegger, Solid Realty Services Inc. MRED as distributed by MLS GRID
- $359,9003 bd2 ba1.7k sqft3612 Hale Ln, Island Lake, IL 60042NewMLS ID #12703629, Paul Moreno, Results Realty USA. MRED as distributed by MLS GRID
- $369,9004 bd2 ba1.6k sqft641 Clover Rd, Wauconda, IL 60084ActiveMLS ID #12735591, Yolonda Moenning, Keller Williams North Shore West. MRED as distributed by MLS GRID
- $339,9003 bd2 ba1.1k sqft149 Pearl St, Cary, IL 60013NewMLS ID #12723386, Jackie Reed, Keller Williams Success Realty. MRED as distributed by MLS GRID
- $314,9003 bd2 ba1.5k sqft9925 Amanda Ln, Algonquin, IL 60102NewMLS ID #12738011, Angela Lotz, RE/MAX All Pro. MRED as distributed by MLS GRID
- $465,0002 bd4 ba1.8k sqftLake Barrington Shores, IL 60010ActiveMLS ID #1974208, Sharon Rolf. WIREX MLS
- $379,0003 bd3 ba2.1k sqft105 Arcadia Ln, Lake Zurich, IL 60047ActiveMLS ID #12724144, Jen Ortman, Berkshire Hathaway HomeServices Starck Real Estate. MRED as distributed by MLS GRID
- $414,9003 bd2 ba1.6k sqft28069 N Lake Dr, Wauconda, IL 60084NewMLS ID #12737752, Irina Khaykin, PSA, Realta Real Estate. MRED as distributed by MLS GRID
- $--3 bd3 ba1.8k sqft162 Canterbury Way, Lake Zurich, IL 60047AuctionAuction.com 2
- $525,0003 bd2 ba1.1k sqft236 Monument Ave, Barrington, IL 60010NewMLS ID #12738885, Kinga Korpacz, ABR,BPOR,CRS,E-PRO,GRI,RSPS,SFR,SRS, Exit Realty Redefined. MRED as distributed by MLS GRID
- $380,0004 bd3 ba1.7k sqft8 Raintree Ct, Cary, IL 60013Price ChangeMLS ID #12719649, Daniel Bryan, Flatland Homes, LTD. MRED as distributed by MLS GRID
- $369,5004 bd2 ba2.3k sqft875 Larkdale Row, Wauconda, IL 60084ActiveMLS ID #12728120, Kim Alden, Compass. MRED as distributed by MLS GRID
