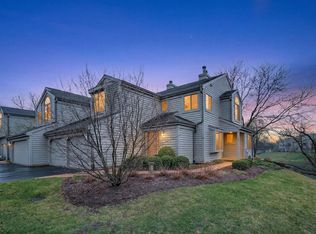
Beautiful Cypress Model with Golf Course View and Direct Entry Garage. Open, Vaulted, Airy with Loads of Natural Light. Great Floor Plan for Entertaining or Just Enjoy a Quiet Evening Overlooking the 7th Fairway. Hardwood Flooring and 10' Ceilings Throughout. Remodeled Kitchen Featuring Quartz Counters, 42" Cabinets, Island, and Stainless Appliances. Remodeled Bathrooms. Dining Room Features Built-In Serving Cabinet/Counter. Den/Office with Built-In Shelving. Vaulted Master Bedroom Features Bay Window and Walk-In Closet. New Fireplace Surround. New Washer. Gated Community with Numerous Amenities. Resort Living at its Finest.
Active
$389,900
752 Shoreline Rd #1077, Barrington, IL 60010
2beds
1,504sqft
:
Get pre-qualified$3,400/mo
Condominium, Single Family Residence
Built in 1986
-- sqft lot
$-- Zestimate®
$259/sqft
$524/mo HOA
What's special
New fireplace surroundGolf course viewDirect entry garageHardwood flooringStainless appliancesRemodeled bathroomsWalk-in closet
- 9 days |
- 374 |
- 17 |
Zillow last checked:
Listing updated:
Listed by:
Mark Munro, ABR,SRES 847-381-1855,
Baird & Warner
Source: MRED as distributed by MLS GRID,MLS#: 12688858
Facts & features
Interior
Bedrooms & bathrooms
- Bedrooms: 2
- Bathrooms: 2
- Full bathrooms: 2
Rooms
- Room types: Foyer, Loft
Primary bedroom
- Features: Flooring (Hardwood), Window Treatments (Blinds), Bathroom (Full)
- Level: Second
- Area: 192 Square Feet
- Dimensions: 16X12
Bedroom 2
- Features: Flooring (Hardwood), Window Treatments (Blinds)
- Level: Second
- Area: 110 Square Feet
- Dimensions: 11X10
Dining room
- Features: Flooring (Hardwood), Window Treatments (Blinds)
- Level: Second
- Area: 120 Square Feet
- Dimensions: 12X10
Foyer
- Features: Flooring (Hardwood)
- Level: Main
- Area: 48 Square Feet
- Dimensions: 8X6
Kitchen
- Features: Kitchen (Island), Flooring (Hardwood), Window Treatments (Blinds)
- Level: Second
- Area: 168 Square Feet
- Dimensions: 14X12
Laundry
- Features: Flooring (Vinyl)
- Level: Second
- Area: 15 Square Feet
- Dimensions: 3X5
Living room
- Features: Flooring (Hardwood)
- Level: Second
- Area: 216 Square Feet
- Dimensions: 18X12
Loft
- Features: Flooring (Hardwood), Window Treatments (Blinds)
- Level: Second
- Area: 110 Square Feet
- Dimensions: 11X10
Heating
- Electric
Cooling
- Central Air
Appliances
- Included: Double Oven, Microwave, Dishwasher, Refrigerator, Washer, Dryer, Disposal, Water Softener Owned
- Laundry: Washer Hookup, In Unit
Features
- Vaulted Ceiling(s), Walk-In Closet(s), High Ceilings
- Flooring: Hardwood
- Windows: Screens, Skylight(s)
- Basement: None
- Number of fireplaces: 1
- Fireplace features: Wood Burning, Attached Fireplace Doors/Screen, Living Room
- Common walls with other units/homes: End Unit
Interior area
- Total structure area: 0
- Total interior livable area: 1,504 sqft
Property
Parking
- Total spaces: 3
- Parking features: Asphalt, Garage Door Opener, Yes, Garage Owned, Attached, Guest, Garage
- Attached garage spaces: 1
- Has uncovered spaces: Yes
Accessibility
- Accessibility features: No Disability Access
Features
- Exterior features: Balcony
Lot
- Features: Common Grounds, On Golf Course, Landscaped
Details
- Parcel number: 13111000800000
- Special conditions: None
- Other equipment: Water-Softener Owned, TV-Cable
Construction
Type & style
- Home type: Condo
- Property subtype: Condominium, Single Family Residence
Materials
- Cedar, Frame
- Foundation: Concrete Perimeter
- Roof: Asphalt
Condition
- New construction: No
- Year built: 1986
Details
- Builder model: Cypress
Utilities & green energy
- Electric: Circuit Breakers, 200+ Amp Service
- Sewer: Public Sewer
- Water: Shared Well
- Utilities for property: Cable Available
Community & HOA
Community
- Subdivision: Lake Barrington Shores
HOA
- Has HOA: Yes
- Amenities included: Exercise Room, Golf Course, Health Club, On Site Manager/Engineer, Park, Party Room, Indoor Pool, Pool, Sauna, Steam Room, Tennis Court(s), Spa/Hot Tub
- Services included: Water, Insurance, Security, Cable TV, Clubhouse, Exercise Facilities, Pool, Exterior Maintenance, Lawn Care, Scavenger, Snow Removal, Lake Rights
- HOA fee: $524 monthly
Location
- Region: Barrington
Financial & listing details
- Price per square foot: $259/sqft
- Annual tax amount: $6,166
- Date on market: 7/17/2026
- Ownership: Condo
Estimated market value
Not available
Estimated sales range
Not available
Not available
Price history
| Date | Event | Price |
|---|---|---|
| 7/17/2026 | Listed for sale | $389,900+130.8%$259/sqft |
Source:  MRED as distributed by MLS GRID #12688858 Report a problem MRED as distributed by MLS GRID #12688858 Report a problem | ||
| 7/15/2013 | Sold | $168,950$112/sqft |
Source: MRED as distributed by MLS GRID #08281262 Report a problem | ||
Public tax history
Tax history is unavailable.
Monthly payment
Est. payment
Payment breakdown
Explore the cost of this home by adjusting the details. Changes won't be saved.Climate risks
Neighborhood: 60010
Nearby schools
GreatSchools rating
- 9/10North Barrington Elementary SchoolGrades: K-5Distance: 0.8 mi
- 8/10Barrington Middle School- Prairie CampusGrades: 6-8Distance: 6.6 mi
- 10/10Barrington High SchoolGrades: 9-12Distance: 4.6 mi
Schools provided by the listing agent
- Elementary: North Barrington Elementary Scho
- Middle: Barrington Middle School-Prairie
- High: Barrington High School
- District: 220
Source: MRED as distributed by MLS GRID. This data may not be complete. We recommend contacting the local school district to confirm school assignments for this home.
- $355,300-- bd2 ba1.5k sqft752 Shoreline Rd, Lake Barrington, IL 60010Off Market
- $414,100-- bd2 ba1.2k sqft754 Shoreline Rd, Lake Barrington, IL 60010Off Market
- $489,3003 bd3 ba3.4k sqft750 Shoreline Rd, Lake Barrington, IL 60010Off Market
- $606,3004 bd5 ba3k sqft808 Shoreline Rd, Lake Barrington, IL 60010Off Market
- $378,700-- bd2 ba1.5k sqft774 Shoreline Rd APT A, Lake Barrington, IL 60010Off Market
- $387,1002 bd2 ba1.5k sqft774 Shoreline Rd #B, Lake Barrington, IL 60010Off Market
- $421,600-- bd2 ba1.5k sqft774 Shoreline Rd APT C, Lake Barrington, IL 60010Off Market
- $317,900-- bd2 ba1.2k sqft724 Shoreline Rd APT A, Lake Barrington, IL 60010Off Market
A local agent can set up tours, give advice and negotiate with sellers.
A local lender can help you make sure your offer is ready when you are.
Similar homes
- $435,0002 bd2 ba1.5k sqft962 Shoreline Rd #898, Barrington, IL 60010New
 MLS ID #12714888, Tim Dannegger, Solid Realty Services Inc. MRED as distributed by MLS GRID
 - $349,5002 bd2 ba1.2k sqft1249 Oak Hill Rd, Lake Barrington, IL 60010Active
 MLS ID #12709273, Henry B Torn, ListWithFreedom.com. MRED as distributed by MLS GRID
 - $485,0002 bd4 ba1.8k sqftLake Barrington Shores, IL 60010Active
 MLS ID #1971994, Sharon Rolf. WIREX MLS
 - $349,8952 bd2 ba1.5k sqft412 Deer Trail Hl APT B, Lake Barrington, IL 60010Active
 MLS ID #12638260, Klaudia Tomlin, Real People Realty. MRED as distributed by MLS GRID
 - $419,9002 bd4 ba2.1k sqft404 Shoreline Rd #298, Barrington, IL 60010ActiveMLS ID #12707389, Kelly Baysinger, Compass. MRED as distributed by MLS GRID
- $389,9003 bd4 ba1.6k sqft561 Old Barn Rd, Lake Barrington, IL 60010ActiveMLS ID #12627287, Dominick Martelli, RE/MAX Suburban. MRED as distributed by MLS GRID
- $380,0002 bd4 ba2.1k sqft787 Oak Hill Rd #467, Barrington, IL 60010ActiveMLS ID #12569120, John Schaller, RE/MAX Properties Northwest. MRED as distributed by MLS GRID
- $385,0003 bd2 ba1.8k sqft817 Montana Dr, Cary, IL 60013NewMLS ID #12715886, Tammy Lopeparo, CRS, Keller Williams Success Realty. MRED as distributed by MLS GRID
- $395,0004 bd3 ba1.7k sqft506 Old Country Way, Wauconda, IL 60084NewMLS ID #12714789, Sarah Leonard, E-PRO, Legacy Properties, A Sarah Leonard Company, LLC. MRED as distributed by MLS GRID
- $336,0005 bd3 ba1.6k sqft104 Channel Dr, Port Barrington, IL 60010ActiveMLS ID #12707387, Andrew Congenie, Compass. MRED as distributed by MLS GRID
- $360,0003 bd2 ba1.3k sqft549 Arthur Dr, Cary, IL 60013NewMLS ID #12707485, Michael Tanzillo, Keller Williams Success Realty. MRED as distributed by MLS GRID
- $365,0003 bd2 ba2.1k sqft320 Deveron Cir, Cary, IL 60013NewMLS ID #12692654, Kelly Malina, ABR, Berkshire Hathaway HomeServices Starck Real Estate. MRED as distributed by MLS GRID
- $429,0003 bd2 ba1.3k sqft727 Skyline Dr, Barrington, IL 60010NewMLS ID #12711900, Frank Montro, Keller Williams Preferred Rlty. MRED as distributed by MLS GRID
- $575,0003 bd3 ba2.1k sqft423 Deer Trail Hl, Lake Barrington, IL 60010Re-activatedMLS ID #12707731, Yura Figel, eXp Realty. MRED as distributed by MLS GRID
- $352,0003 bd3 ba1.5k sqft275 Firenze Dr Unit 275, Cary, IL 60013NewMLS ID #12698985, Andy Murphy, CSC, Century 21 Integra. MRED as distributed by MLS GRID
- $469,9003 bd2 ba1.3k sqft209 Eastwood Ct, Port Barrington, IL 60010Price ChangeMLS ID #12691917, Donna Catanese, GMC Realty LTD. MRED as distributed by MLS GRID
- $250,0002 bd2 ba1.1k sqft520 E Main St E APT 1C, Barrington, IL 60010ActiveMLS ID #12681406, Jaimie Banke, Keller Williams Thrive. MRED as distributed by MLS GRID
- $400,0003 bd2 ba1.8k sqft839 Dundee Ave, Barrington, IL 60010ActiveMLS ID #12610497, Michael Caulfield, HomeSmart Connect LLC. MRED as distributed by MLS GRID
- $565,0003 bd2 ba1.9k sqft264 Biltmore Dr, North Barrington, IL 60010ActiveMLS ID #12700224, Marco Amidei, RE/MAX Suburban. MRED as distributed by MLS GRID
- $425,0003 bd2 ba1.8k sqft10 Rugby Rd, Lake Zurich, IL 60047ActiveMLS ID #12709607, Isabel Galan, @properties Christie's International Real Estate. MRED as distributed by MLS GRID
