Welcome to your own private sanctuary! Nestled in the highly sought-after Biltmore subdivision, this desirable walk-out ranch offers the perfect blend of elegant indoor living and an unmatched, ultra-private outdoor oasis. Step inside a home designed to beautifully balance everyday comfort with effortless entertaining, bathed in truly phenomenal natural sunlight that streams through large windows to brighten indoor spaces. Throughout the main level, you will find gleaming hardwood floors that add instant warmth and sophistication. This floor features both a formal living room and a cozy family room, providing plenty of space to spread out, as well as a separate dining room perfect for hosting sit-down meals and holiday feasts. Anchoring the living space is a gorgeous fireplace, serving as the perfect centerpiece for hosting unforgettable get-togethers or enjoying quiet, cozy evenings. At the heart of the home, a spacious kitchen with ample cabinetry, a large pantry, and plenty of counter space flows seamlessly to the outdoors, making daily living and dining an absolute breeze. This thoughtfully designed layout features three spacious bedrooms, two full baths, and an abundance of closet and storage space throughout. Perfect for remote professionals or growing families, both the primary suite and the second bedroom boast dedicated bonus areas-ideal for dual home offices, a nursery, or a creative studio. The walk-out lower level offers an equally impressive retreat. Here, you will find another spacious family recreation area, ideal for a game room, home theater, or secondary lounge space. This lower level also boasts its own fireplace and wooden beams, adding a touch of cozy charm to the recreation zone, while providing seamless access to the outdoors, making it incredibly easy to transition from indoor relaxing to backyard fun. The crown jewel of this property is the completely private, meticulously maintained backyard oasis. Prepare to be amazed by the absolute seclusion; backing up to a protected, non-buildable conservation area, you have zero rear neighbors and cannot see into adjacent yards-leaving you surrounded only by lush, serene nature. This beautifully landscaped space is an outdoor entertainer's dream, featuring distinct, thoughtfully designed zones anchored by two stunning blue stone patios. One patio is ideal for dining al fresco and hosting summer BBQs, while the second, private blue stone patio creates a personal retreat complete with a dedicated hot tub area for unwinding under the stars. Just steps away, a cozy fire pit zone is ready for marshmallow roasting and making lifelong memories. Don't miss out on this rare opportunity-this truly one-of-a-kind property won't last long!
Active
$565,000
264 Biltmore Dr, North Barrington, IL 60010
3beds
1,995sqft
:
Get pre-qualified$4,051/mo
Single Family Residence
Built in 1957
0.62 Acres Lot
$-- Zestimate®
$283/sqft
$-- HOA
What's special
Gorgeous fireplaceThree spacious bedroomsLarge windowsCozy family roomPhenomenal natural sunlightSpacious family recreation areaSpacious kitchen
- --
- on Zillow |
- 1,409
- views |
- 99
- saves |
Likely to sell faster than
Zillow last checked:
Listing updated:
Listed by:
Marco Amidei 847-367-8686,
RE/MAX Suburban,
Francesca Facchini 224-360-3203,
RE/MAX Suburban
Source: MRED as distributed by MLS GRID,MLS#: 12700224
Facts & features
Interior
Bedrooms & bathrooms
- Bedrooms: 3
- Bathrooms: 2
- Full bathrooms: 2
Rooms
- Room types: Bonus Room, Office
Primary bedroom
- Features: Flooring (Carpet)
- Level: Lower
- Area: 432 Square Feet
- Dimensions: 36X12
Bedroom 2
- Features: Flooring (Carpet)
- Level: Lower
- Area: 130 Square Feet
- Dimensions: 13X10
Bedroom 3
- Features: Flooring (Carpet)
- Level: Lower
- Area: 156 Square Feet
- Dimensions: 13X12
Bonus room
- Features: Flooring (Carpet)
- Level: Lower
- Area: 110 Square Feet
- Dimensions: 10X11
Dining room
- Features: Flooring (Hardwood)
- Level: Main
- Area: 90 Square Feet
- Dimensions: 10X9
Family room
- Features: Flooring (Carpet)
- Level: Lower
- Area: 364 Square Feet
- Dimensions: 28X13
Kitchen
- Features: Kitchen (Eating Area-Breakfast Bar), Flooring (Hardwood)
- Level: Main
- Area: 144 Square Feet
- Dimensions: 12X12
Laundry
- Features: Flooring (Other)
- Level: Lower
- Area: 80 Square Feet
- Dimensions: 10X8
Living room
- Features: Flooring (Hardwood)
- Level: Main
- Area: 364 Square Feet
- Dimensions: 28X13
Office
- Features: Flooring (Carpet)
- Level: Lower
- Area: 80 Square Feet
- Dimensions: 10X8
Heating
- Baseboard
Cooling
- Window Unit(s)
Appliances
- Laundry: In Unit, Sink
Features
- Cathedral Ceiling(s), Beamed Ceilings
- Flooring: Hardwood
- Basement: Finished,Exterior Entry,Full,Walk-Out Access
- Number of fireplaces: 2
- Fireplace features: Wood Burning, Family Room, Living Room
Interior area
- Total structure area: 3,985
- Total interior livable area: 1,995 sqft
Property
Parking
- Total spaces: 2
- Parking features: Asphalt, Garage Door Opener, Yes, Garage Owned, Attached, Garage
- Attached garage spaces: 2
- Has uncovered spaces: Yes
Accessibility
- Accessibility features: No Disability Access
Features
- Patio & porch: Deck, Patio
- Exterior features: Fire Pit
- Has spa: Yes
- Spa features: Outdoor Hot Tub
Lot
- Size: 0.62 Acres
- Dimensions: 200x137x199x135
- Features: Landscaped, Wooded, Mature Trees, Backs to Trees/Woods
Details
- Additional structures: Shed(s)
- Parcel number: 13131120090000
- Special conditions: None
Construction
Type & style
- Home type: SingleFamily
- Architectural style: Ranch
- Property subtype: Single Family Residence
Materials
- Brick
- Foundation: Concrete Perimeter
- Roof: Asphalt
Condition
- New construction: No
- Year built: 1957
Details
- Builder model: Hillside Ranch
Utilities & green energy
- Electric: Circuit Breakers
- Sewer: Septic Tank
- Water: Well
Community & HOA
Community
- Features: Park, Street Paved
- Subdivision: Biltmore
HOA
- Services included: None
Location
- Region: North Barrington
Financial & listing details
- Price per square foot: $283/sqft
- Tax assessed value: $370,222
- Annual tax amount: $8,440
- Date on market: 7/17/2026
- Ownership: Fee Simple
Estimated market value
Not available
Estimated sales range
Not available
Not available
Price history
| Date | Event | Price |
|---|---|---|
| 2/5/2002 | Sold | $245,000$123/sqft |
Source: Public Record Report a problem | ||
Public tax history
| Year | Property taxes | Tax assessment |
|---|---|---|
| 2024 | $7,890 +0.8% | $130,849 +6% |
| 2023 | $7,827 +7.5% | $123,395 +5.5% |
| 2022 | $7,282 +1.1% | $116,962 +8.9% |
| 2021 | $7,201 +3% | $107,382 +2% |
| 2020 | $6,995 -2.5% | $105,230 -3.7% |
| 2019 | $7,174 -7.1% | $109,232 -10.7% |
| 2018 | $7,723 | $122,285 +2% |
| 2017 | $7,723 +7.5% | $119,829 +3.9% |
| 2016 | $7,186 -1.2% | $115,309 +6.6% |
| 2015 | $7,276 +0.3% | $108,149 +5.3% |
| 2014 | $7,254 +3.1% | $102,744 -1.7% |
| 2012 | $7,035 +17.3% | $104,510 -0.4% |
| 2011 | $5,999 -8.3% | $104,903 -20.1% |
| 2010 | $6,544 -9.3% | $131,276 -6.4% |
| 2009 | $7,219 +4.9% | $140,253 |
| 2008 | $6,882 +7.2% | $140,253 +4.9% |
| 2006 | $6,421 +11.4% | $133,663 |
| 2005 | $5,766 +2.9% | -- |
| 2004 | $5,606 +5.4% | -- |
| 2003 | $5,321 +2.1% | -- |
| 2002 | $5,213 +4.9% | -- |
| 2001 | $4,970 +14% | $91,175 +4.4% |
| 2000 | $4,358 | $87,324 |
Find assessor info on the county website
Monthly payment
Est. payment
Payment breakdown
Explore the cost of this home by adjusting the details. Changes won't be saved.Climate risks
Neighborhood: 60010
Nearby schools
GreatSchools rating
- 9/10North Barrington Elementary SchoolGrades: K-5Distance: 0.5 mi
- 8/10Barrington Middle School- Prairie CampusGrades: 6-8Distance: 5.4 mi
- 10/10Barrington High SchoolGrades: 9-12Distance: 3.7 mi
Schools provided by the listing agent
- Elementary: North Barrington Elementary Scho
- Middle: Barrington Middle School-Prairie
- High: Barrington High School
- District: 220
Source: MRED as distributed by MLS GRID. This data may not be complete. We recommend contacting the local school district to confirm school assignments for this home.
- $319,9002 bd2 ba1.6k sqft263 Biltmore Dr, North Barrington, IL 60010For Sale

- $675,0003 bd3 ba2.5k sqft255 Oxford Rd, North Barrington, IL 60010Sold
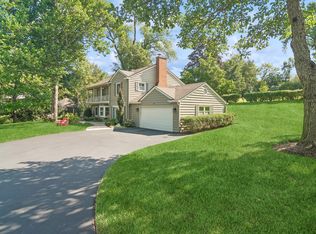
- $20,315-- bd-- ba-- sqft255 Oxford Rd, North Barrington, IL 60010Off Market
- $456,2003 bd2 ba1.6k sqft259 Biltmore Dr, North Barrington, IL 60010Off Market

- $793,9004 bd4 ba3.8k sqft268 Biltmore Dr, North Barrington, IL 60010Off Market
- $22,361-- bd-- ba-- sqft268 Biltmore Dr, North Barrington, IL 60010Off Market
- $22,037-- bd-- ba-- sqft268 Biltmore Dr, North Barrington, IL 60010Off Market
- $---- bd-- ba-- sqft268 Biltmore Dr, Barrington, IL 60010Off Market
A local agent can set up tours, give advice and negotiate with sellers.
A local lender can help you make sure your offer is ready when you are.
Similar homes
- $599,9903 bd3 ba1.9k sqft61 Timberlake Rd, Barrington, IL 60010Active
 MLS ID #12651412, Jacqueline Harding, ABR, Berkshire Hathaway HomeServices Starck Real Estate. MRED as distributed by MLS GRID
 - $644,0003 bd2 ba2.3k sqft83 Wildwood Dr, Barrington, IL 60010Active
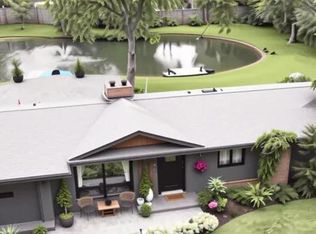 MLS ID #12701929, Dorothy Piorek, HomeSmart Connect LLC. MRED as distributed by MLS GRID
 - $659,5004 bd3 ba2.9k sqft(Undisclosed Address), Deer Park, IL 60010New
 MLS ID #12688807, Cherie Smith Zurek, ABR,CRS,GRI,SRES, RE/MAX Suburban. MRED as distributed by MLS GRID
 - $549,0004 bd3 ba2.4k sqft52 Deerpath Rd, Deer Park, IL 60010Price Change
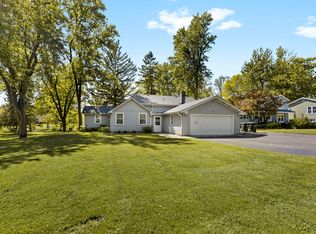 MLS ID #12681364, Danny Olsen, SFR, Coldwell Banker Realty. MRED as distributed by MLS GRID
 - $750,0006 bd3 ba2.4k sqft195 Clover Hill Ln, North Barrington, IL 60010ActiveMLS ID #12702378, Todd Trawinski, Berkshire Hathaway HomeServices Chicago. MRED as distributed by MLS GRID
- $575,0003 bd2 ba1.1k sqft236 Monument Ave, Barrington, IL 60010Price ChangeMLS ID #12628131, Kinga Korpacz, ABR,BPOR,CRS,E-PRO,GRI,RSPS,SFR,SRS, Exit Realty Redefined. MRED as distributed by MLS GRID
- $570,0004 bd3 ba2.9k sqft25521 W Blakely Pkwy, Wauconda, IL 60084ActiveMLS ID #12683668, Gina Baumgart, Baird & Warner. MRED as distributed by MLS GRID
- $525,0003 bd2 ba1.5k sqft824 Skyline Dr, Barrington, IL 60010ActiveMLS ID #12704532, Debra Hallberg-Palmer, HomeSmart Connect LLC. MRED as distributed by MLS GRID
- $575,0003 bd3 ba2.1k sqft423 Deer Trail Hl, Lake Barrington, IL 60010Re-activatedMLS ID #12707731, Yura Figel, eXp Realty. MRED as distributed by MLS GRID
- $550,0002 bd2 ba1.5k sqft464 Park Barrington Dr, Barrington, IL 60010ActiveMLS ID #12707582, Ilona Leber, Baird & Warner. MRED as distributed by MLS GRID
- $515,0003 bd2 ba2.3k sqft501 South St, Barrington, IL 60010ActiveMLS ID #12655215, Michael Herrick, Redfin Corporation. MRED as distributed by MLS GRID
- $549,9003 bd2 ba2.3k sqft1080 Cardinal Dr S, Lake Zurich, IL 60047ActiveMLS ID #12628540, Julie Pawl, @properties Christie's International Real Estate. MRED as distributed by MLS GRID
- $469,9003 bd2 ba1.3k sqft209 Eastwood Ct, Port Barrington, IL 60010ActiveMLS ID #12691917, Donna Catanese, GMC Realty LTD. MRED as distributed by MLS GRID
- $669,9004 bd3 ba2.1k sqft1384 Marble Hill Dr, Lake Zurich, IL 60047NewMLS ID #12716059, Venkateshwar Talari, Coldwell Banker Realty. MRED as distributed by MLS GRID
- $640,0003 bd2 ba1.7k sqft344 Wisconsin Ave, Barrington, IL 60010ActiveMLS ID #12665224, Helen Edwards, Baird & Warner. MRED as distributed by MLS GRID
- $500,0003 bd2 ba1.5k sqft715 E Main St, Barrington, IL 60010ActiveMLS ID #12692245, Connie Antoniou, CIPS,CRS,GREEN,GRI,SFR, Jameson Sotheby's International Realty. MRED as distributed by MLS GRID
- $649,9993 bd3 ba2.7k sqft129 Monument Ave, Barrington, IL 60010ActiveMLS ID #12681450, Diane Silva, Coldwell Banker Real Estate Group. MRED as distributed by MLS GRID
- $524,9005 bd3 ba2.4k sqft170 Pebble Creek Dr, Lake Zurich, IL 60047NewMLS ID #12711779, Samantha Kalamaras, SFR, @properties Christie's International Real Estate. MRED as distributed by MLS GRID
- $599,9004 bd4 ba2.9k sqft775 Lipizzan Ln, Wauconda, IL 60084ActiveMLS ID #12683385, Jane Lee, RE/MAX Top Performers. MRED as distributed by MLS GRID
- $485,0004 bd2 ba1.8k sqft10 Hollycourt Ter, Lake Zurich, IL 60047ActiveMLS ID #12704100, Sharon Lynch, CSC, @properties Christie's International Real Estate. MRED as distributed by MLS GRID
