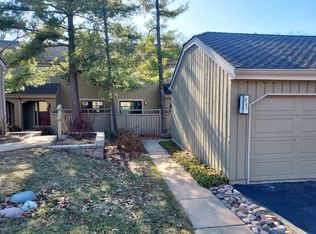
SELLER SAYS CONTINUE TO SHOW. High on a hill in Fabulous Biltmore!! 1 block to Eton Park and soccer fields. Owner in process of moving out personal property. There is great potential for quiet cottage living in this highly desirable North Barrington neighborhood OR possible candidate for tear down. One level home with 2 bedrooms, 2 baths, den and great room with a loft. Sub zero refrigerator& Sub Zero freezer are in need of rehab. Estate sale-- home needs work--seller selling as-is. NOTES: 2nd bdrm converted to walk in closet and easily converted back to original bedroom. Furnace 8-9 yrs old; A/C 3-4 yrs old; new septic tank 2026. Pre existing 2 car garage has been torn down.
Contingent
$319,900
263 Biltmore Dr, North Barrington, IL 60010
2beds
1,664sqft
:
Get pre-qualified$2,318/mo
Single Family Residence
Built in ----
0.46 Acres Lot
$-- Zestimate®
$192/sqft
$-- HOA
What's special
One level home
- 134 days |
- 383 |
- 23 |
Zillow last checked:
Listing updated:
Listed by:
Rita O'Connor, ABR,GRI 847-208-8839,
RE/MAX Suburban
Source: MRED as distributed by MLS GRID,MLS#: 12473520
Facts & features
Interior
Bedrooms & bathrooms
- Bedrooms: 2
- Bathrooms: 2
- Full bathrooms: 2
Rooms
- Room types: Den
Primary bedroom
- Features: Flooring (Hardwood)
- Level: Main
- Area: 182 Square Feet
- Dimensions: 14X13
Bedroom 2
- Features: Flooring (Hardwood)
- Level: Main
- Area: 81 Square Feet
- Dimensions: 9X9
Den
- Features: Flooring (Hardwood)
- Level: Main
- Area: 108 Square Feet
- Dimensions: 12X9
Family room
- Features: Flooring (Ceramic Tile)
- Level: Main
- Area: 273 Square Feet
- Dimensions: 21X13
Kitchen
- Features: Kitchen (Country Kitchen), Flooring (Ceramic Tile)
- Level: Main
- Area: 247 Square Feet
- Dimensions: 19X13
Living room
- Features: Flooring (Hardwood)
- Level: Main
- Area: 357 Square Feet
- Dimensions: 21X17
Heating
- Natural Gas
Cooling
- Central Air
Appliances
- Included: Range, Dishwasher, High End Refrigerator, Freezer, Washer, Dryer, Range Hood, Gas Water Heater
- Laundry: Main Level, Laundry Closet
Features
- Vaulted Ceiling(s), 1st Floor Bedroom, 1st Floor Full Bath, Bookcases
- Flooring: Hardwood
- Doors: Storm Door(s), Panel Door(s)
- Windows: Skylight(s)
- Basement: None
- Number of fireplaces: 1
- Fireplace features: Gas Log, Gas Starter, Living Room
Interior area
- Total structure area: 0
- Total interior livable area: 1,664 sqft
Property
Parking
- Total spaces: 3
- Parking features: Asphalt, Off Street, Driveway, Yes, Owned
- Has uncovered spaces: Yes
Accessibility
- Accessibility features: No Disability Access
Features
- Stories: 1
- Patio & porch: Patio
- Has view: Yes
Lot
- Size: 0.46 Acres
- Dimensions: 150x135
- Features: Views
Details
- Parcel number: 13131130020000
- Special conditions: None
- Other equipment: TV-Cable, Ceiling Fan(s)
Construction
Type & style
- Home type: SingleFamily
- Architectural style: Ranch
- Property subtype: Single Family Residence
Materials
- Frame
- Foundation: Pillar/Post/Pier
- Roof: Asphalt
Condition
- New construction: No
Details
- Builder model: Hideaway
Utilities & green energy
- Sewer: Septic Tank
- Water: Well
Community & HOA
Community
- Features: Street Paved
- Subdivision: Biltmore
HOA
- Services included: None
Location
- Region: North Barrington
Financial & listing details
- Price per square foot: $192/sqft
- Tax assessed value: $296,786
- Annual tax amount: $5,669
- Date on market: 3/14/2026
- Ownership: Fee Simple
Estimated market value
Not available
Estimated sales range
Not available
Not available
Price history
| Date | Event | Price |
|---|---|---|
| 7/23/2026 | Contingent | $319,900$192/sqft |
Source:  MRED as distributed by MLS GRID #12473520 Report a problem MRED as distributed by MLS GRID #12473520 Report a problem | ||
| 7/23/2026 | Listed for sale | $319,900+14.3%$192/sqft |
Source: MRED as distributed by MLS GRID #12473520 Report a problem | ||
| 5/20/2026 | Listing removed | $279,900$168/sqft |
Source: MRED as distributed by MLS GRID #12473520 Report a problem | ||
| 3/17/2026 | Contingent | $279,900$168/sqft |
Source: MRED as distributed by MLS GRID #12473520 Report a problem | ||
| 3/14/2026 | Listed for sale | $279,900+13.3%$168/sqft |
Source: MRED as distributed by MLS GRID #12473520 Report a problem | ||
| 1/15/1997 | Sold | $247,000+26.7%$148/sqft |
Source: Public Record Report a problem | ||
| 8/30/1994 | Sold | $195,000$117/sqft |
Source: Public Record Report a problem | ||
Public tax history
| Year | Property taxes | Tax assessment |
|---|---|---|
| 2024 | $5,669 +1.5% | $104,894 +6% |
| 2023 | $5,586 +29.8% | $98,919 +5.5% |
| 2022 | $4,302 -17.8% | $93,762 +10.4% |
| 2021 | $5,237 +24% | $84,943 +2% |
| 2020 | $4,222 -19.6% | $83,241 -3.7% |
| 2019 | $5,249 -1.7% | $86,438 -5.5% |
| 2018 | $5,338 | $91,514 +2.1% |
| 2017 | $5,338 +8.5% | $89,675 +3.9% |
| 2016 | $4,920 +9.2% | $86,293 +6.6% |
| 2015 | $4,504 +0.1% | $80,935 +14.2% |
| 2014 | $4,500 +1.1% | $70,893 -1.7% |
| 2012 | $4,450 -6.1% | $72,112 -18.1% |
| 2011 | $4,740 -8.3% | $87,996 -13.3% |
| 2010 | $5,169 -2.4% | $101,512 -16.8% |
| 2009 | $5,294 -11% | $121,950 |
| 2008 | $5,947 -7.1% | $121,950 +4.9% |
| 2006 | $6,404 +11.4% | $116,220 |
| 2005 | $5,750 +2.9% | -- |
| 2004 | $5,590 +5.3% | -- |
| 2003 | $5,307 +2.1% | -- |
| 2002 | $5,199 +2.5% | -- |
| 2001 | $5,072 +13.9% | $90,936 +4.4% |
| 2000 | $4,452 | $87,095 |
Find assessor info on the county website
Monthly payment
Est. payment
Payment breakdown
Explore the cost of this home by adjusting the details. Changes won't be saved.Climate risks
Neighborhood: 60010
Nearby schools
GreatSchools rating
- 9/10North Barrington Elementary SchoolGrades: K-5Distance: 0.5 mi
- 8/10Barrington Middle School- Prairie CampusGrades: 6-8Distance: 5.4 mi
- 10/10Barrington High SchoolGrades: 9-12Distance: 3.7 mi
Schools provided by the listing agent
- Elementary: North Barrington Elementary Scho
- Middle: Barrington Middle School-Station
- High: Barrington High School
- District: 220
Source: MRED as distributed by MLS GRID. This data may not be complete. We recommend contacting the local school district to confirm school assignments for this home.
- $456,2003 bd2 ba1.6k sqft259 Biltmore Dr, North Barrington, IL 60010Off Market

- $620,7004 bd3 ba2.4k sqft262 E Drury Ln, North Barrington, IL 60010Off Market
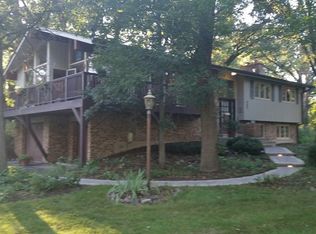
- $565,0003 bd2 ba1.9k sqft264 Biltmore Dr, North Barrington, IL 60010For Sale
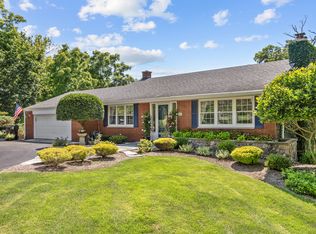
- $525,3003 bd2 ba1.9k sqft256 E Drury Ln, North Barrington, IL 60010Off Market
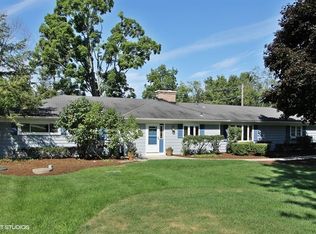
- $21,6386,263 Square Feet256 E Drury Ln, North Barrington, IL 60010Off Market
- $531,300-- bd2 ba3.2k sqft271 Biltmore Dr, North Barrington, IL 60010Off Market
- $793,9004 bd4 ba3.8k sqft268 Biltmore Dr, North Barrington, IL 60010Off Market
- $22,361-- bd-- ba-- sqft268 Biltmore Dr, North Barrington, IL 60010Off Market
A local agent can set up tours, give advice and negotiate with sellers.
A local lender can help you make sure your offer is ready when you are.
Similar homes
- $315,9003 bd1 ba2k sqft360 Tee Ln, Carpentersville, IL 60110New
 MLS ID #12714720, David Sengun, HomeSmart Connect LLC. MRED as distributed by MLS GRID
 - $400,0003 bd2 ba1.8k sqft839 Dundee Ave, Barrington, IL 60010Active
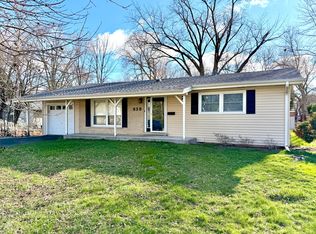 MLS ID #12610497, Michael Caulfield, HomeSmart Connect LLC. MRED as distributed by MLS GRID
 - $380,0002 bd4 ba2.1k sqft787 Oak Hill Rd #467, Barrington, IL 60010Active
 MLS ID #12569120, John Schaller, RE/MAX Properties Northwest. MRED as distributed by MLS GRID
 - $299,9903 bd2 ba1.6k sqft702 Columbus St, McHenry, IL 60051Active
 MLS ID #12706988, Dessi Vukov, CSC, Berkshire Hathaway HomeServices Starck Real Estate. MRED as distributed by MLS GRID
 - $358,7003 bd2 ba1.7k sqft15145 W Walnut Dr, Deerfield, IL 60015ActiveMLS ID #12654216, Nancy Taylor, E-PRO, Berkshire Hathaway HomeServices Chicago. MRED as distributed by MLS GRID
- $315,0003 bd2 ba1.8k sqft48 New Haven Dr #48, Cary, IL 60013ActiveMLS ID #12709451, Jenna Vecellio, Baird & Warner. MRED as distributed by MLS GRID
- $390,0005 bd3 ba1.8k sqft305 Glenice Pkwy, Fox River Grove, IL 60021ActiveMLS ID #12695274, Matt Wiegman, Under One Realty. MRED as distributed by MLS GRID
- $339,0004 bd2 ba2k sqft2833 Apple Ave, Waukegan, IL 60085NewMLS ID #12712226, Miguel Cerna, Leverage Investments, LLC. MRED as distributed by MLS GRID
- $385,0003 bd2 ba2.2k sqft206 E Camp McDonald Rd, Prospect Heights, IL 60070NewMLS ID #12710587, Jolanta Brosko-Osika, PSA,SRES, RE/MAX City. MRED as distributed by MLS GRID
- $257,0002 bd1 ba972 sqft1231 Geneva Ln, Lake Zurich, IL 60047NewMLS ID #12712560, Dennis Rusin, Cornerstone Realty, Inc.. MRED as distributed by MLS GRID
- $319,0004 bd2 ba1.5k sqft1106 Birchdale Dr, Elgin, IL 60123ActiveMLS ID #12645833, Jose Vargas, Gava Realty. MRED as distributed by MLS GRID
- $250,0003 bd1 ba1k sqft103 Center St, Fox River Grove, IL 60021Re-activatedMLS ID #12687137, Ronald Stadelman, GRI, All Exclusive Realty. MRED as distributed by MLS GRID
- $289,9003 bd1 ba925 sqft37 S Heather Dr, Crystal Lake, IL 60014ActiveMLS ID #12672429, Vince Romano, Keller Williams Success Realty. MRED as distributed by MLS GRID
- $359,9003 bd2 ba1.3k sqft668 Lee Dr, Crystal Lake, IL 60014Price ChangeMLS ID #12682907, Gary Lechner, Hometown Realty, Ltd.. MRED as distributed by MLS GRID
- $299,5003 bd2 ba1k sqft610 McClure Ave, Elgin, IL 60123Price ChangeMLS ID #12695466, Graciela Martinez, Epic Real Estate Group. MRED as distributed by MLS GRID
- $289,0003 bd2 ba1.1k sqft35397 N 1st Ave, Ingleside, IL 60041ActiveMLS ID #12632208, Bryan Shaughnessy, Realty World Tiffany R.E.. MRED as distributed by MLS GRID
- $309,9003 bd2 ba1.3k sqft575 Greystone Ln APT A2, Wheeling, IL 60090NewMLS ID #12713778, Venkateshwar Talari, Coldwell Banker Realty. MRED as distributed by MLS GRID
- $415,0003 bd2 ba1.3k sqft26418 N Willow Ave, Mundelein, IL 60060Price ChangeMLS ID #12679905, Rene Aguirre, Northlake Realtors. MRED as distributed by MLS GRID
- $315,0004 bd2 ba1.6k sqft(Undisclosed Address), Wonder Lake, IL 60097ActiveMLS ID #12588461, Nicole Hodges, RE/MAX Plaza. MRED as distributed by MLS GRID
- $290,0002 bd2 ba1.4k sqft800 E Touhy Ave, Des Plaines, IL 60018ActiveMLS ID #12686557, Marialinda Contreras, eXp Realty. MRED as distributed by MLS GRID
