See this Beautifully UPDATED home with a Brand New Open Living Concept floor plan and with expansive, interesting golf course views; Anyone will appreciate that almost everything is NEW OR NEWER in this lovely well located home; The NEW and NEWER: HVAC and High efficiency heat pump (2024), carpet less than 2 years old, Hot Water Heater and Water Softener i year old, Washer and dryer 16 months old, can lighting throughout 2026, Window blinds (2026), Recent interior painting, All doors and baseboards painted in the last several days, Refrigerator installed last week, Luxury Vinyl flooring in the kitchen and bathroom , Granite countertops in kitchen and bathroom and new ceiling fans (Sept 2026); Add to this SS kitchen appliances and a water filter, and renovated bathroom; (ALL IS EVIDENCE OF THE CARE THE OWNER HAS TAKEN FOR THIS HOME); PLUS enjoy the golf course view from the large balcony. THIS HOME IS MOVE-IN READY; All of this in a UNIQUE RESORT-LIKE Gated Community with a 100 acre lake, Marina with sailboats, kayaks, canoes, fishing boats all for resident use, 37 acre forest preserve, Walking trails, 8 tennis courts, In & Outdoor pools; Platform tennis, Pickleball, Bocce, 18 hole golf course for membership play; Large renovated COMMUNITY BUILDING with a ballroom, party room, library, Fitness Center, and more; Many organizations and activities FOR ALL AGES to enjoy; Highly rated Barrington Schools, FULL TIME SECURITY. A welcoming Community that should be seen.
Active
$310,000
746B W Oak Hill Rd, Barrington, IL 60010
2beds
1,024sqft
Condominium, Single Family Residence
Built in 1978
-- sqft lot
$-- Zestimate®
$303/sqft
$405/mo HOA
What's special
Beautifully updated homeWater filterCan lighting throughoutRenovated bathroomRefrigerator installed last weekWindow blindsRecent interior painting
- 16 days
- 368
- 9
Zillow last checked:
Listing updated:
Listed by:
Jeffrey Taylor (630)204-0136,
RE/MAX Properties Northwest,
Karen Frisella,
RE/MAX Properties Northwest
Source: MRED as distributed by MLS GRID,MLS#: 12781546
Facts & features
Interior
Bedrooms & bathrooms
- Bedrooms: 2
- Bathrooms: 1
- Full bathrooms: 1
Rooms
- Room types: Balcony/Porch/Lanai
Primary bedroom
- Features: Flooring (Carpet), Window Treatments (Blinds)
- Level: Main
- Area: 168 Square Feet
- Dimensions: 14X12
Bedroom 2
- Features: Flooring (Carpet), Window Treatments (Blinds)
- Level: Main
- Area: 110 Square Feet
- Dimensions: 11X10
Balcony porch lanai
- Features: Flooring (Other)
- Level: Main
- Area: 70 Square Feet
- Dimensions: 5X14
Dining room
- Features: Flooring (Carpet)
- Level: Main
- Area: 96 Square Feet
- Dimensions: 12X8
Kitchen
- Features: Kitchen (Eating Area-Table Space, Granite Counters), Flooring (Luxury Vinyl)
- Level: Main
- Area: 120 Square Feet
- Dimensions: 12X10
Laundry
- Level: Main
- Area: 24 Square Feet
- Dimensions: 6X4
Living room
- Features: Flooring (Carpet), Window Treatments (Blinds)
- Level: Main
- Area: 234 Square Feet
- Dimensions: 18X13
Heating
- Electric, Forced Air
Cooling
- Central Air
Appliances
- Included: Range, Microwave, Dishwasher, Refrigerator, Washer, Dryer, Disposal, Stainless Steel Appliance(s), Cooktop, Water Purifier Owned, Water Softener Owned, Electric Water Heater
- Laundry: Washer Hookup, In Unit
Features
- Walk-In Closet(s), Open Floorplan, Granite Counters
- Flooring: Carpet
- Windows: Drapes, Blinds
- Basement: None
- Number of fireplaces: 1
- Fireplace features: Wood Burning, Attached Fireplace Doors/Screen, Living Room
Interior area
- Total structure area: 1,024
- Total interior livable area: 1,024 sqft
Video & virtual tour
Property
Parking
- Total spaces: 1
- Parking features: Asphalt, Garage Door Opener, Yes, Detached, Garage
- Garage spaces: 1
- Has uncovered spaces: Yes
Accessibility
- Accessibility features: No Disability Access
Features
- Exterior features: Balcony
Lot
- Features: On Golf Course, Landscaped
Details
- Parcel number: 13113003540000
- Special conditions: None
- Other equipment: Water-Softener Owned, TV-Rotor, Ceiling Fan(s)
Construction
Type & style
- Home type: Condo
- Property subtype: Condominium, Single Family Residence
Materials
- Cedar
- Foundation: Concrete Perimeter
- Roof: Asphalt
Condition
- New construction: No
- Year built: 1978
Details
- Builder model: ASPEN
Utilities & green energy
- Electric: Circuit Breakers
- Sewer: Public Sewer
- Water: Shared Well
Community & HOA
Community
- Subdivision: Lake Barrington Shores
HOA
- Has HOA: Yes
- Amenities included: Exercise Room, On Site Manager/Engineer, Park, Party Room, Indoor Pool, Pool, Restaurant, Tennis Court(s), Clubhouse, In Ground Pool, Security
- Services included: Water, Parking, Insurance, Security, Cable TV, Clubhouse, Exercise Facilities, Pool, Exterior Maintenance, Lawn Care, Scavenger, Snow Removal, Internet
- HOA fee: $405 monthly
Location
- Region: Barrington
Financial & listing details
- Price per square foot: $303/sqft
- Annual tax amount: $4,757
- Date on market: 10/9/2026
- Ownership: Condo
Estimated market value
Not available
Estimated sales range
Not available
Not available
Price history
Price history is unavailable.
Public tax history
Tax history is unavailable.
Monthly payment
Est. payment
Payment breakdown
Explore the cost of this home by adjusting the details. Changes won't be saved.Climate risks
Neighborhood: 60010
Nearby schools
Schools provided by the listing agent
- District: 220
Source: MRED as distributed by MLS GRID. This data may not be complete. We recommend contacting the local school district to confirm school assignments for this home.
- $300,4002 bd2 ba1.2k sqft944A Oak Hill Rd #517SFL, Lake Barrington, IL 60010Off Market

- $347,500-- bd1 ba1.3k sqft347 Hickory Ln APT D, Lake Barrington, IL 60010Off Market
- $374,600-- bd2 ba1.3k sqft347 Hickory Ln APT C, Lake Barrington, IL 60010Off Market
- $---- bd-- ba-- sqft347 Hickory Ln APT A, Barrington, IL 60010Off Market
Similar homes
- $220,0002 bd2 ba1.1k sqft520 E Main St APT 1C, Barrington, IL 60010New
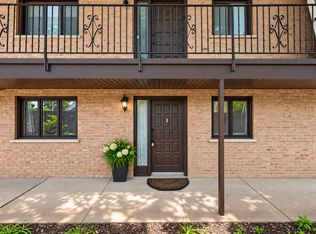 MLS ID #12791039, Jaimie Banke, Keller Williams Thrive. MRED as distributed by MLS GRID
- $272,5003 bd2 ba1.5k sqft326 Stillwater Ct #0, Wauconda, IL 60084Active
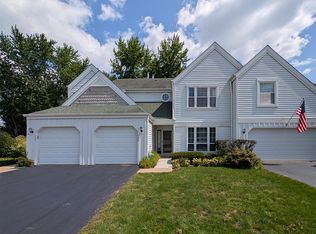 MLS ID #12773356, Bill Baker, Coldwell Banker Realty. MRED as distributed by MLS GRID
- $314,9002 bd3 ba1.3k sqft1169 Amber Dr, Cary, IL 60013Active
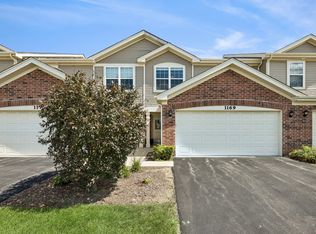 MLS ID #12777227, Jenni Matts, SFR, Baird & Warner. MRED as distributed by MLS GRID
- $297,5003 bd1 ba1.1k sqft2412 W Fairview Ln, McHenry, IL 60051Active
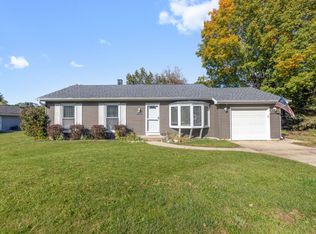 MLS ID #12782813, Rob Corsello, Berkshire Hathaway HomeServices Starck Real Estate. MRED as distributed by MLS GRID
