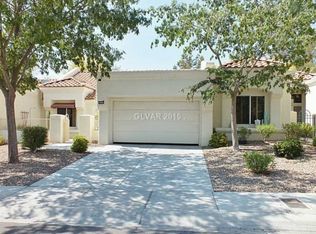
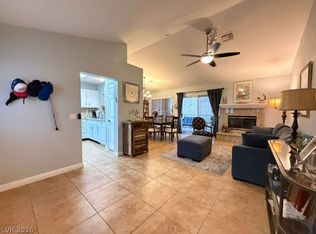
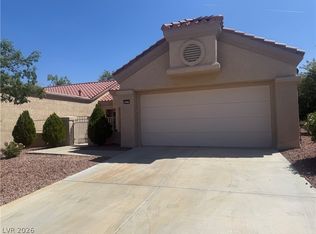
Nice townhome with 2 bedrooms and 2 baths located in west Las Vegas in the master planned community of Sun City Summerlin, near shopping and restaurants. Inviting floor plan! The kitchen features laminate countertops and tile flooring. This home also includes a rear covered patio. Show today! All figures and measurements are only approximate. Buyer is to verify schools, HOA, measurements, and utilities.
Active
$350,000
8673 Prairie Hill Dr, Las Vegas, NV 89134
2beds
1,332sqft
Townhouse
Built in 1990
2,613 Square Feet Lot
$-- Zestimate®
$263/sqft
$508/mo HOA
What's special
Rear covered patioKitchen features laminate countertopsInviting floor plan
- 46 days |
- 303 |
- 6 |
Zillow last checked:
Listing updated:
Listed by:
Jim Hastings II B.0043423 702-240-5448,
Hastings Brokerage Ltd
Source: LVR,MLS#: 2792319 Originating MLS: Greater Las Vegas Association of Realtors Inc
Originating MLS: Greater Las Vegas Association of Realtors IncFacts & features
Interior
Bedrooms & bathrooms
- Bedrooms: 2
- Bathrooms: 2
- Full bathrooms: 1
- 3/4 bathrooms: 1
Primary bedroom
- Description: Closet
- Dimensions: 12x15
Bedroom 2
- Description: Closet
- Dimensions: 11x12
Primary bathroom
- Description: Double Sink,Shower Only
Dining room
- Description: Dining Area,Living Room/Dining Combo
- Dimensions: 10x11
Kitchen
- Description: Laminate Countertops,Tile Flooring
Living room
- Description: Front
- Dimensions: 14x20
Heating
- Central, Gas
Cooling
- Central Air, Electric
Appliances
- Included: Dryer, Dishwasher, Electric Range, Disposal, Microwave, Refrigerator, Washer
- Laundry: Electric Dryer Hookup, Gas Dryer Hookup, In Garage
Features
- None
- Flooring: Carpet, Ceramic Tile
- Has fireplace: No
Interior area
- Total structure area: 1,332
- Total interior livable area: 1,332 sqft
Video & virtual tour
Property
Parking
- Total spaces: 2
- Parking features: Attached, Garage, Inside Entrance, Private
- Attached garage spaces: 2
Features
- Stories: 1
- Patio & porch: Covered, Patio
- Exterior features: Courtyard, Patio, Sprinkler/Irrigation
- Fencing: None
Lot
- Size: 2,613 Square Feet
- Features: Drip Irrigation/Bubblers, Desert Landscaping, Landscaped, Rocks
Details
- Parcel number: 13820517009
- Zoning description: Single Family
- Special conditions: Real Estate Owned
- Horse amenities: None
Construction
Type & style
- Home type: Townhouse
- Architectural style: One Story
- Property subtype: Townhouse
- Attached to another structure: Yes
Materials
- Roof: Tile
Condition
- Resale
- Year built: 1990
Utilities & green energy
- Electric: Photovoltaics None
- Sewer: Public Sewer
- Water: Public
- Utilities for property: Underground Utilities
Community & HOA
Community
- Senior community: Yes
- Subdivision: Sun City Summerlin
HOA
- Has HOA: Yes
- Services included: Association Management
- HOA fee: $278 monthly
- HOA name: Prairie Hill
- HOA phone: 702-835-6904
- Second HOA fee: $230 monthly
Location
- Region: Las Vegas
Financial & listing details
- Price per square foot: $263/sqft
- Tax assessed value: $212,626
- Annual tax amount: $1,608
- Date on market: 6/21/2026
- Listing agreement: Exclusive Right To Sell
- Listing terms: Cash,Conventional,Rehab Financing
- Ownership: Townhouse
- Road surface type: Paved
Foreclosure details
Estimated market value
Not available
Estimated sales range
Not available
$1,984/mo
Price history
| Date | Event | Price |
|---|---|---|
| 9/3/2025 | Sold | $336,189+56.4%$252/sqft |
Source: Public Record Report a problem | ||
| 12/11/2000 | Sold | $215,000+66%$161/sqft |
Source: Public Record Report a problem | ||
| 9/27/1993 | Sold | $129,500$97/sqft |
Source: Public Record Report a problem | ||
Public tax history
| Year | Property taxes | Tax assessment |
|---|---|---|
| 2026 | $1,611 +3% | $74,419 -2.7% |
| 2025 | $1,563 +3% | $76,458 +13.1% |
| 2024 | $1,518 +3% | $67,623 +10.9% |
| 2023 | $1,474 +3% | $60,984 +15.5% |
| 2022 | $1,431 +3% | $52,783 -2.2% |
| 2021 | $1,389 +3% | $53,943 +4.8% |
| 2020 | $1,348 +3% | $51,453 +7.1% |
| 2019 | $1,309 +5.7% | $48,035 |
| 2018 | $1,239 | $48,035 +9.6% |
| 2017 | $1,239 | $43,838 +4.2% |
| 2016 | $1,239 +0.3% | $42,065 +6.4% |
| 2015 | $1,235 +3% | $39,532 +6.3% |
| 2014 | $1,199 | $37,199 |
| 2013 | -- | $37,199 +10.7% |
| 2012 | -- | $33,597 -12.9% |
| 2011 | -- | $38,582 -4.2% |
| 2010 | -- | $40,288 -14.4% |
| 2009 | -- | $47,083 |
| 2008 | -- | $47,083 -35.6% |
| 2007 | -- | $73,164 +0.6% |
| 2006 | -- | $72,749 +23.7% |
| 2005 | -- | $58,804 +27.6% |
| 2004 | -- | $46,088 +7.1% |
| 2003 | -- | $43,026 +8.4% |
| 2002 | -- | $39,680 +3.1% |
| 2001 | -- | $38,500 |
Find assessor info on the county website
Monthly payment
Climate risks
Neighborhood: Sun City Summerlin
Nearby schools
GreatSchools rating
- 7/10William Lummis Elementary SchoolGrades: PK-5Distance: 0.4 mi
- 6/10Ernest Becker Middle SchoolGrades: 6-8Distance: 0.6 mi
- 8/10Palo Verde High SchoolGrades: 9-12Distance: 3.4 mi
Schools provided by the listing agent
- Elementary: Lummis, William,Lummis, William
- Middle: Becker
- High: Palo Verde
Source: LVR. This data may not be complete. We recommend contacting the local school district to confirm school assignments for this home.
- $289,5002 bd2 ba1.1k sqft8669 Prairie Hill Dr, Las Vegas, NV 89134Off Market
- $335,0002 bd1 ba1k sqft8701 Prairie Hill Dr, Las Vegas, NV 89134For Sale

- $345,0002 bd1 ba1k sqft8665 Prairie Hill Dr, Las Vegas, NV 89134For Sale
- $--2 bd1 ba1k sqft8665 Prairie Hill Dr #0, Las Vegas, NV 89134Off Market
- $377,2002 bd2 ba1.3k sqft8705 Prairie Hill Dr, Las Vegas, NV 89134Off Market
- $349,9002 bd2 ba1.3k sqft8661 Prairie Hill Dr, Las Vegas, NV 89134Off Market
- $341,5002 bd2 ba1.3k sqft2400 Sunup Dr, Las Vegas, NV 89134Off Market
- $317,5002 bd1 ba1k sqft8657 Prairie Hill Dr, Las Vegas, NV 89134Sold
A local agent can set up tours, give advice and negotiate with sellers.
Similar homes
- $355,0002 bd2 ba1.1k sqft8905 Evening Star Dr, Las Vegas, NV 89134For Sale
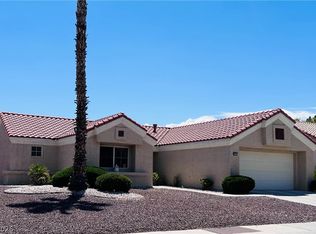 MLS ID #2801589, Robin L. Verley, BHHS Nevada Properties. LVR
 - $363,0002 bd2 ba1.3k sqft10731 Mission Lakes Ave, Las Vegas, NV 89134For Sale
 MLS ID #2788698, Barry B. Guca, Anchor Realty Group. LVR
 - $330,0003 bd3 ba1.4k sqft3266 Mystic Ridge Ct, Las Vegas, NV 89129For Sale
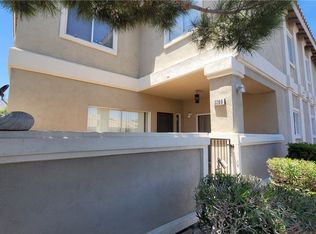 MLS ID #2805884, Sarah Sorrells, R.I.S.E. LVR
 - $286,0002 bd2 ba1.1k sqft9021 Faircrest Dr, Las Vegas, NV 89134For Sale
 MLS ID #2774201, Constance Branch, Signature Real Estate Group. LVR
 - $434,9992 bd2 ba1.3k sqft9024 Villa Ridge Dr, Las Vegas, NV 89134For SaleMLS ID #2798385, Aaron S. Bostic, Simply Vegas. LVR
- $389,9002 bd2 ba1k sqft2761 Lodestone Dr #63, Las Vegas, NV 89117For SaleMLS ID #2805350, Angel Bothof, Angel Bothof. LVR
- $300,0002 bd2 ba1.2k sqft2202 Spring Water Dr, Las Vegas, NV 89134For SaleMLS ID #2730133, Micky Mark, Sphere Real Estate. LVR
- $398,0003 bd2 ba1.3k sqft1833 Cedar Bluffs Way, Las Vegas, NV 89128For SaleMLS ID #2804768, Adrian De La Torre, United Realty Group. LVR
- $425,0002 bd2 ba1.4k sqft2617 Settlers Bay Ln, Las Vegas, NV 89134For SaleMLS ID #2802784, Steven F. Doss, Doss Realty Group LLC. LVR
- $299,9003 bd3 ba1.2k sqft6805 Coral Rock Dr, Las Vegas, NV 89108For SaleMLS ID #2794823, Jill Paige, Sphere Real Estate. LVR
- $372,0003 bd2 ba1.5k sqft7015 Quarry Dr, Las Vegas, NV 89147For SaleMLS ID #2800944, Merry Lee, HomeSmart Encore. LVR
- $310,0002 bd2 ba999 sqft4845 Trenton Manor Ct, Las Vegas, NV 89131For SaleMLS ID #2798511, David Larson, General Realty Group Inc. LVR
- $311,7502 bd2 ba1.2k sqft5205 Orchard Hills Ave, Las Vegas, NV 89130For SaleMLS ID #2766929, Christine Grevich, Terra West Management Services. LVR
- $318,9003 bd3 ba1.4k sqft10221 Delray Beach Ave Unit 102, Las Vegas, NV 89129For SaleMLS ID #2788837, Patricia Giron, Realty ONE Group, Inc. LVR
- $365,0003 bd2 ba1.5k sqft2606 Brave Heart Ave, North Las Vegas, NV 89031For SaleMLS ID #2805021, Guy Raveh, BluePrint Real Estate Services. LVR
- $399,0003 bd2 ba1.4k sqft7912 Seabourn Ct, Las Vegas, NV 89129For SaleMLS ID #2777748, David Shen, Signature Real Estate Group. LVR
- $339,0002 bd2 ba1.1k sqft6412 Pearcrest Rd, Las Vegas, NV 89108For Sale By Owner
- $434,9982 bd2 ba1.2k sqft4554 Regalo Bello St, Las Vegas, NV 89135For SaleMLS ID #2795440, Leila W. Mingarelli, Simply Vegas. LVR
- $235,0003 bd2 ba1.1k sqft3173 Marsford Pl, Las Vegas, NV 89102For SaleMLS ID #2800726, Lori J. Smith, Southern Nevada Realty Group. LVR
- $380,0002 bd2 ba1.5k sqft11830 Portina Dr Unit 2031, Las Vegas, NV 89138For SaleMLS ID #2796379, Lori L. Koentopp, BHHS Nevada Properties. LVR
