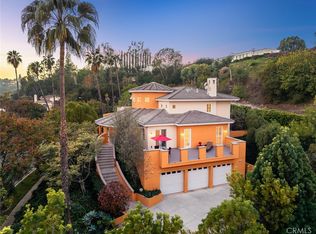
Positioned above the street on a quiet cul-de-sac within one of South Pasadena's only gated communities, this custom Mediterranean estate spans nearly 5,500 square feet and commands sweeping views of the San Gabriel Mountains and city lights below. With just 20 residences behind its gates, Braewood Estates offers an unparalleled level of privacy rarely found at this scale in the San Gabriel Valley. Built in 2004 by Mur-Sol Construction under the direction of general contractor Daniel Grohsknown for decades of high-end custom residential work across Southern Californiathe home reflects a standard of construction defined by structural integrity, material discipline, and long-term durability. Entry is through custom double doors inlaid with leaded art glass, opening to a two-story foyer anchored by a hand-painted trompe l'oeil mural and rich marble floors featuring intricate mosaic tile medallion inlays bespoke artisan work commissioned specifically for this residence. Formal living and entertaining spaces unfold with natural choreography, including a fireplace-centered living room with a wet bar and coffered ceilings that transitions into a secondary family room before opening to an elevated terrace capturing unobstructed mountain and city light views. The kitchen is designed for both serious cooking and effortless connection with granite countertops, custom cabinetry with glass-front uppers, professional-grade appliances, and a dedicated walk-in pantry, opening directly to the formal dining room and extending outward to a private terrace with a built-in BBQ. A junior primary suite and a dedicated office with an en-suite bath are located on the main level, while a private elevator provides access to all floors. Upstairs, three additional en-suite bedrooms are complemented by the primary suite oriented toward canyon, hillside, and treetop views, complete with a curved rotunda sitting room wrapped in floor-to-ceiling windows. The primary bath is finished in full marble, featuring a soaking tub positioned below a view window, a steam shower with mosaic tile detail, dual vanities, and oil-rubbed bronze fixtures. The lower level includes a flexible gym or studio space with direct access to a two car garage equipped with a Tesla Wall Connector for dedicated EV charging. Modern infrastructure includes a Tesla Powerwall Gateway energy management system, whole-home backup capability, an integrated multi-room speaker system, smart climate control across multiple HVAC zones, and a modern lights system controllable via phone app. Braewood Court falls within the attendance boundaries of the South Pasadena Unified School District, serving Monterey Hills Elementary, South Pasadena Middle School, and South Pasadena High School, which are consistently ranked among the top public schools in California. The location also places residents within minutes of downtown South Pasadena's dining and retail, Garfield Park, and Metro Gold Line access connecting to Downtown Los Angeles, Pasadena, and beyond. Opportunities at this level within a gated South Pasadena community do not reappear often.
For sale
$3,800,000
868 Braewood Ct, South Pasadena, CA 91030
5beds
5,445sqft
:
Get pre-qualified$25,702/mo
Residential, Single Family Residence
Built in 2005
0.3 Acres Lot
$3,625,500 Zestimate®
$698/sqft
$274/mo HOA
What's special
- 49 days |
- 1,585 |
- 76 |
Zillow last checked:
Listing updated:
Listed by:
War Shazar DRE # 02174393 646-305-7887,
Engel & Volkers Beverly Hills 310-777-7510,
Emily Rodriguez DRE # 02190020 626-949-8747,
Engel & Volkers Beverly Hills
Source: CLAW,MLS#: 26847505
Facts & features
Interior
Bedrooms & bathrooms
- Bedrooms: 5
- Bathrooms: 6
- Full bathrooms: 6
Rooms
- Room types: Workshop, Service Entrance, Family Room, Formal Entry, Gym, Dining Area, Breakfast Bar, Basement
Bedroom
- Features: Multi-Level Bedroom
- Level: Main
Kitchen
- Features: Pantry
Heating
- Central, Fireplace(s)
Cooling
- Zoned
Appliances
- Laundry: Inside
Features
- High Ceilings, Bidet, Smart Home, Elevator
- Flooring: Marble
- Has basement: Yes
- Number of fireplaces: 3
- Fireplace features: Family Room, Living Room
- Furnished: Yes
Interior area
- Total structure area: 5,445
- Total interior livable area: 5,445 sqft
Property
Parking
- Total spaces: 4
- Parking features: Garage Is Attached, Driveway
- Has attached garage: Yes
- Has uncovered spaces: Yes
Features
- Levels: Multi/Split
- Pool features: None
- Has spa: Yes
- Spa features: None, Hot Tub
- Has view: Yes
- View description: Mountain(s)
Lot
- Size: 0.3 Acres
Details
- Additional structures: None
- Parcel number: 5314016073
- Zoning: SPR110000*
- Special conditions: Standard
Construction
Type & style
- Home type: SingleFamily
- Architectural style: Mediterranean
- Property subtype: Residential, Single Family Residence
Condition
- Year built: 2005
Community & HOA
HOA
- Has HOA: Yes
- Amenities included: Gated
- HOA fee: $274 monthly
Location
- Region: South Pasadena
Financial & listing details
- Price per square foot: $698/sqft
- Tax assessed value: $1,560,878
- Annual tax amount: $18,564
- Date on market: 6/15/2026
Estimated market value
$3,625,500
$3.44M - $3.81M
$9,315/mo
Price history
| Date | Event | Price |
|---|---|---|
| 6/15/2026 | Listed for sale | $3,800,000-9.4%$698/sqft |
Source:  CLAW #26847505 Report a problem CLAW #26847505 Report a problem | ||
| 1/3/2026 | Listing removed | $4,195,000$770/sqft |
Source:  Engel & Volkers #25583721 Report a problem Engel & Volkers #25583721 Report a problem | ||
| 10/20/2025 | Price change | $4,195,000-4.6%$770/sqft |
Source: CLAW #25583721 Report a problem | ||
| 9/2/2025 | Listed for sale | $4,398,000-1.3%$808/sqft |
Source: CLAW #25583721 Report a problem | ||
| 7/23/2025 | Listing removed | $4,458,000-6.7%$819/sqft |
Source:  SDMLS #P1-21546 Report a problem SDMLS #P1-21546 Report a problem | ||
| 6/23/2025 | Listed for sale | $4,780,000+962.2%$878/sqft |
Source: SDMLS #P1-21546 Report a problem | ||
| 11/18/2002 | Sold | $450,000$83/sqft |
Source: Public Record Report a problem | ||
Public tax history
| Year | Property taxes | Tax assessment |
|---|---|---|
| 2025 | $18,564 -2.6% | $1,560,878 +2% |
| 2024 | $19,051 +2.2% | $1,530,273 +2% |
| 2023 | $18,648 +2.4% | $1,500,269 +2% |
| 2022 | $18,214 +1.9% | $1,470,852 +2% |
| 2021 | $17,869 +1.4% | $1,442,012 +1% |
| 2020 | $17,614 | $1,427,227 +2% |
| 2019 | $17,614 +4.5% | $1,399,243 +2% |
| 2018 | $16,860 | $1,371,808 +2% |
| 2017 | $16,860 +1.3% | $1,344,911 +2% |
| 2016 | $16,639 +6.9% | $1,318,541 +1.5% |
| 2015 | $15,572 +3.1% | $1,298,737 +2% |
| 2014 | $15,098 | $1,273,298 +2.5% |
| 2012 | -- | $1,242,692 +2% |
| 2011 | -- | $1,218,326 +0.8% |
| 2010 | -- | $1,209,222 -0.2% |
| 2009 | -- | $1,212,096 +2% |
| 2008 | -- | $1,188,331 +2% |
| 2007 | -- | $1,165,031 +2% |
| 2006 | -- | $1,142,188 +82.8% |
| 2005 | -- | $624,718 +36.3% |
| 2004 | -- | $458,401 +1.9% |
| 2003 | -- | $450,000 +126.8% |
| 2002 | -- | $198,445 |
Find assessor info on the county website
Monthly payment
Est. payment
Payment breakdown
Explore the cost of this home by adjusting the details. Changes won't be saved.Climate risks
Neighborhood: 91030
Nearby schools
GreatSchools rating
- 9/10Arroyo Vista Elementary SchoolGrades: K-5Distance: 0.7 mi
- 10/10South Pasadena Middle SchoolGrades: 6-8Distance: 0.5 mi
- 10/10South Pasadena Senior High SchoolGrades: 9-12Distance: 0.3 mi
- $3,368,8004 bd4 ba3.7k sqft888 Braewood Ct, South Pasadena, CA 91030Off Market
- $3,000,0004 bd5 ba4.5k sqft838 Braewood Ct, South Pasadena, CA 91030Sold
- $3,686,7005 bd5 ba4k sqft918 Braewood Ct, South Pasadena, CA 91030Off Market
- $3,179,2005 bd3 ba4k sqft933 Braewood Ct, South Pasadena, CA 91030Off Market
- $3,958,6004 bd5 ba3.8k sqft889 Braewood Ct, South Pasadena, CA 91030Off Market
- $3,364,8004 bd5 ba3.9k sqft869 Braewood Ct, South Pasadena, CA 91030Off Market
- $3,436,0004 bd4 ba3.7k sqft923 Braewood Ct, South Pasadena, CA 91030Off Market
- $3,400,0005 bd5 ba4k sqft928 Braewood Ct, South Pasadena, CA 91030Off Market
A local agent can set up tours, give advice and negotiate with sellers.
Similar homes
- $3,995,0005 bd4 ba5.7k sqft2356 Hollyridge Dr, Los Angeles, CA 90068For Sale
 MLS ID #26867029, Rochelle Maize DRE # 01365331, Nourmand & Associates-BH. CLAW
 - $3,995,0005 bd6 ba5k sqft3324 Alana Dr, Sherman Oaks, CA 91403For Sale
 MLS ID #26867019, Beverly Nunez DRE # 00713481, Coldwell Banker Realty. CLAW
 - $3,900,0005 bd5 ba4.2k sqft1929 N Curson Pl, Los Angeles, CA 90046For Sale
 MLS ID #26865495, Christiano Sampaio DRE # 01412928, Loftway. CLAW
 - $4,499,0005 bd5 ba4.5k sqft1432 Rutherford Dr, Pasadena, CA 91103For Sale
 MLS ID #26841087, Antranik 'Andy' Hairabedian DRE # 01900114, Christie's International Real Estate SoCal. CLAW
 - $3,499,0005 bd7 ba5.2k sqft10940 Terryview Dr, Studio City, CA 91604For SaleMLS ID #26858457, Michael J. Okun DRE # 01430979, Sotheby's International Realty. CLAW
- $3,600,0005 bd5 ba5.3k sqft2330 Crystal Ln, Pasadena, CA 91107For SaleMLS ID #P1-26059, Kevin Bourland, COMPASS. CRMLS
- $4,125,0005 bd5 ba4.5k sqft2103 N Hobart Blvd, Los Angeles, CA 90027For SaleMLS ID #26845821, Tamar Aintablian DRE # 02054372, Sotheby's International Realty. CLAW
- $3,295,0004 bd3 ba4.2k sqft7377 Pyramid Pl, Los Angeles, CA 90046For SaleMLS ID #26866861, Kevin Stewart DRE # 02050755, Resident Group. CLAW
- $3,999,0004 bd4 ba2.8k sqft11340 Chalon Rd, Los Angeles, CA 90049For SaleMLS ID #26864659, Nicole Howard DRE # 01968285, Compass. CLAW
- $3,900,0008 bd10 ba6.1k sqft12 Woodlyn Ln, Bradbury, CA 91008For SaleMLS ID #26847603, Kenward Cooper DRE # 02102516, Beverly & Company Luxury Properties. CLAW
- $3,850,0004 bd4 ba4k sqft6138 Maryland Dr, Los Angeles, CA 90048For SaleMLS ID #26864871, Amir Zac Mostame DRE # 02110196, Carolwood Estates. CLAW
- $3,895,0004 bd4 ba3k sqft2536 Micheltorena St, Los Angeles, CA 90039For SaleMLS ID #26846259, Tracy B Do DRE # 01350025, Coldwell Banker Realty. CLAW
- $3,995,0004 bd5 ba3.7k sqft2700 Glendower Ave, Los Angeles, CA 90027For SaleMLS ID #26843473, Steve Sanders DRE # 01367826, Compass. CLAW
- $3,495,0005 bd5 ba4.7k sqft1601 Ard Eevin Ave, Glendale, CA 91202For SaleMLS ID #26858607, Craig White DRE # 01884948, Sotheby's International Realty. CLAW
- $3,499,0005 bd6 ba3.9k sqft3217 Greenfield Ave, Los Angeles, CA 90034For SaleMLS ID #26866405, Cory Holtzman DRE # 01513699, Exel Properties. CLAW
- $4,398,0005 bd6 ba5.4k sqft4130 Parva Ave, Los Angeles, CA 90027ActiveMLS ID #12684965, Shane Markland, Compass. MRED as distributed by MLS GRID
- $3,595,0005 bd5 ba3.3k sqft635 Seward St, Los Angeles, CA 90004For SaleMLS ID #26864519, Marisol Murad DRE # 02058855, Compass. CLAW
- $3,995,0004 bd4 ba3.8k sqft2549 Canyon Oak Dr, Los Angeles, CA 90068For SaleMLS ID #26850673, David Kramer DRE # 00996960, Compass. CLAW
- $4,000,0004 bd5 ba5.6k sqft9315 Beverly Crest Dr, Beverly Hills, CA 90210For SaleMLS ID #26723705, Markus Canter DRE # 01810156, Berkshire Hathaway HomeServices California Properties. CLAW
- $3,995,0003 bd4 ba3.8k sqft155 Cordova St Unit 501, Pasadena, CA 91105For SaleMLS ID #26827309, Christopher Dawes DRE # 02130095, Christie's International Real Estate SoCal. CLAW
Local buyer's agents are ready to help
