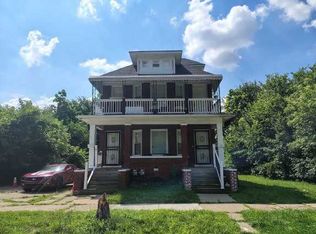
Opportunity awaits with this 1,888 SQFT Colonial offering 3 bedrooms and 1 full bathroom! The main level features a living room, dining room, and kitchen, while the upper level includes all 3 bedrooms and a full bathroom. An unfinished basement provides additional storage space and potential for future use. Outside, you'll find a 2-car detached garage. In need of renovations, this property presents an opportunity for investors or buyers looking to restore a home to its full potential. Conveniently located near major freeways and just 11 minutes from Downtown Detroit. Schedule a showing today! BTVAI
For sale
$199,900
868 Webb St, Detroit, MI 48202
5beds
1,888sqft
Single Family Residence
Built in 1913
6,098 Square Feet Lot
$197,600 Zestimate®
$106/sqft
$-- HOA
What's special
- 14 days
- 201
- 13
Zillow last checked:
Listing updated:
Listed by:
Jeff Glover 734-259-1100,
Glover Agency 248-996-1100,
Sean Konja 248-762-9186,
Glover Agency
Source: Realcomp II,MLS#: 20261089877
Facts & features
Interior
Bedrooms & bathrooms
- Bedrooms: 5
- Bathrooms: 3
- Full bathrooms: 2
- 1/2 bathrooms: 1
Bedroom
- Level: Second
- Area: 168
- Dimensions: 12 X 14
Bedroom
- Level: Second
- Area: 224
- Dimensions: 16 X 14
Bedroom
- Level: Second
- Area: 192
- Dimensions: 12 X 16
Bedroom
- Level: Entry
- Area: 100
- Dimensions: 10 X 10
Bedroom
- Level: Entry
- Area: 100
- Dimensions: 10 X 10
Other
- Level: Second
- Area: 96
- Dimensions: 8 X 12
Other
- Level: Entry
Other
- Level: Entry
Kitchen
- Level: Entry
- Area: 96
- Dimensions: 8 X 12
Laundry
- Level: Basement
- Area: 36
- Dimensions: 6 X 6
Heating
- Forced Air, Natural Gas
Features
- Basement: Unfinished
- Has fireplace: No
Interior area
- Total interior livable area: 1,888 sqft
- Finished area above ground: 1,888
Property
Parking
- Total spaces: 2
- Parking features: Two Car Garage, Detached
- Garage spaces: 2
Features
- Levels: Two
- Stories: 2
- Entry location: GroundLevelwSteps
- Patio & porch: Covered, Porch
- Pool features: None
Lot
- Size: 6,098 Square Feet
- Dimensions: 50 x 120
Details
- Parcel number: W04I003130S
- Special conditions: Short Sale No,Standard
Construction
Type & style
- Home type: SingleFamily
- Architectural style: Traditional
- Property subtype: Single Family Residence
Materials
- Brick
- Foundation: Basement, Block
Condition
- New construction: No
- Year built: 1913
Utilities & green energy
- Sewer: Public Sewer
- Water: Public
Community & HOA
Community
- Subdivision: WILKINS & WILLETTES
HOA
- Has HOA: No
Location
- Region: Detroit
Financial & listing details
- Price per square foot: $106/sqft
- Tax assessed value: $14,170
- Annual tax amount: $141
- Date on market: 11/5/2026
- Cumulative days on market: 14 days
- Listing agreement: Exclusive Right To Sell
- Listing terms: Cash,Conventional
Estimated market value
$197,600
$186,000 - $207,000
$1,891/mo
Price history
| Date | Event | Price |
|---|---|---|
| 11/5/2026 | Listed for sale | $199,900$106/sqft |
Source:  Realcomp II #20261089877 Report a problem | ||
| 11/5/2026 | Listing removed | $199,900$106/sqft |
Source: Realcomp II #20261086942 Report a problem | ||
| 11/2/2026 | Listed for sale | $199,900$106/sqft |
Source: Realcomp II #20261086942 Report a problem | ||
Public tax history
| Year | Property taxes | Tax assessment |
|---|---|---|
| 2026 | -- | $53,500 +56.9% |
| 2025 | -- | $34,100 +51.6% |
| 2024 | -- | $22,500 +35.5% |
| 2023 | -- | $16,600 +12.9% |
| 2022 | -- | $14,700 -16% |
| 2021 | -- | $17,500 |
| 2020 | $1,723 +53.1% | $17,500 +25% |
| 2019 | $1,125 | $14,000 +6.1% |
| 2018 | $1,125 | $13,200 +3.9% |
| 2017 | -- | $12,700 -58.2% |
| 2016 | $1,049 | $30,400 +106.8% |
| 2015 | $1,049 -26.4% | $14,700 -15.4% |
| 2013 | $1,426 +35.9% | $17,368 -24.6% |
| 2010 | $1,049 | $23,032 -12% |
| 2009 | -- | $26,173 -13.5% |
| 2008 | -- | $30,258 |
| 2007 | -- | $30,258 +5.5% |
| 2005 | $143 | $28,681 +3% |
| 2004 | -- | $27,846 |
Find assessor info on the county website
Monthly payment
Est. payment
Payment breakdown
Explore the cost of this home by adjusting the details. Changes won't be saved.Climate risks
Neighborhood: Gateway

Similar homes
- $199,9004 bd1 ba1.7k sqft86 Kenilworth St, Detroit, MI 48202For Sale

 MLS ID #26057840, Shea Hicks-Whitfield, Prep Realty. MichRIC
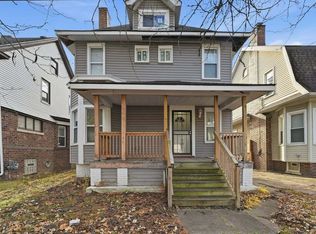
- $--4 bd2 ba2.2k sqft244 Leicester Ct, Detroit, MI 48202Auction
 ServiceLink Auction
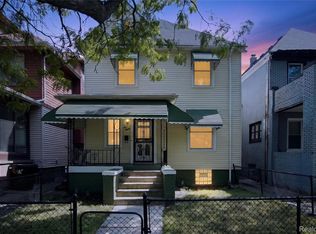
- $180,0004 bd3 ba2k sqft280 Holbrook St, Detroit, MI 48202For Sale
 MLS ID #26057026, Michael Brown, Fathom Realty. MichRIC
- $199,9004 bd2 ba1.6k sqft580 Melbourne St, Detroit, MI 48202For Sale
 MLS ID #20261063651, Leonard A Pickett III, RCH Brokerage Legacy Inc. Realcomp II
- $195,0004 bd3 ba1.8k sqft216 Holbrook St, Detroit, MI 48202For SaleMLS ID #20261063781, Sherri Saad, RE/MAX Leading Edge. Realcomp II
- $180,0005 bd5 ba2.6k sqft676 Atkinson St, Detroit, MI 48202For SaleMLS ID #20261071742, Lamar Turner, House Of May. Realcomp II
- $125,0004 bd3 ba2k sqft540 E Boston Blvd, Detroit, MI 48202For SaleMLS ID #20261091775, Jaedin Glenn, EXP Realty Main. Realcomp II
- $199,9004 bd1 ba1.4k sqft415 Hague St, Detroit, MI 48202For SaleMLS ID #26043690, Tomomi Ishigami, Trowbridge Realty. MichRIC
- $159,0005 bd2 ba2.1k sqft149 Farrand Park, Highland Park, MI 48203For SaleMLS ID #20261083542, Angie Sierra, REMAX City Centre. Realcomp II
- $264,9004 bd3 ba1.9k sqft940 Burlingame St, Detroit, MI 48202For SaleMLS ID #20261084256, Rebecca Goldberg, Real Estate One-WB/FH. Realcomp II
- $190,0004 bd3 ba2.2k sqft3303 Lawrence St, Detroit, MI 48206For SaleMLS ID #20261089948, Rachel Warren, REMAX City Centre. Realcomp II
- $215,0004 bd2 ba1.9k sqft2660 Webb St, Detroit, MI 48206For SaleMLS ID #26058862, Tahira Hussain, KW Advantage. MichRIC
- $195,0006 bd3 ba2.5k sqft3025 Tuxedo St, Detroit, MI 48206For SaleMLS ID #20261088553, Joseph Hammel, Keller Williams Somerset. Realcomp II
- $166,0005 bd3 ba2.4k sqft1441 Longfellow St, Detroit, MI 48206For SaleMLS ID #20261089645, Jeff Glover, Glover Agency. Realcomp II
- $215,0004 bd3 ba2.4k sqft90 Richton St, Highland Park, MI 48203For SaleMLS ID #20261080045, Michael J Belcastro, Karen Michael Realty, Inc. Realcomp II
- $149,9004 bd2 ba2.2k sqft2220 Collingwood St, Detroit, MI 48206For SaleMLS ID #20261092580, Cyrus Wheeler, Match Realty. Realcomp II
- $210,0003 bd2 ba1.3k sqft430 Holbrook St, Detroit, MI 48202For SaleMLS ID #20261085589, Jermaine Golden, REMAX City Centre. Realcomp II
- $210,0007 bd2 ba1.7k sqft1667 Pingree St, Detroit, MI 48206For SaleMLS ID #20261077389, Andreina Mendoza-Herrera, RE/MAX Leading Edge. Realcomp II
- $299,0004 bd3 ba2k sqft1616 Chicago Blvd, Detroit, MI 48206For SaleMLS ID #20261091358, Jan Dijkers, Berkshire Hathaway HomeServices The Loft Warehouse. Realcomp II
- $225,0004 bd3 ba2.4k sqft1727 Edison St, Detroit, MI 48206For SaleMLS ID #20261073115, Michael White, Bowers Realty & Investments, Inc. Realcomp II
