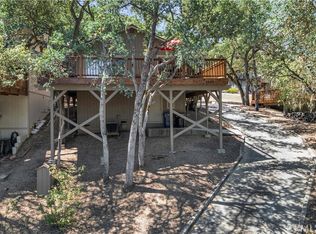
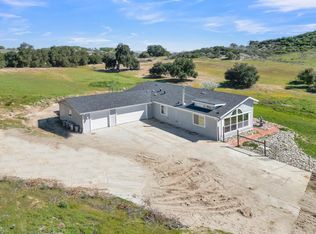
Turn the key and start enjoying lake life immediately with this furnished 3 bedroom, 2 bathroom retreat in the gated community of Oak Shores at Lake Nacimiento. Move-in ready and just in time for summer, this inviting home also offers the first right of refusal to purchase a private boat slip in the Oak Shores Marina, making it an exceptional choice for boating enthusiasts. Designed for relaxing weekends and entertaining, the open-concept living area features a cozy wood-burning stove and expansive glass doors that open to a spacious wraparound deck, creating seamless indoor-outdoor living. The recently remodeled kitchen offers a fresh, updated space for preparing meals after a day on the lake. The main level also includes a bedroom, a full bathroom with a shower/tub combination, and a conveniently located laundry closet. Upstairs, you'll find a versatile loft currently used as an office with additional sleeping space, one private bedroom, a second loft-style bedroom, and another full bathroom, providing plenty of room for family and guests. Outside, the approximately 24-foot-deep attached two-car garage offers excellent storage for vehicles and lake toys, while the concrete driveway provides abundant off-street parking. Even better, the expansive deck extends onto the adjacent lot, and that lot is included in the sale, providing additional space, privacy, and future possibilities. As a bonus, the neighboring furnished 1-bedroom cabin is also available for purchase, creating a rare opportunity to own two adjacent properties for multi-generational living, guest accommodations, or investment potential. Enjoy Oak Shores' outstanding amenities, including a private marina with launch ramp, additional access at the West Ramp, clubhouse, heated swimming pool overlooking the marina, pickleball courts, miniature golf course, playground, private campground, scenic hiking trails, year-round community events, and 24-hour gated security. Whether you're searching for a weekend escape or a full-time lake home, this turnkey property is ready for you to make unforgettable memories this summer.
Under contract
Listed by: Oak Shores Realty • Jasmine Duncan • Contact: 831 206-6443
$659,000
8682 Landlubber Ln, Bradley, CA 93426
3beds
1,613sqft
:
Get pre-qualified$4,925/mo
Single Family Residence
Built in 1987
6,500 Square Feet Lot
$646,000 Zestimate®
$409/sqft
$602/mo HOA
What's special
- 34 days |
- 307 |
- 17 |
Zillow last checked:
Listing updated:
Listed by:
Jasmine Duncan DRE #02092802 831206-6443,
Oak Shores Realty,
Grace Borzini DRE #01272895 805-472-9030,
Oak Shores Realty
Source: CRMLS,MLS#: NS26142445 Originating MLS: California Regional MLS
Originating MLS: California Regional MLSFacts & features
Interior
Bedrooms & bathrooms
- Bedrooms: 3
- Bathrooms: 2
- Full bathrooms: 2
- Main level bathrooms: 1
- Main level bedrooms: 1
Rooms
- Room types: Bedroom, Laundry, Loft, Living Room
Bedroom
- Features: Bedroom on Main Level
Kitchen
- Features: Remodeled, Updated Kitchen
Heating
- Central, Fireplace(s)
Cooling
- Central Air
Appliances
- Included: Built-In Range, Dishwasher, Electric Cooktop, Microwave, Refrigerator, Dryer, Washer
- Laundry: Inside, Laundry Closet
Features
- Furnished, High Ceilings, Open Floorplan, Bedroom on Main Level, Loft
- Flooring: Wood
- Windows: Double Pane Windows
- Has fireplace: Yes
- Fireplace features: Living Room, Wood Burning
- Furnished: Yes
- Common walls with other units/homes: No Common Walls
Interior area
- Total interior livable area: 1,613 sqft
Video & virtual tour
Property
Parking
- Total spaces: 14
- Parking features: Attached Carport, Concrete, Door-Single, Driveway, Garage
- Attached garage spaces: 2
- Carport spaces: 2
- Covered spaces: 4
- Uncovered spaces: 10
Features
- Levels: Two
- Stories: 2
- Entry location: 1
- Patio & porch: Deck, Wrap Around
- Exterior features: Boat Slip
- Pool features: Association
- Spa features: None
- Fencing: None
- Has view: Yes
- View description: Mountain(s), Neighborhood, Trees/Woods
- Waterfront features: Lake Privileges
Lot
- Size: 6,500 Square Feet
- Features: Sloped Up
Details
- Parcel number: 012251014
- Zoning: R1
- Special conditions: Standard
Construction
Type & style
- Home type: SingleFamily
- Property subtype: Single Family Residence
Materials
- HardiPlank Type
- Foundation: Combination, Concrete Perimeter, Raised
- Roof: Composition
Condition
- Turnkey
- New construction: No
- Year built: 1987
Utilities & green energy
- Electric: Standard
- Sewer: Public Sewer
- Water: Private
- Utilities for property: Electricity Connected, Propane, Sewer Connected, Water Connected
Community & HOA
Community
- Features: Curbs, Dog Park, Hiking, Lake, Park, Water Sports, Fishing, Gated, Marina
- Security: Gated Community
- Subdivision: Pr Lake Nacimiento(230)
HOA
- Has HOA: Yes
- Amenities included: Clubhouse, Controlled Access, Sport Court, Dog Park, Meeting Room, Management, Outdoor Cooking Area, Barbecue, Picnic Area, Playground, Pickleball, Pool, Pets Allowed, Security, Trail(s)
- HOA fee: $3,826 annually
- HOA name: OSCA
- HOA phone: 805-472-2233
- Second HOA fee: $3,396 annually
- Second HOA name: Osca
- Second HOA phone: 805-472-2233
Location
- Region: Bradley
Financial & listing details
- Price per square foot: $409/sqft
- Tax assessed value: $279,152
- Annual tax amount: $4,139
- Date on market: 6/30/2026
- Cumulative days on market: 34 days
- Listing terms: Cash,Cash to New Loan,Conventional,FHA,USDA Loan,VA Loan

Jasmine Duncan
(831) 206-6443
By pressing Contact Agent, you agree that the real estate professional identified above may call/text you about your search, which may involve use of automated means and pre-recorded/artificial voices. You don't need to consent as a condition of buying any property, goods, or services. Message/data rates may apply. You also agree to our Terms of Use. Zillow does not endorse any real estate professionals. We may share information about your recent and future site activity with your agent to help them understand what you're looking for in a home.
Estimated market value
$646,000
$614,000 - $678,000
$3,400/mo
Price history
| Date | Event | Price |
|---|---|---|
| 7/17/2026 | Contingent | $659,000$409/sqft |
Source:  CRMLS #NS26142445 Report a problem CRMLS #NS26142445 Report a problem | ||
| 6/30/2026 | Listed for sale | $659,000$409/sqft |
Source: CRMLS #NS26142445 Report a problem | ||
Public tax history
| Year | Property taxes | Tax assessment |
|---|---|---|
| 2025 | $4,139 +11.4% | $279,152 +2% |
| 2024 | $3,715 +2.1% | $273,679 +2% |
| 2023 | $3,639 -1.1% | $268,314 +2% |
| 2022 | $3,681 +2.2% | $263,054 +2% |
| 2021 | $3,602 -9.6% | $257,897 +1% |
| 2020 | $3,984 +30.9% | $255,253 +2% |
| 2019 | $3,043 +2% | $250,249 +2% |
| 2018 | $2,982 +2% | $245,343 +2% |
| 2017 | $2,922 +4.5% | $240,533 +2% |
| 2016 | $2,797 | $235,818 +1.5% |
| 2015 | $2,797 +5.4% | $232,277 +2% |
| 2014 | $2,653 | $227,728 +2.5% |
| 2012 | -- | $222,256 +2% |
| 2011 | -- | $217,899 +0.8% |
| 2010 | -- | $216,271 -0.2% |
| 2009 | -- | $216,786 +2% |
| 2008 | -- | $212,536 +2% |
| 2007 | -- | $208,370 +2% |
| 2006 | -- | $204,285 +2% |
| 2005 | -- | $200,281 +2% |
| 2004 | -- | $196,355 +1.9% |
| 2003 | -- | $192,757 +2% |
| 2002 | -- | $188,978 +2% |
| 2001 | -- | $185,274 |
Find assessor info on the county website
Monthly payment
Est. payment
Payment breakdown
Explore the cost of this home by adjusting the details. Changes won't be saved.Climate risks
Neighborhood: 93426
Getting around
0 / 100
Car-DependentNearby schools
GreatSchools rating
- 6/10Cappy Culver Elementary SchoolGrades: K-8Distance: 6.5 mi
Schools provided by the listing agent
- Elementary: Cappy Culver
Source: CRMLS. This data may not be complete. We recommend contacting the local school district to confirm school assignments for this home.
- $47,833-- bd-- ba-- sqft8684 Landlubber Ln, Bradley, CA 93426Off Market
- $459,0001 bd2 ba960 sqft8680 Landlubber Ln, Bradley, CA 93426For Sale
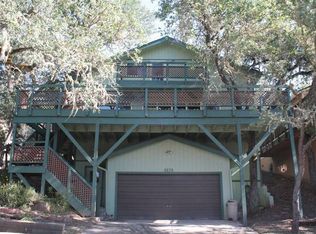
- $508,0002 bd2 ba1.5k sqft8678 Landlubber Ln, Bradley, CA 93426Off Market
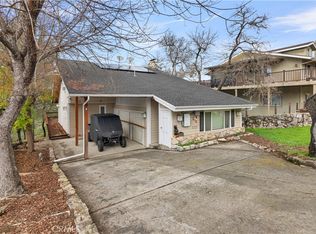
- $475,0003 bd3 ba2k sqft8686 Landlubber Ln, Bradley, CA 93426Sold
- $46,854-- bd-- ba-- sqft8677 Landlubber Ln, Bradley, CA 93426Off Market
- $549,0003 bd4 ba1.4k sqft8676 Landlubber Ln, Bradley, CA 93426For Sale
- $21,2615,950 Square Feet8679 Landlubber Ln, Bradley, CA 93426Off Market
- $467,5003 bd2 ba1.2k sqft8688 Landlubber Ln, Bradley, CA 93426Off Market
Similar homes
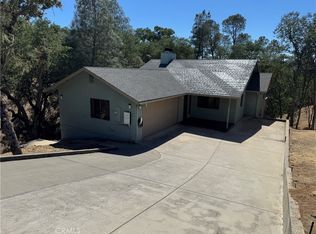
- $550,0003 bd2 ba1.8k sqft2647 Oak Shores Dr, Bradley, CA 93426For Sale
 MLS ID #NS26037389, Jasmine Duncan, Oak Shores Realty. CRMLS
 - $549,5002 bd2 ba1.1k sqft2529 Captains Walk, Bradley, CA 93426For Sale
 MLS ID #SR26151222, Gary Anderson, Rodeo Realty. CRMLS
 - $549,9002 bd2 ba1.6k sqft2646 Oak Shores Dr, Bradley, CA 93426For Sale
 MLS ID #NS26064869, Alicia Bartlett, RE/MAX Parkside Real Estate. CRMLS
 - $649,0003 bd2 ba2k sqft53330 Smith Rd, Bradley, CA 93426For Sale
 MLS ID #ML82037660, Mardin Amiri. MLSListings Inc
 - $489,0002 bd2 ba1k sqft2488 Captains Walk, Bradley, CA 93426For SaleMLS ID #NS26054737, Cathy Wolfe, BHGRE Haven Properties. CRMLS
- $459,0001 bd2 ba960 sqft8680 Landlubber Ln, Bradley, CA 93426For SaleMLS ID #NS26142376, Jasmine Duncan, Oak Shores Realty. CRMLS
- $420,0003 bd3 ba1.5k sqft6265 Nacimiento Shores Rd Unit 2, Bradley, CA 93426For SaleMLS ID #PI26121524, Monique Garza, Compass. CRMLS
- $799,9004 bd2 ba1.8k sqft76980 San Antonio Rd, Bradley, CA 93426For SaleMLS ID #NS24033548, Pedro Plascencia, Country Real Estate. CRMLS
- $649,0004 bd4 ba2.1k sqft49397 Sapaque Rd, Bradley, CA 93426For SaleMLS ID #NS26026624, Timothy Ellis, Oak Shores Realty. CRMLS
- $645,0003 bd2 ba1.3k sqft1958 Green Brook Ln, Paso Robles, CA 93446For SaleMLS ID #SC26149479, David Campa, Central Coast Sotheby's International Realty. CRMLS
- $399,9992 bd2 ba1.2k sqft2182 Ridge Rider Rd, Bradley, CA 93426For SaleMLS ID #ML82014456, Jacqueline Heath. MLSListings Inc
- $790,0003 bd2 ba1.5k sqft69237 Interlake Rd, Bradley, CA 93426For SaleMLS ID #NS26040929, Kyler Hamann, RE/MAX Parkside Real Estate. CRMLS
- $750,0003 bd2 ba1.3k sqft1608 Bradford Rd, Cambria, CA 93428For SaleMLS ID #PI26159921, Eva Nelson, Real Broker. CRMLS
- $869,0003 bd2 ba1.6k sqft4475 Interlake Rd, Bradley, CA 93426For SaleMLS ID #NS26110090, David Crabtree, Home & Ranch Sotheby's Intl. CRMLS
- $615,0003 bd3 ba1.7k sqft2121 Wood Duck Ln, Heritage Ranch, CA 93446For SaleMLS ID #NS25244756, Summer Ramos, Oaks to Ocean Real Estate. CRMLS
- $799,9001 bd2 ba1.6k sqft5765 Dago Ln, Paso Robles, CA 93446For SaleMLS ID #NS26059189, James Irving, RE/MAX Parkside Real Estate. CRMLS
- $699,0003 bd2 ba1.5k sqft5990 Sunny Glen Ln, Paso Robles, CA 93446For SaleMLS ID #PI26104591, Jennine Dunne, BHGRE Haven Properties. CRMLS
- $720,0003 bd2 ba2k sqft1931 Wild Rice Ln, Paso Robles, CA 93446For SaleMLS ID #26001030, Bill Maddox. North Santa Barbara County MLS
- $783,0003 bd3 ba1.8k sqft50380 Adobe Pl, Lockwood, CA 93932For SaleMLS ID #NS26105599, Amy Austin, GUIDE Real Estate. CRMLS
- $605,0003 bd2 ba1.4k sqft2786 Black Horse Ln, Paso Robles, CA 93446For SaleMLS ID #NS24255170, Diana Arenas, Heritage Realty. CRMLS
