New Home Under Construction By Cassell Builders In The Woodlands Of Vermilion! You Still Have Time To Choose Some Of The Finishes If You Buy Now! This New Home Is A 3 Bedroom/2 Full Bath Ranch With A Full Basement! The Wooded Lot Is 80 X 210 On A Cul-de-sac Street Of Cassell Custom Designed Homes.
For sale
$529,900
869 Breezewood Ln, Vermilion, OH 44089
3beds
1,800sqft
:
Get pre-qualified$3,503/mo
Single Family Residence
Built in 2026
0.39 Acres Lot
$524,900 Zestimate®
$294/sqft
$-- HOA
What's special
Cul-de-sac streetFull basement
- 60 days |
- 206 |
- 2 |
Zillow last checked:
Listing updated:
Listed by:
Carolyn Goff 440-320-6425 CandyGoff@gmail.com,
Cassell Enterprises
Source: Firelands MLS,MLS#: 20262118Originating MLS: Firelands MLS
Facts & features
Interior
Bedrooms & bathrooms
- Bedrooms: 3
- Bathrooms: 2
- Full bathrooms: 2
Primary bedroom
- Level: Main
- Area: 208
- Dimensions: 16 x 13
Bedroom 2
- Level: Main
- Area: 144
- Dimensions: 12 x 12
Bedroom 3
- Level: Main
- Area: 144
- Dimensions: 12 x 12
Bedroom 4
- Area: 0
- Dimensions: 0 x 0
Bedroom 5
- Area: 0
- Dimensions: 0 x 0
Bathroom
- Level: Main
Bathroom 1
- Level: Main
Dining room
- Features: Combo
- Area: 0
- Dimensions: 0 x 0
Family room
- Area: 0
- Dimensions: 0 x 0
Kitchen
- Level: Main
- Area: 312
- Dimensions: 26 x 12
Living room
- Level: Main
- Area: 306
- Dimensions: 18 x 17
Heating
- Gas, Forced Air
Cooling
- Central Air
Appliances
- Laundry: Laundry Room
Features
- Basement: Full
Interior area
- Total structure area: 1,800
- Total interior livable area: 1,800 sqft
Property
Parking
- Total spaces: 2
- Parking features: Attached, Garage Door Opener, Paved
- Attached garage spaces: 2
- Has uncovered spaces: Yes
Features
- Levels: One
- Stories: 1
- Patio & porch: Patio
Lot
- Size: 0.39 Acres
- Dimensions: 80 x 210
Details
- Parcel number: 0100015000096
Construction
Type & style
- Home type: SingleFamily
- Property subtype: Single Family Residence
Materials
- Stone, Vinyl Siding
- Foundation: Basement
- Roof: Asphalt
Condition
- Year built: 2026
Utilities & green energy
- Electric: ON
- Sewer: Public Sewer
- Water: Public
Community & HOA
Community
- Security: Surveillance On Site
- Subdivision: The Woodlands
Location
- Region: Vermilion
Financial & listing details
- Price per square foot: $294/sqft
- Annual tax amount: $1,284
- Price range: $529.9K - $529.9K
- Date on market: 6/5/2026
- Date available: 01/01/1800
Estimated market value
$524,900
$499,000 - $551,000
$2,701/mo
Price history
| Date | Event | Price |
|---|---|---|
| 6/5/2026 | Listed for sale | $529,900$294/sqft |
Source:  MLS Now #5216344 Report a problem MLS Now #5216344 Report a problem | ||
Public tax history
Tax history is unavailable.
Monthly payment
Est. payment
Payment breakdown
Explore the cost of this home by adjusting the details. Changes won't be saved.Climate risks
Neighborhood: 44089
Nearby schools
GreatSchools rating
- 6/10Vermilion Elementary SchoolGrades: PK-3Distance: 1.8 mi
- 7/10Vermilion High SchoolGrades: 8-12Distance: 1.6 mi
- 6/10Sailorway Middle SchoolGrades: 4-7Distance: 1.9 mi
Schools provided by the listing agent
- District: Vermilion
Source: Firelands MLS. This data may not be complete. We recommend contacting the local school district to confirm school assignments for this home.
- $300,5002 bd2 ba1.6k sqft843 Breezewood Ln, Vermilion, OH 44089Off Market

- $285,4002 bd2 ba1.6k sqft839 Breezewood Ln, Vermilion, OH 44089Off Market
- $69,9000.4 Acres48 Breezewood Ln, Vermilion, OH 44089Lot/Land
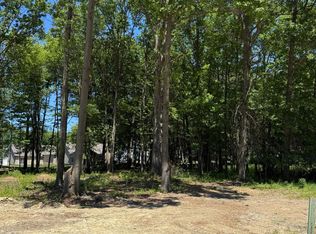
- $442,2003 bd2 ba2.2k sqft878 Breezewood Ln, Vermilion, OH 44089Off Market
- $294,5002 bd2 ba1.5k sqft3981 Hilltop Dr, Vermilion, OH 44089Off Market
- $287,3002 bd2 ba1.3k sqft833 Breezewood Ln, Vermilion, OH 44089Off Market
- $316,2002 bd2 ba1.7k sqft3975 Hilltop Dr, Vermilion, OH 44089Off Market
- $303,1002 bd2 ba1.3k sqft829 Breezewood Ln, Vermilion, OH 44089Off Market
A local agent can set up tours, give advice and negotiate with sellers.
A local lender can help you make sure your offer is ready when you are.
Similar homes
- $525,0004 bd3 ba2.4k sqft1200 Cherokee Path, Vermilion, OH 44089For Sale
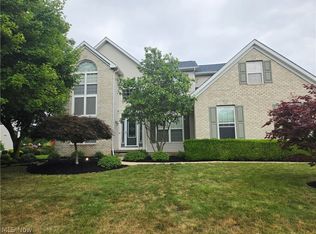 MLS ID #5233203, Nellie D Fullen, Century 21 Homestar. MLS Now
 - $535,0003 bd4 ba2.2k sqft14617 Kneisel Rd, Vermilion, OH 44089For Sale
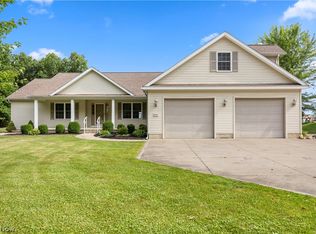 MLS ID #5221771, Clarence Eddy, Russell Real Estate Services. MLS Now
 - $409,0003 bd3 ba2k sqft1171 Vermilion Rd, Vermilion, OH 44089For Sale
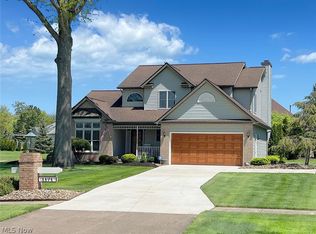 MLS ID #5203517, Tanas R Wilcox, RE/MAX Crossroads Properties. MLS Now
 - $469,9003 bd2 ba2.1k sqft8113 Darrow Rd, Huron, OH 44839For Sale
 MLS ID #5233560, Scott A Marvin, Team Results Realty. MLS Now
 - $467,0002 bd3 ba1.6k sqft203 Leeward Ct, Vermilion, OH 44089For SaleMLS ID #5228684, Tanas R Wilcox, RE/MAX Crossroads Properties. MLS Now
- $489,0003 bd3 ba1.7k sqft(Undisclosed Address), Oberlin, OH 44074For SaleMLS ID #5206109, Pradnya Martz, Keller Williams Citywide. MLS Now
- $499,9003 bd3 ba2.4k sqft355 Reamer Pl, Oberlin, OH 44074For SaleMLS ID #5231365, Joan Elflein, Ohio Broker Direct. MLS Now
- $379,9004 bd2 ba2.1k sqft301 Crosse Rd, Amherst, OH 44001For SaleMLS ID #5216718, Mark Hust, HomeSmart Real Estate Momentum LLC. MLS Now
- $532,9904 bd3 ba2.6k sqft48935 State Route 303, Oberlin, OH 44074For SaleMLS ID #5205607, Claudia Silva, Serenity Realty. MLS Now
- $325,9002 bd2 ba1.2k sqft572 Overlook Rd #6, Vermilion, OH 44089New ConstructionMLS ID #5230453, Scott A Smith, Century 21 DeAnna Realty. MLS Now
- $299,9002 bd2 ba1.2k sqft567 Overlook Rd #10, Vermilion, OH 44089New ConstructionMLS ID #5230202, Scott A Smith, Century 21 DeAnna Realty. MLS Now
- $305,9002 bd2 ba1.2k sqft555 Overlook Rd #7, Vermilion, OH 44089New ConstructionMLS ID #5230441, Scott A Smith, Century 21 DeAnna Realty. MLS Now
- $305,9002 bd2 ba1.2k sqft575 Overlook Rd #12, Vermilion, OH 44089New ConstructionMLS ID #5230429, Scott A Smith, Century 21 DeAnna Realty. MLS Now
- $319,9002 bd2 ba1.2k sqft564 Overlook Rd #4, Vermilion, OH 44089New ConstructionMLS ID #5230447, Scott A Smith, Century 21 DeAnna Realty. MLS Now
- $495,0004 bd3 ba2.4k sqft37603 Stoney Lake Dr, North Ridgeville, OH 44039For SaleMLS ID #5229437, Anthony Witherspoon, Berkshire Hathaway HomeServices Lucien Realty. MLS Now
- $495,0533 bd2 ba1.8k sqftS/l 32 Brookside Ln, North Ridgeville, OH 44039New ConstructionMLS ID #5200740, Jennifer M Herron-Underwood, Howard Hanna. MLS Now
- $359,9004 bd2 ba2.2k sqft6429 Russia Rd, South Amherst, OH 44001For SaleMLS ID #5203171, Chris Pilan, Russell Real Estate Services. MLS Now
- $468,9004 bd3 ba2.2k sqft5209 Turin Pl, North Ridgeville, OH 44039For SaleMLS ID #5215555, Sylvia Incorvaia, EXP Realty, LLC.. MLS Now
- $300,0004 bd3 ba2.1k sqft454 Oaknoll Dr, Amherst, OH 44001For SaleMLS ID #5209585, Lary A Jameyson, King Realty. MLS Now
- $425,0004 bd3 ba2.5k sqft107 Keswick Ct, Amherst, OH 44001For SaleMLS ID #20260734, Ann Dowell, Russell Real Estate Services. Firelands MLS
