An exceptional opportunity awaits you and your family! This custom-designed, to-be-built home, featuring an open floor plan and a first-floor primary suite, will be located on one of the last remaining parcels in a quiet, existing neighborhood located within biking distance to the historic Oberlin Downtown, the College, and the Conservatory! This prime, spacious, half-acre lot is a short walk from several recreational amenities including bike and walking trails and a golf course and is near nature preserves and county-run pool and fitness center. It will feature a welcoming front porch leading to a spacious main level designed for effortless daily living and entertaining, which also includes a privately positioned first-floor primary suite with an en-suite bathroom. A full unfiinished basement is included, however, a finished basement is also an available option. Enjoy the perfect balance of small-town charm, culture, and outdoor recreation, with easy access to local shops, dining, libraries, music venues as well as state and highway routes for convenient commutes. Explore this build-to-suit opportunity in an ideal setting for your perfect lifestyle in a vibrant, pedestrian-friendly community, and schedule your visit to the neighborhood today!
Active
$489,000
Oberlin, OH 44074
3beds
1,774sqft
:
Get pre-qualified$3,364/mo
Single Family Residence
Built in ----
0.48 Acres Lot
$-- Zestimate®
$276/sqft
$-- HOA
What's special
Welcoming front porchPrime spacious half-acre lot
- 7 days |
- 157 |
- 3 |
Zillow last checked:
Listing updated:
Listed by:
Pradnya Martz 440-935-8280 pradnya.martz@gmail.com,
Keller Williams Citywide
Source: MLS Now,MLS#: 5206109 Originating MLS: Akron Cleveland Association of REALTORS
Originating MLS: Akron Cleveland Association of REALTORSFacts & features
Interior
Bedrooms & bathrooms
- Bedrooms: 3
- Bathrooms: 3
- Full bathrooms: 2
- 1/2 bathrooms: 1
- Main level bathrooms: 2
- Main level bedrooms: 1
Heating
- Electric
Cooling
- Central Air, ENERGY STAR Qualified Equipment, Heat Pump
Appliances
- Included: Dishwasher, Disposal, Microwave, Range, Refrigerator
Features
- Ceiling Fan(s), Double Vanity, High Speed Internet, Primary Downstairs, Open Floorplan, See Remarks, Smart Thermostat
- Basement: Unfinished
- Has fireplace: No
Interior area
- Total structure area: 1,774
- Total interior livable area: 1,774 sqft
- Finished area above ground: 1,774
- Finished area below ground: 0
Property
Parking
- Total spaces: 2
- Parking features: Attached, Direct Access, Garage, Garage Door Opener, Off Street
- Attached garage spaces: 2
Features
- Levels: One and One Half
- Patio & porch: Front Porch
- Pool features: Community
- Fencing: None
- Has view: Yes
- View description: City
Lot
- Size: 0.48 Acres
- Features: See Remarks
Details
- Parcel number: 0900083101081
- Special conditions: Builder Owned
Construction
Type & style
- Home type: SingleFamily
- Architectural style: Cape Cod,Conventional
- Property subtype: Single Family Residence
Materials
- Vinyl Siding
- Roof: Asphalt,Pitched
Condition
- To Be Built
Details
- Warranty included: Yes
Utilities & green energy
- Sewer: Public Sewer
- Water: Public
Community & HOA
Community
- Features: Common Grounds/Area, Fitness Center, Golf, Laundry Facilities, Medical Service, Other, Playground, Park, Pool, Restaurant, Street Lights, Sidewalks
- Subdivision: Clarkwood Sub
HOA
- Has HOA: No
Location
- Region: Oberlin
Financial & listing details
- Price per square foot: $276/sqft
- Date on market: 7/25/2026
- Cumulative days on market: 10 days
Estimated market value
Not available
Estimated sales range
Not available
Not available
Price history
| Date | Event | Price |
|---|---|---|
| 7/25/2026 | Listed for sale | $489,000$276/sqft |
Source:  MLS Now #5206109 Report a problem MLS Now #5206109 Report a problem | ||
Public tax history
Tax history is unavailable.
Monthly payment
Est. payment
Payment breakdown
Explore the cost of this home by adjusting the details. Changes won't be saved.Climate risks
Neighborhood: 44074
Nearby schools
GreatSchools rating
- 7/10Eastwood Elementary SchoolGrades: PK-5Distance: 1.4 mi
- 8/10Langston Middle SchoolGrades: 6-9Distance: 1.2 mi
- 6/10Oberlin High SchoolGrades: 9-12Distance: 1.5 mi
Schools provided by the listing agent
- District: Oberlin CSD - 4712
Source: MLS Now. This data may not be complete. We recommend contacting the local school district to confirm school assignments for this home.
- $69,0000.475 AcresV/l Spruce Dr, Oberlin, OH 44074Lot/Land

- $316,1003 bd1 ba1.6k sqft86 Pyle South Amherst Rd, Oberlin, OH 44074Off Market
- $890-- bd-- ba-- sqft92 Pyle Rd, Oberlin, OH 44074Off Market
- $--0.373 AcresSpruce Dr, Oberlin, OH 44074Off Market
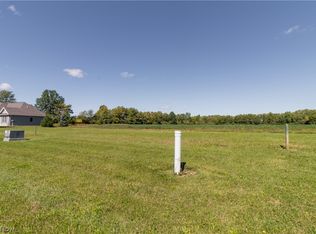
- $418,9003 bd2 ba2k sqft570 Spruce Dr, Oberlin, OH 44074Off Market
- $356,5003 bd2 ba1.6k sqft92 Pyle South Amherst Rd, Oberlin, OH 44074Off Market
- $332,0003 bd3 ba1.7k sqft82 Pyle Rd, Oberlin, OH 44074Sold
- $345,0003 bd2 ba1.2k sqft82 Pyle South Amherst Rd, Oberlin, OH 44074Sold
- $305,8002 bd1 ba1.7k sqft89 Pyle South Amherst Rd, Oberlin, OH 44074Off Market
A local agent can set up tours, give advice and negotiate with sellers.
Similar homes
- $499,9003 bd3 ba2.4k sqft355 Reamer Pl, Oberlin, OH 44074For Sale
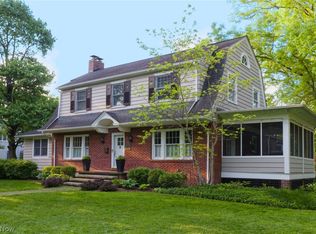 MLS ID #5231365, Joan Elflein, Ohio Broker Direct. MLS Now
 - $439,9005 bd3 ba2k sqft234 N Main St, Oberlin, OH 44074For Sale
 MLS ID #5224096, Chad R Grude, United Real Estate MarketPro. MLS Now
 - $532,9904 bd3 ba2.6k sqft48935 State Route 303, Oberlin, OH 44074For Sale
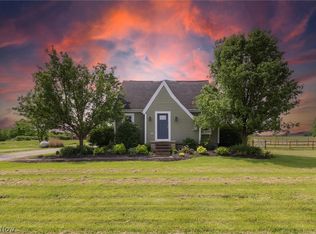 MLS ID #5205607, Claudia Silva, Serenity Realty. MLS Now
 - $275,0003 bd1 ba1.4k sqft178 Lincoln St, Oberlin, OH 44074For Sale
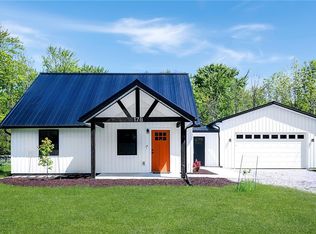 MLS ID #5211434, Rebecca Iker, Real of Ohio. MLS Now
 - $299,9004 bd2 ba2.3k sqft11785 Pyle South Amherst Rd, Oberlin, OH 44074For SaleMLS ID #5221050, Kenneth Keiffer, Northern Ohio Realty. MLS Now
- $524,9004 bd3 ba2.5k sqft679 S Lake St, South Amherst, OH 44001For Sale By Owner
- $499,0003 bd3 ba2.1k sqft12725 Lovers Ln, Spencer, OH 44275For SaleMLS ID #5228030, Amy Marinello, Berkshire Hathaway HomeServices Professional Realty. MLS Now
- $405,0004 bd3 ba2.4k sqft515 Mitchell Ct, Lagrange, OH 44050For SaleMLS ID #5231871, Quinn Johnston, LoFaso Real Estate Services. MLS Now
- $395,0004 bd3 ba2.6k sqft318 Hendrix Blvd, Lagrange, OH 44050For SaleMLS ID #5226737, Karen S Mobert, Howard Hanna. MLS Now
- $359,9004 bd2 ba2.2k sqft6429 Russia Rd, South Amherst, OH 44001For SaleMLS ID #5203171, Chris Pilan, Russell Real Estate Services. MLS Now
- $535,0003 bd4 ba2.2k sqft14617 Kneisel Rd, Vermilion, OH 44089For SaleMLS ID #5221771, Clarence Eddy, Russell Real Estate Services. MLS Now
- $495,0004 bd3 ba2.4k sqft37603 Stoney Lake Dr, North Ridgeville, OH 44039For SaleMLS ID #5229437, Anthony Witherspoon, Berkshire Hathaway HomeServices Lucien Realty. MLS Now
- $339,0003 bd2 ba2k sqft41180 Butternut Ridge Rd, Elyria, OH 44035For SaleMLS ID #20262709, Kyle M. Recker, Howard Hanna - Port Clinton. Firelands MLS
- $379,9004 bd2 ba2.1k sqft301 Crosse Rd, Amherst, OH 44001For SaleMLS ID #5216718, Mark Hust, HomeSmart Real Estate Momentum LLC. MLS Now
- $339,9004 bd2 ba1.7k sqft1463 Columbia Rd, Valley City, OH 44280For SaleMLS ID #5231808, Cynthia L Kintop, Forestwood Realty. MLS Now
- $429,0004 bd2 ba2.2k sqft27341 Bagley Rd, Olmsted Falls, OH 44138For SaleMLS ID #5227059, Sam LoFaso, LoFaso Real Estate Services. MLS Now
- $425,0004 bd3 ba2.5k sqft107 Keswick Ct, Amherst, OH 44001For SaleMLS ID #20260734, Ann Dowell, Russell Real Estate Services. Firelands MLS
- $329,9003 bd2 ba1.7k sqft6182 Stafford Dr, North Olmsted, OH 44070For SaleMLS ID #5231827, Olivia Vasko, Russell Real Estate Services. MLS Now
- $495,0533 bd2 ba1.8k sqftS/l 32 Brookside Ln, North Ridgeville, OH 44039New ConstructionMLS ID #5200740, Jennifer M Herron-Underwood, Howard Hanna. MLS Now
- $449,9005 bd2 ba1.8k sqft6741 Norwalk Rd, Medina, OH 44256For SaleMLS ID #5220624, Amanda Charnigo, Howard Hanna. MLS Now
