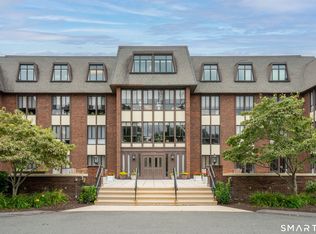
Fabulous first floor 1-Bedroom, 1-Bathroom Condominium in one of the area's most desirable locations! This welcoming home features beautiful hardwood floors throughout, a newer Kitchen with a built-in Wine Cooler. The Kitchen also boasts a Bosch washing machine and drying machine hidden discreetly behind custom paneled doors beside the dishwasher. Large Casement Windows with Transom Windows invite a flood of natural light into the Living Room. Crown Molding adds distinctively to the Living Room. The spacious Bedroom offers generous closets with stylish frosted glass sliding doors. Additional highlights include a One-Car Garage, a Private Storage Unit, Central Air, and Hot Water included in the HOA. Ideally located just minutes from Blue Back Square and West Hartford Center, you'll enjoy exceptional dining, shopping, entertainment, and convenient to major highways, and public transportation. A True Gem that combines comfort, style, and an unbeatable location-don't miss this opportunity!
Under contract
Price cut: $30K (7/22)
$259,000
869 Farmington Avenue #104, West Hartford, CT 06119
1beds
1,006sqft
Condominium
Built in 1949
-- sqft lot
$-- Zestimate®
$257/sqft
$551/mo HOA
What's special
Central airOne-car garageBeautiful hardwood floors throughoutSpacious bedroomNewer kitchenBuilt-in wine cooler
- 45 days
- 102
- 3
Likely to sell faster than
Zillow last checked:
Listing updated:
Listed by:
Ina Cooper Team of William Raveis Real Estate,
Elizabeth Wells (860)841-7406,
William Raveis Real Estate 860-521-4311
Source: Smart MLS,MLS#: 24190215
Facts & features
Interior
Bedrooms & bathrooms
- Bedrooms: 1
- Bathrooms: 1
- Full bathrooms: 1
Primary bedroom
- Features: Parquet Floor
- Level: Main
- Area: 228 Square Feet
- Dimensions: 12 x 19
Kitchen
- Features: Granite Counters, Laundry Hookup, Tile Floor
- Level: Main
- Area: 150 Square Feet
- Dimensions: 10 x 15
Living room
- Features: Combination Liv/Din Rm, Parquet Floor
- Level: Main
- Area: 300 Square Feet
- Dimensions: 15 x 20
Heating
- Radiator, Natural Gas
Cooling
- Central Air
Appliances
- Included: Electric Cooktop, Oven/Range, Microwave, Range Hood, Refrigerator, Dishwasher, Disposal, Washer, Dryer, Wine Cooler, Gas Water Heater, Water Heater
- Laundry: Main Level
Features
- Elevator
- Basement: Full,Shared Basement,Storage Space
- Attic: None
- Has fireplace: No
Interior area
- Total structure area: 1,006
- Total interior livable area: 1,006 sqft
- Finished area above ground: 1,006
Property
Parking
- Total spaces: 1
- Parking features: Detached, Garage Door Opener
- Garage spaces: 1
Features
- Stories: 1
- Exterior features: Garden
Lot
- Features: Level
Details
- Parcel number: 1896376
- Zoning: Sdd/Rm
- Other equipment: Intercom
Construction
Type & style
- Home type: Condo
- Architectural style: Ranch
- Property subtype: Condominium
- Attached to another structure: Yes
Materials
- Brick
Condition
- New construction: No
- Year built: 1949
Utilities & green energy
- Sewer: Public Sewer
- Water: Public
- Utilities for property: Cable Available
Community & HOA
Community
- Features: Library, Medical Facilities, Park, Public Rec Facilities, Near Public Transport, Shopping/Mall
HOA
- Has HOA: Yes
- Amenities included: Elevator(s), Management
- Services included: Maintenance Grounds, Trash, Snow Removal, Heat, Hot Water, Water, Sewer, Insurance
- HOA fee: $551 monthly
Location
- Region: West Hartford
Financial & listing details
- Price per square foot: $257/sqft
- Tax assessed value: $123,690
- Annual tax amount: $5,785
- Date on market: 7/14/2026
Estimated market value
Not available
Estimated sales range
Not available
Not available
Price history
| Date | Event | Price |
|---|---|---|
| 8/14/2026 | Pending sale | $259,000$257/sqft |
Source:  Smart MLS #24190215 Report a problem Smart MLS #24190215 Report a problem | ||
| 7/22/2026 | Price change | $259,000-10.4%$257/sqft |
Source: Smart MLS #24190215 Report a problem | ||
| 7/14/2026 | Listed for sale | $289,000+43.1%$287/sqft |
Source: Smart MLS #24190215 Report a problem | ||
| 7/26/2021 | Sold | $202,000+1.3%$201/sqft |
Source: Smart MLS #170407782 Report a problem | ||
| 6/17/2021 | Pending sale | $199,500$198/sqft |
Source:  Berkshire Hathaway HomeServices New England Properties #170407782 Report a problem Berkshire Hathaway HomeServices New England Properties #170407782 Report a problem | ||
| 6/17/2021 | Contingent | $199,500$198/sqft |
Source: Smart MLS #170407782 Report a problem | ||
| 6/14/2021 | Listed for sale | $199,500+7.8%$198/sqft |
Source: Smart MLS #170407782 Report a problem | ||
| 7/31/2018 | Listing removed | $1,800$2/sqft |
Source: West Hartford #170101281 Report a problem | ||
| 7/2/2018 | Listed for rent | $1,800$2/sqft |
Source: West Hartford #170101281 Report a problem | ||
| 3/7/2018 | Sold | $185,000+83.2%$184/sqft |
Source: Smart MLS #170055616 Report a problem | ||
| 6/28/1994 | Sold | $101,000+140.5%$100/sqft |
Source: Public Record Report a problem | ||
| 7/21/1987 | Sold | $42,000$42/sqft |
Source: Public Record Report a problem | ||
Public tax history
| Year | Property taxes | Tax assessment |
|---|---|---|
| 2025 | $5,539 +5.7% | $123,690 |
| 2024 | $5,238 +3.5% | $123,690 |
| 2023 | $5,061 +0.6% | $123,690 |
| 2022 | $5,032 +11.4% | $123,690 +16.2% |
| 2021 | $4,516 -0.2% | $106,470 -1.6% |
| 2020 | $4,524 | $108,220 |
| 2019 | $4,524 +2% | $108,220 |
| 2018 | $4,437 +9.3% | $108,220 +9.4% |
| 2017 | $4,059 +12.3% | $98,910 +4.8% |
| 2015 | $3,615 +2.5% | $94,360 |
| 2014 | $3,526 +2.9% | $94,360 |
| 2013 | $3,425 +1.5% | $94,360 |
| 2012 | $3,373 -20.8% | $94,360 -12.6% |
| 2011 | $4,260 +2.8% | $108,000 |
| 2010 | $4,145 +3.5% | $108,000 |
| 2008 | $4,006 +89.9% | $108,000 +97.7% |
| 2007 | $2,110 | $54,625 |
Find assessor info on the county website
Monthly payment
Est. payment
Payment breakdown
Explore the cost of this home by adjusting the details. Changes won't be saved.Climate risks
Neighborhood: 06119
Nearby schools
Schools provided by the listing agent
- Elementary: Bugbee
- Middle: King Philip
- High: Hall
Source: Smart MLS. This data may not be complete. We recommend contacting the local school district to confirm school assignments for this home.
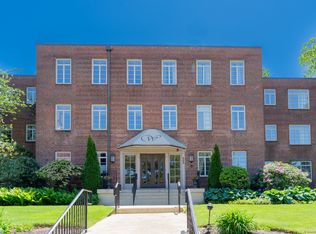
- $325,0001 bd1 ba1k sqft869 Farmington Ave APT 203, West Hartford, CT 06119Sold
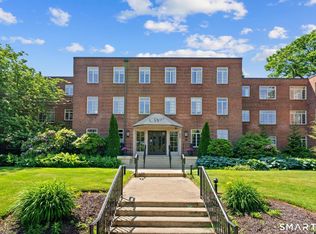
- $240,5001 bd1 ba1k sqft869 Farmington Ave APT 205, West Hartford, CT 06119Sold
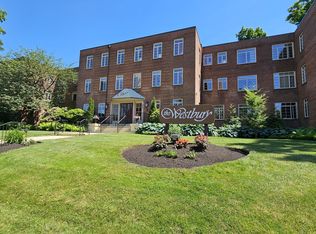
- $245,0001 bd1 ba1.1k sqft869 Farmington Ave APT 206, West Hartford, CT 06119Sold
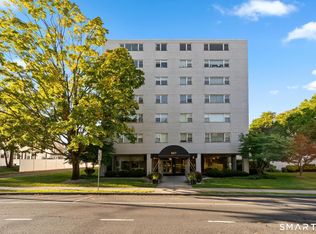
- $272,5001 bd1 ba1.1k sqft869 Farmington Ave APT 304, West Hartford, CT 06119Sold

Similar homes
- $249,9002 bd1 ba896 sqftArnoldridge, West Hartford, CT 06119For Sale

 MLS ID #24171543, Noah Rios-Hoffman, KW Legacy Partners. Smart MLS
 - $369,0002 bd2 ba1.4k sqftHampshire House, West Hartford, CT 06119For Sale
 MLS ID #24188564, Rick Conary, Berkshire Hathaway NE Prop.. Smart MLS
 - $299,0002 bd2 ba1.5k sqftBarclay Court, West Hartford, CT 06105For Sale
 MLS ID #24187060, Evan L. Berman, William Raveis Real Estate. Smart MLS
 - $285,0002 bd2 ba1k sqftWooster Court, New Haven, CT 06511For Sale
 MLS ID #24198228, Sherri Schwartz, Coldwell Banker Realty. Smart MLS
 - $290,0002 bd3 ba1.3k sqftBalbrae, Bloomfield, CT 06002For SaleMLS ID #24197759, Walter Derungs, Berkshire Hathaway NE Prop.. Smart MLS
- $229,9002 bd2 ba976 sqftWilliamstown Court, Newington, CT 06111For SaleMLS ID #24199461, Hiram Colon, Premier Properties of CT. Smart MLS
- $280,0002 bd1 ba768 sqft80 Suffolk Drive, East Hartford, CT 06118For SaleMLS ID #24201729, Wendy Dietz, Berkshire Hathaway NE Prop.. Smart MLS
- $349,0002 bd2 ba1.2k sqft24 Colonial Street, West Hartford, CT 06110For SaleMLS ID #24201376, Monte Henderson, William Raveis Real Estate. Smart MLS
- $269,9002 bd2 ba1k sqft32 Jubilee Street, New Britain, CT 06051For SaleMLS ID #24200834, Kamil Andrukiewicz, New Haus Group LLC. Smart MLS
- $259,9002 bd2 ba1.2k sqftTower View, Simsbury, CT 06089For SaleMLS ID #24197892, Maria Hagan, William Raveis Real Estate. Smart MLS
- $269,0002 bd2 ba1.2k sqftGlen Oaks,New Section, Newington, CT 06111For SaleMLS ID #24194592, Bob Rouillard, Century 21 AllPoints Realty. Smart MLS
- $239,9002 bd1 ba1k sqft14 Sequin Street, Hartford, CT 06106For SaleMLS ID #24182067, Olivia N. Bueno, William Raveis Real Estate. Smart MLS
- $299,9002 bd1 ba1.1k sqft134 Oxford Drive, East Hartford, CT 06118For SaleMLS ID #24199350, Adam Cannon, Coldwell Banker Realty. Smart MLS
- $230,0002 bd1 ba865 sqftBrewster, Glastonbury, CT 06033For SaleMLS ID #24198064, Kay Marcia, BHHS Realty Professionals. Smart MLS
- $199,9001 bd1 ba766 sqftCliffside, Rocky Hill, CT 06067For SaleMLS ID #24201015, Jeff Palumbo, Eagle Eye Realty PLLC. Smart MLS
- $309,9004 bd2 ba1k sqft144 Wilson Street, Hartford, CT 06106For SaleMLS ID #24197044, Guillermo A. Araujo, Five Stars Realty. Smart MLS
- $295,0002 bd2 ba1.2k sqftKensington Woods, Berlin, CT 06037For SaleMLS ID #24200590, Pat Flynn, Sterling REALTORS. Smart MLS
- $259,9003 bd2 ba1.4k sqftMeetinghouse Village Condo, Meriden, CT 06450For SaleMLS ID #24200780, Jessica L. Blancato, William Pitt Sotheby's Int'l. Smart MLS
- $315,0002 bd3 ba1.2k sqft6 Birch Road, Avon, CT 06001For SaleMLS ID #24201447, Sally C. Albrecht, Coldwell Banker Realty. Smart MLS
- $289,9004 bd2 ba1.4k sqft427 Zion Street, Hartford, CT 06106For SaleMLS ID #24185375, Michael Mitchell, Carbutti & Co., Realtors. Smart MLS
