
Discover the charm and comfort of this 3-bedroom, 3-full-bath home…a sought after opportunity to own one of the more spacious homes in the community! Brand-new flooring throughout most of the main level adds a fresh, modern touch. Designed with the convenience of primarily single-level living, this home offers two bedrooms and two full baths on the main floor, with an additional bedroom and full bath upstairs—ideal for guests, a home office, playroom, workout space or simply choosing the layout that best fits your lifestyle. Unique to this home, the primary suite can be on either the first or second level, as both spacious bedrooms feature ensuite baths and generously sized walk-in closets. Enjoy an open living and dining area with a gas fireplace and access to your screened porch overlooking the fully fenced backyard. Whether you enjoy gardening or simply prefer a more manageable outdoor space, the backyard offers the perfect balance of tranquility and enjoyment. Even better, the HOA maintains the front yard for added ease! Additional highlights include a single-car garage and a prime location within the community with no direct neighbor on either side, providing added privacy. Conveniently located near shopping, dining, major interstates, and everyday amenities, this property combines lower-maintenance living, functionality and the feeling of home! Disclaimer: CMLS has not reviewed and, therefore, does not endorse vendors who may appear in listings.
For sale
Price cut: $5K (8/7)
$244,900
869 Sandmyrtle Cir, Columbia, SC 29229
3beds
1,614sqft
Single Family Residence
Built in 2006
3,484 Square Feet Lot
$242,500 Zestimate®
$152/sqft
$93/mo HOA
What's special
Gas fireplacePrimarily single-level livingSingle-car garageFully fenced backyardGenerously sized walk-in closets
- 96 days
- 321
- 29
Zillow last checked:
Listing updated:
Listed by:
Lauren Halter,
Coldwell Banker Realty
Source: Consolidated MLS,MLS#: 638689
Facts & features
Interior
Bedrooms & bathrooms
- Bedrooms: 3
- Bathrooms: 3
- Full bathrooms: 3
- Main level bathrooms: 2
Primary bedroom
- Features: Bath-Private, Walk-In Closet(s), Ceiling Fan(s), Closet-Private
- Level: Main
Bedroom 2
- Features: Ceiling Fan(s)
- Level: Main
Bedroom 3
- Features: Double Vanity, Bath-Private, Walk-In Closet(s), Closet-Private
- Level: Second
Dining room
- Features: Area
Kitchen
- Features: Counter Tops-Solid Surfac, Cabinets-Painted
- Level: Main
Living room
- Features: Fireplace, Ceiling Fan
- Level: Main
Heating
- Central
Cooling
- Central Air
Appliances
- Included: Free-Standing Range, Dishwasher, Microwave Built In
- Laundry: Laundry Closet, Heated Space, Main Level
Features
- Ceiling Fan(s)
- Flooring: Carpet, Engineered Hardwood
- Has basement: No
- Number of fireplaces: 1
- Fireplace features: Gas Log-Natural
Interior area
- Total structure area: 1,614
- Total interior livable area: 1,614 sqft
Property
Parking
- Total spaces: 1
- Parking features: Garage - Attached
- Attached garage spaces: 1
Features
- Stories: 1.5
- Fencing: Rear Only Wood
Lot
- Size: 3,484 Square Feet
- Features: Sprinkler
Details
- Parcel number: 175110314
Construction
Type & style
- Home type: SingleFamily
- Architectural style: Traditional
- Property subtype: Single Family Residence
Materials
- Brick-Partial-AbvFound, Vinyl
- Foundation: Slab
Condition
- New construction: No
- Year built: 2006
Utilities & green energy
- Sewer: Public Sewer
- Water: Public
- Utilities for property: Electricity Connected
Community & HOA
Community
- Subdivision: IVY SQUARE
HOA
- Has HOA: Yes
- Services included: Common Area Maintenance, Front Yard Maintenance
- HOA fee: $280 quarterly
Location
- Region: Columbia
Financial & listing details
- Price per square foot: $152/sqft
- Tax assessed value: $142,800
- Annual tax amount: $1,109
- Date on market: 7/15/2026
- Listing agreement: Exclusive Right To Sell
- Road surface type: Paved
Estimated market value
$242,500
$230,000 - $255,000
$1,925/mo
Price history
| Date | Event | Price |
|---|---|---|
| 8/7/2026 | Price change | $244,900-2%$152/sqft |
Source:  Consolidated MLS #638689 Report a problem Consolidated MLS #638689 Report a problem | ||
| 7/15/2026 | Listed for sale | $249,900+78.6%$155/sqft |
Source: Consolidated MLS #638689 Report a problem | ||
| 12/18/2017 | Sold | $139,900+0.7%$87/sqft |
Source: EXIT Realty solds #9194097983327522347 Report a problem | ||
| 11/17/2017 | Listed for sale | $138,900+12.9%$86/sqft |
Source: EXIT Real Est Consultants #436392 Report a problem | ||
| 6/17/2014 | Sold | $123,000-1.5%$76/sqft |
Source: Agent Provided Report a problem | ||
| 5/1/2014 | Price change | $124,900-9.4%$77/sqft |
Source: Homepath #350156 Report a problem | ||
| 3/14/2014 | Listed for sale | $137,900-3.9%$85/sqft |
Source: Exit Real Estate Solutions #350156 Report a problem | ||
| 10/23/2013 | Sold | $143,516-15.7%$89/sqft |
Source: Public Record Report a problem | ||
| 8/31/2006 | Sold | $170,268$105/sqft |
Source: Public Record Report a problem | ||
Public tax history
| Year | Property taxes | Tax assessment |
|---|---|---|
| 2022 | $1,109 +0.8% | $5,710 |
| 2021 | $1,100 -1.3% | $5,710 |
| 2020 | $1,114 -26.5% | $5,710 |
| 2019 | $1,517 +1.7% | $5,710 +2% |
| 2018 | $1,491 -70.1% | $5,600 +13.8% |
| 2017 | $4,992 +279.5% | $4,920 |
| 2016 | $1,316 +0.3% | $4,920 |
| 2015 | $1,311 -0.4% | $4,920 -96.2% |
| 2014 | $1,316 -4.7% | $130,800 +2401% |
| 2013 | $1,381 | $5,230 -16.3% |
| 2012 | -- | $6,250 |
| 2011 | -- | $6,250 |
| 2010 | -- | $6,250 |
| 2009 | -- | $6,250 +7.9% |
| 2008 | -- | $5,790 |
| 2007 | -- | $5,790 +19200% |
| 2006 | -- | $30 |
Find assessor info on the county website
Monthly payment
Est. payment
Payment breakdown
Explore the cost of this home by adjusting the details. Changes won't be saved.Climate risks
Neighborhood: 29229
Nearby schools
Schools provided by the listing agent
- Elementary: Sandlapper
- Middle: Longleaf
- High: Westwood
- District: Richland Two
Source: Consolidated MLS. This data may not be complete. We recommend contacting the local school district to confirm school assignments for this home.
Similar homes
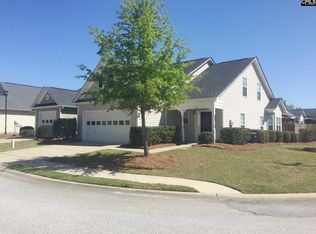
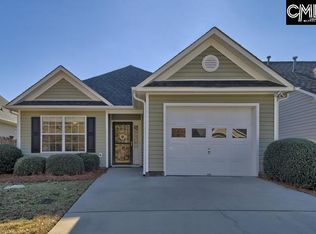
- $230,0003 bd2 ba1.6k sqft308 Algrave Way, Columbia, SC 29229For Sale
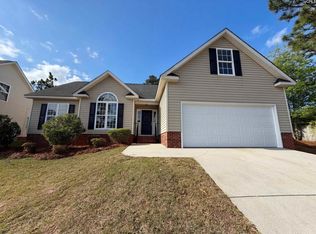 MLS ID #630852, Thomas Shoupe. Consolidated MLS
 - $266,0004 bd3 ba2k sqft1 Newcourt Pl, Columbia, SC 29229For Sale
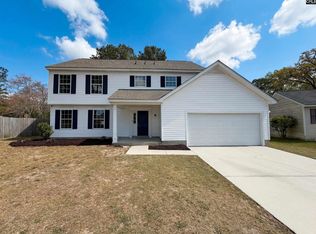 MLS ID #630754, Thomas Shoupe. Consolidated MLS
 - $215,0003 bd3 ba1.7k sqft118 Cranley Rd, Columbia, SC 29229For Sale
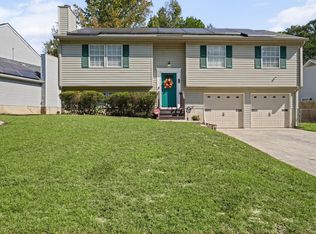 MLS ID #645340, Jamell Casteal. Consolidated MLS
 - $233,4003 bd2 ba1.3k sqft454 Glacier Way, Columbia, SC 29229For Sale
 MLS ID #644473, Janeth Butler. Consolidated MLS
