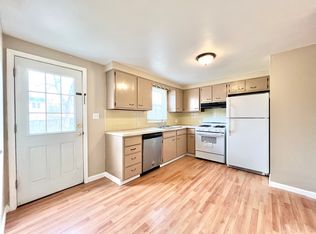
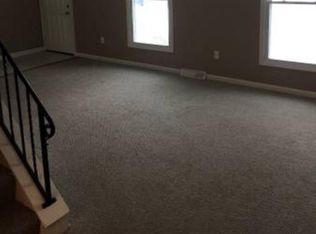
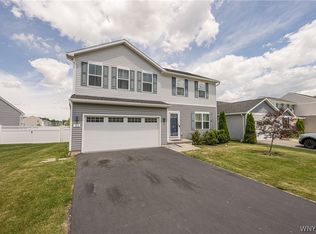
Welcome to 87 Azure Pine Ct! A 4-bedroom 2.5 bath Colonial nestled on a quiet cul-de-sac featuring a large fenced backyard. A generous sized great room which opens up to the dining room. The kitchen is spacious and has ample counter space and includes an eating area plus freshly installed kitchen backsplash! Also features a sliding glass door that has access to a maintenance free deck which is great for family gatherings and entertaining.The primary bedroom features a bath with a double vanity and soaking tub/shower. Plus, a walk-in closet. Additional bedrooms feature ample closet space. The roof is from 2019, hot water tank '24, furnace serviced in'25 and ducts cleaned in'23. The furnace also features an Aprilaire electronic air cleaner.The finished basement was completed in'23 boasting a family room, office and laundry room with sink, counter and drying rack.
Leaf Filter gutter system ( life-time transferable warranty)was installed which takes away from having to clean the gutters! The expanded driveway includes an area for additional vehicle parking or recreational parking.
The dishwasher isn't functioning and the igniter in the fireplace needs to be replaced. These items are "as is". The fireplace was cleaned in '25. Exterior was power washed in '25. Seller will not be doing any repairs. Appliances are negotiable. Seller reserves the right to set an offer deadline.
Active
Street View
$379,900
87 Azure Pine Ct, Amherst, NY 14228
4beds
1,776sqft
Single Family Residence
Built in 2001
10,014 Square Feet Lot
$-- Zestimate®
$214/sqft
$-- HOA
What's special
Quiet cul-de-sacAmple counter spaceLarge fenced backyardFreshly installed kitchen backsplashGenerous sized great room
- 14 days
- 2,141
- 246
Zillow last checked:
Listing updated:
Listed by:
Howard Hanna WNY Inc. 716-634-4200,
Huguette M Murphy 716-812-2100
Source: NYSAMLSs,MLS#: B1714568 Originating MLS: Buffalo
Originating MLS: BuffaloFacts & features
Interior
Bedrooms & bathrooms
- Bedrooms: 4
- Bathrooms: 3
- Full bathrooms: 2
- 1/2 bathrooms: 1
- Main level bathrooms: 1
Heating
- Gas, Forced Air
Cooling
- Central Air
Appliances
- Included: Exhaust Fan, Free-Standing Range, Disposal, Gas Water Heater, Oven, Range Hood
- Laundry: In Basement
Features
- Separate/Formal Dining Room, Eat-in Kitchen, Great Room, Sliding Glass Door(s), Bath in Primary Bedroom
- Flooring: Carpet, Varies, Vinyl
- Doors: Sliding Doors
- Basement: Full,Finished,Sump Pump
- Number of fireplaces: 1
Interior area
- Total structure area: 1,776
- Total interior livable area: 1,776 sqft
Property
Parking
- Total spaces: 1
- Parking features: Attached, Garage
- Attached garage spaces: 1
Features
- Levels: Two
- Stories: 2
- Patio & porch: Deck
- Exterior features: Concrete Driveway, Deck, Fully Fenced
- Fencing: Full
Lot
- Size: 10,014 Square Feet
- Dimensions: 68 x 145
- Features: Cul-De-Sac, Pie Shaped Lot, Residential Lot
Details
- Parcel number: 1422890261200002071000
- Special conditions: Standard
Construction
Type & style
- Home type: SingleFamily
- Architectural style: Colonial,Two Story
- Property subtype: Single Family Residence
Materials
- Attic/Crawl Hatchway(s) Insulated, Vinyl Siding
- Foundation: Poured
- Roof: Asphalt
Condition
- Resale
- Year built: 2001
Utilities & green energy
- Electric: Circuit Breakers
- Sewer: Connected
- Water: Connected, Public
- Utilities for property: Cable Available, High Speed Internet Available, Sewer Connected, Water Connected
Community & HOA
Community
- Subdivision: Holland Land Company's Su
Location
- Region: Amherst
Financial & listing details
- Price per square foot: $214/sqft
- Tax assessed value: $328,000
- Annual tax amount: $6,487
- Date on market: 9/23/2026
- Listing terms: Cash,Conventional,FHA,VA Loan
Estimated market value
Not available
Estimated sales range
Not available
Not available
Price history
| Date | Event | Price |
|---|---|---|
| 9/23/2026 | Listed for sale | $379,900+180.2%$214/sqft |
Source:  NYSAMLSs #B1714568 Report a problem NYSAMLSs #B1714568 Report a problem | ||
| 3/21/2003 | Sold | $135,600-8.5%$76/sqft |
Source: Agent Provided Report a problem | ||
| 9/7/2001 | Sold | $148,170$83/sqft |
Source: Agent Provided Report a problem | ||
Public tax history
| Year | Property taxes | Tax assessment |
|---|---|---|
| 2025 | -- | $328,000 |
| 2024 | -- | $328,000 +56.2% |
| 2023 | -- | $210,000 |
| 2022 | -- | $210,000 |
| 2021 | -- | $210,000 |
| 2020 | -- | $210,000 |
| 2019 | -- | $210,000 |
| 2018 | -- | $210,000 |
| 2017 | $5,164 +77.5% | $210,000 +16.7% |
| 2016 | $2,910 | $180,000 |
| 2015 | -- | $180,000 |
| 2014 | -- | $180,000 |
| 2013 | -- | $180,000 |
| 2012 | -- | $180,000 |
| 2011 | -- | $180,000 |
| 2010 | -- | $180,000 |
| 2009 | -- | $180,000 +19.2% |
| 2008 | -- | $151,000 |
| 2007 | -- | $151,000 |
| 2006 | -- | $151,000 |
| 2005 | -- | $151,000 |
| 2004 | -- | $151,000 +2% |
| 2003 | -- | $148,000 |
| 2002 | -- | $148,000 +492% |
| 2001 | -- | $25,000 |
| 2000 | -- | $25,000 |
Find assessor info on the county website
Monthly payment
Climate risks
Neighborhood: 14228
Nearby schools
Schools provided by the listing agent
- High: Sweet Home Senior High
- District: Sweet Home
Source: NYSAMLSs. This data may not be complete. We recommend contacting the local school district to confirm school assignments for this home.
Similar homes
- $369,9004 bd2 ba1.5k sqft353 Vine Ln, Amherst, NY 14228For Sale
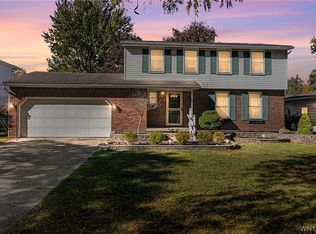
 MLS ID #B1720663, Barbara A Hoy, Listing by: HUNT Real Estate ERA. NYSAMLSs
 - $399,9003 bd2 ba1.5k sqft10 Sweetwood Dr N, Buffalo, NY 14228For Sale
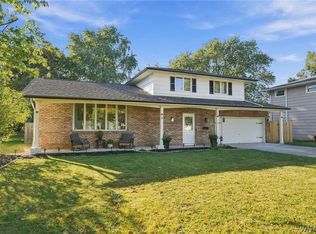 MLS ID #B1717836, Liliya Dedovets, Listing by: HUNT Real Estate ERA. NYSAMLSs
 - $434,9004 bd3 ba1.9k sqft102 Florence Ln, Buffalo, NY 14228For Sale
 MLS ID #B1713130, Brandon Rothenberg, Listing by: WNY Metro Roberts Realty. NYSAMLSs
 - $399,9003 bd2 ba1.8k sqft477 Fries Rd, Tonawanda, NY 14150For SaleMLS ID #B1720262, Paul Pelczynski, Listing by: Howard Hanna WNY Inc.. NYSAMLSs
- $375,0006 bd4 ba2.3k sqft211 Marine Dr, Amherst, NY 14228For SaleMLS ID #S1675323, Sarah G. Riddoch, Listing by: Motivated Realty. NYSAMLSs
- $489,0003 bd3 ba2k sqft951 Robin Rd, Amherst, NY 14228For SaleMLS ID #B1715634, Stephen Zattosky, Listing by: Keller Williams Realty WNY. NYSAMLSs
- $329,9004 bd2 ba1.3k sqft266 Peppertree Dr, Amherst, NY 14228For SaleMLS ID #B1707226, Mohammad Ali, Listing by: HUNT Real Estate ERA. NYSAMLSs
- $349,9004 bd2 ba1.3k sqft126 Rambling Rd, East Amherst, NY 14051For SaleMLS ID #B1719649, Christie J Steger, Listing by: Howard Hanna WNY Inc.. NYSAMLSs
- $399,9003 bd2 ba1.6k sqft3313 Blossom Ln, North Tonawanda, NY 14120For SaleMLS ID #B1718882, Samantha E Muscato, Listing by: Iconic Real Estate. NYSAMLSs
- $359,0003 bd2 ba1.3k sqft1505 Vanderbilt Ave, North Tonawanda, NY 14120For SaleMLS ID #B1718789, Meghan Ortt, Listing by: HUNT Real Estate ERA. NYSAMLSs
- $400,0003 bd3 ba1.6k sqft79 Castleton Pl, Tonawanda, NY 14150For SaleMLS ID #B1718652, Colleen A Collier, Listing by: RE/MAX Plus. NYSAMLSs
- $349,9004 bd2 ba2k sqft58 Millbrook Dr, Amherst, NY 14221For SaleMLS ID #B1718377, Dana Sciolino, Listing by: WNY Metro Roberts Realty. NYSAMLSs
- $429,9993 bd3 ba1.6k sqft4421 Tonawanda Creek Rd, North Tonawanda, NY 14120For SaleMLS ID #B1718650, Michael A Battaglia, Listing by: Howard Hanna WNY Inc.. NYSAMLSs
- $359,9003 bd2 ba1.9k sqft8 Old Spring Ln, Williamsville, NY 14221For SaleMLS ID #B1718996, Lisa Simme, Listing by: MJ Peterson Real Estate Inc.. NYSAMLSs
- $349,0003 bd2 ba1.1k sqft63 Saint Clare Ter, Tonawanda, NY 14150For SaleMLS ID #B1720322, Giavanna Rossi, Listing by: Howard Hanna WNY Inc.. NYSAMLSs
- $500,0004 bd3 ba1.9k sqft354 Randwood Dr, Amherst, NY 14221For SaleMLS ID #B1719757, Robyn Sansone, Listing by: WNYbyOwner.com. NYSAMLSs
- $359,9003 bd2 ba1.6k sqft1307 Fairfax Ave, North Tonawanda, NY 14120For SaleMLS ID #B1718266, Beth A Sherman, Listing by: Serota Real Estate LLC. NYSAMLSs
- $349,9005 bd2 ba1.6k sqft112 Hartford Rd, Amherst, NY 14226For SaleMLS ID #B1705935, Suzanne Tomasello, Listing by: Keller Williams Realty WNY. NYSAMLSs
