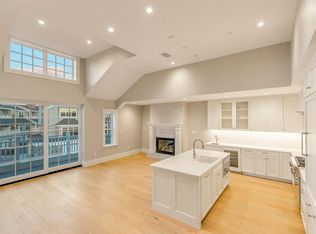
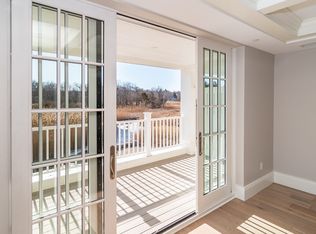
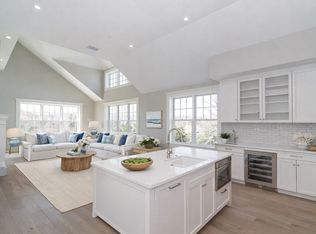
Live in the lap of luxury at Cohasset's premier harborfront condominium community. This exceptional one-bedroom, 1.5-bath residence offers maintenance-free coastal living with elegant finishes and an unparalleled location in the heart of Cohasset Harbor. Filled with natural light, the open floor plan features soaring 10' ceilings, French oak flooring, a gas fireplace, and a private deck with stunning harbor views. The gourmet kitchen is appointed with quartz countertops, Thermador appliances, a wet bar, and wine refrigerator. The spacious primary suite offers deck access, a spa-like bath, and walk-in closet. Additional features include in-unit laundry, garage parking, and elevator access. Residents enjoy a fitness center, clubroom, and heated pool overlooking the harbor. Just steps to the Harbor Walk, village shops, restaurants, and waterfront sunsets, this is a rare opportunity to embrace the coveted Cohasset coastal lifestyle.
For sale
$1,299,000
87 Elm St #321, Cohasset, MA 02025
1beds
1,121sqft
Condominium
Built in 2024
-- sqft lot
$1,242,600 Zestimate®
$1,159/sqft
$880/mo HOA
What's special
Gas fireplaceElegant finishesSpa-like bathIn-unit laundryOpen floor planQuartz countertopsSpacious primary suite
- 27 days |
- 689 |
- 12 |
Zillow last checked:
Listing updated:
Listed by:
Christine Powers 781-405-6563,
Coldwell Banker Realty - Cohasset 781-383-9202
Source: MLS PIN,MLS#: 73542044
Facts & features
Interior
Bedrooms & bathrooms
- Bedrooms: 1
- Bathrooms: 2
- Full bathrooms: 1
- 1/2 bathrooms: 1
Primary bedroom
- Features: Bathroom - Full, Walk-In Closet(s), Closet, Flooring - Hardwood, Balcony / Deck, Recessed Lighting, Slider
- Level: First
Primary bathroom
- Features: Yes
Bathroom 1
- Features: Bathroom - Half, Flooring - Stone/Ceramic Tile
- Level: First
Bathroom 2
- Features: Bathroom - Full, Bathroom - Double Vanity/Sink, Bathroom - Tiled With Tub & Shower, Closet/Cabinets - Custom Built, Flooring - Stone/Ceramic Tile
- Level: First
Kitchen
- Features: Closet, Flooring - Hardwood, Dining Area, Countertops - Stone/Granite/Solid, Kitchen Island, Cabinets - Upgraded, Open Floorplan, Recessed Lighting, Stainless Steel Appliances
- Level: First
- Area: 255
- Dimensions: 17 x 15
Living room
- Features: Vaulted Ceiling(s), Flooring - Hardwood, Balcony / Deck, Cable Hookup, Open Floorplan, Recessed Lighting, Slider
- Level: First
- Area: 280.8
- Dimensions: 18 x 15.6
Heating
- Forced Air, Natural Gas
Cooling
- Central Air
Appliances
- Included: Range, Dishwasher, Microwave, Refrigerator, Washer, Dryer, Wine Refrigerator, Plumbed For Ice Maker
- Laundry: Electric Dryer Hookup, Washer Hookup, First Floor, In Unit
Features
- Flooring: Tile, Hardwood
- Doors: Insulated Doors
- Windows: Insulated Windows
- Has basement: No
- Number of fireplaces: 1
- Fireplace features: Living Room
- Common walls with other units/homes: No One Above
Interior area
- Total structure area: 1,121
- Total interior livable area: 1,121 sqft
- Finished area above ground: 1,121
Property
Parking
- Total spaces: 1
- Parking features: Under, Deeded, Assigned
- Attached garage spaces: 1
Features
- Entry location: Unit Placement(Upper)
- Patio & porch: Deck - Composite
- Exterior features: Deck - Composite
- Pool features: Association, In Ground
- Has view: Yes
- View description: Water, Harbor
- Has water view: Yes
- Water view: Harbor,Water
- Waterfront features: Ocean, 1 to 2 Mile To Beach, Beach Ownership(Public)
Details
- Parcel number: 62515
- Zoning: DB
Construction
Type & style
- Home type: Condo
- Property subtype: Condominium
Materials
- Roof: Shingle
Condition
- Year built: 2024
Utilities & green energy
- Sewer: Public Sewer
- Water: Public
- Utilities for property: for Gas Range, for Electric Dryer, Washer Hookup, Icemaker Connection
Green energy
- Energy efficient items: Thermostat
Community & HOA
Community
- Features: Public Transportation, Shopping, Park, House of Worship, Marina, Public School, T-Station
HOA
- Amenities included: Pool, Elevator(s), Fitness Center, Clubroom
- Services included: Insurance, Maintenance Structure, Maintenance Grounds, Snow Removal, Trash, Reserve Funds
- HOA fee: $880 monthly
Location
- Region: Cohasset
Financial & listing details
- Price per square foot: $1,159/sqft
- Tax assessed value: $1,192,500
- Annual tax amount: $13,535
- Date on market: 6/25/2026
Estimated market value
$1,242,600
$1.18M - $1.30M
$4,149/mo
Price history
| Date | Event | Price |
|---|---|---|
| 6/25/2026 | Listed for sale | $1,299,000$1,159/sqft |
Source: MLS PIN #73542044 Report a problem | ||
| 11/6/2024 | Listing removed | $4,300$4/sqft |
Source: MLS PIN #73304673 Report a problem | ||
| 10/21/2024 | Listed for rent | $4,300$4/sqft |
Source: MLS PIN #73304673 Report a problem | ||
Public tax history
Tax history is unavailable.
Monthly payment
Est. payment
Payment breakdown
Explore the cost of this home by adjusting the details. Changes won't be saved.Climate risks
Neighborhood: 02025
Nearby schools
GreatSchools rating
- NAOsgood SchoolGrades: PK-2Distance: 0.9 mi
- 9/10Cohasset Middle SchoolGrades: 6-8Distance: 0.9 mi
- 10/10Cohasset High SchoolGrades: 9-12Distance: 0.9 mi
Schools provided by the listing agent
- Elementary: Osgood/Deer Hil
- Middle: Cohasset Middle
- High: Cohasset High
Source: MLS PIN. This data may not be complete. We recommend contacting the local school district to confirm school assignments for this home.
- $1,850,0002 bd2 ba1.4k sqft87 Elm St #323, Cohasset, MA 02025For Sale

- $1,300,0002 bd2 ba1.2k sqft87 Elm St #322, Cohasset, MA 02025Sold
- $1,725,0002 bd3 ba1.5k sqft87 Elm St #216, Cohasset, MA 02025Sold
- $1,995,0002 bd2 ba1.7k sqft87 Elm St #319, Cohasset, MA 02025For Sale
- $1,050,0001 bd2 ba1.1k sqft87 Elm St #214, Cohasset, MA 02025Sold
- $1,725,000-- bd18 ba19k sqft87 Elm St, Cohasset, MA 02025Sold
- $1,632,3004 bd3 ba2.5k sqft85 Elm St, Cohasset, MA 02025Off Market
- $---- bd-- ba969 sqft95 Elm St, Cohasset, MA 02025Off Market
A local agent can set up tours, give advice and negotiate with sellers.
Similar homes
- $1,850,0002 bd2 ba1.4k sqftThe Harbor Cohasset, Cohasset, MA 02025For SaleMLS ID #73533820, Greta Gustafson, LandVest, Inc.. MLS PIN
- $1,400,0002 bd2 ba1.6k sqftHidden Cove, Scituate, MA 02066For Sale
 MLS ID #73523521, Elizabeth Roberts, Gibson Sotheby's International Realty. MLS PIN
 - $1,425,0002 bd3 ba1.4k sqftBrio, Hingham, MA 02043For Sale
 MLS ID #73520795, Mary Troupe, Compass. MLS PIN
 - $1,195,0003 bd4 ba1.5k sqftResidences At The Aquarium, Hull, MA 02045For Sale
 MLS ID #73489340, Arman Mavai, Gibson Sotheby's International Realty. MLS PIN
 - $1,099,0002 bd2 ba1.1k sqft267 Old Colony #404, Boston, MA 02127For SaleMLS ID #73553692, The Avenue, Serhant. MLS PIN
- $1,348,0002 bd2 ba1.4k sqft74-76 Dana St #3, Cambridge, MA 02139For SaleMLS ID #73541254, Susan Fei, United Real Estate, LLC. MLS PIN
- $710,0002 bd2 ba1.3k sqftJohnson 18 Condominum, Quincy, MA 02169For SaleMLS ID #73552952, Michaela Hellman, Redfin Corp.. MLS PIN
- $949,0003 bd2 ba1.6k sqft221 Central St, Hingham, MA 02043For SaleMLS ID #73528769, Ryan McCormick, Metro Realty Corp.. MLS PIN
- $1,395,0002 bd2 ba1k sqft416 Marlborough St APT 702, Boston, MA 02115For SaleMLS ID #73545288, Meyers Zakon Team, Coldwell Banker Realty - Boston. MLS PIN
- $1,195,0002 bd2 ba1k sqftThe Courtyard Condominium, Boston, MA 02129For SaleMLS ID #73538131, Mary-Lou McDonough, Barrett Sotheby's International Realty. MLS PIN
- $799,0002 bd1 ba977 sqftResidences At The Aquarium, Hull, MA 02045For SaleMLS ID #73534552, Arman Mavai, Gibson Sotheby's International Realty. MLS PIN
- $1,559,0002 bd2 ba1.6k sqftThe Edison, South Boston, MA 02127For SaleMLS ID #73547935, The Collective, Compass. MLS PIN
- $1,299,0003 bd3 ba1.6k sqft32 Fifth Street Condominium, Cambridge, MA 02141For SaleMLS ID #73513945, Lisa Johnson, RE/MAX Real Estate Center. MLS PIN
- $749,9952 bd2 ba1.4k sqft1 Seal Harbor Rd APT 700, Winthrop, MA 02152For SaleMLS ID #73553054, Candice Pagliarulo Hodgson, Lyv Realty. MLS PIN
- $1,475,0002 bd2 ba1k sqft124 Beacon St #Penthouse 1, Boston, MA 02116For SaleMLS ID #73545139, Rene Rodriguez, Cabot & Company. MLS PIN
- $1,275,0002 bd1 ba867 sqftStoney End Condominium, Boston, MA 02116For SaleMLS ID #73500790, Chris Remmes, Remmes & Co.. MLS PIN
- $1,195,0003 bd2 ba1.4k sqft26 Adelaide Street Condominium, Jamaica Plain, MA 02130For SaleMLS ID #73524484, DelRose McShane Team, Coldwell Banker Realty - Belmont. MLS PIN
- $1,179,0003 bd2 ba1.1k sqft111-113 Beacon Street Condominium, Somerville, MA 02143For SaleMLS ID #73532228, Ross Mason, Mason Management Residential LLC. MLS PIN
- $1,459,0002 bd2 ba1.2k sqftThomas Graves Landing Condominium (Tgl), Cambridge, MA 02141For SaleMLS ID #73529941, Amy Henderson & Jason Marcouillier, Gibson Sotheby's International Realty. MLS PIN
- $1,175,0002 bd1 ba805 sqft32 Union Park #3, Boston, MA 02118For SaleMLS ID #73547436, Steven Cohen Team, Keller Williams Realty Boston-Metro | Back Bay. MLS PIN
