Welcome to this charming, updated raised ranch in the desirable Churchill area! Offering 3 bedrooms, a versatile bonus room that could serve as a 4th bedroom, and 2 full baths, this home blends comfort, style, and functionality. The main floor features beautiful engineered hardwood flooring throughout, a welcoming living room with a cozy wood-burning fireplace, recessed lighting, and sunroom. Enjoy a beautifully remodeled primary en-suite and hallway bathrooms. Numerous improvements provide peace of mind, including central air, a new water heater, repaired and relined chimney, whole-house water filtration system, updated fixtures and window treatments, overhead lighting, and solid-core upstairs doors. Outside, enjoy a new deck and paver patio, along with a storage shed and fully fenced yard. The partially finished basement provides additional living or recreational space, and the attached garage adds convenience.
Pending
$285,000
87 Hillside Dr, Reedsville, PA 17084
4beds
2,100sqft
Single Family Residence
Built in 1978
0.34 Acres Lot
$284,800 Zestimate®
$136/sqft
$-- HOA
What's special
- 21 days
- 948
- 59
Likely to sell faster than
Zillow last checked:
Listing updated:
Listed by:
Samantha DiLorenzo 732-618-0520,
Berkshire Hathaway HomeServices Homesale Realty (800) 383-3535,
Listing Team: Shannon Kincaid Team
Source: Bright MLS,MLS#: PAMF2053608
Facts & features
Interior
Bedrooms & bathrooms
- Bedrooms: 4
- Bathrooms: 2
- Full bathrooms: 2
- Main level bathrooms: 2
- Main level bedrooms: 3
Basement
- Area: 1932
Heating
- Forced Air, Propane
Cooling
- Central Air, Electric
Appliances
- Included: Dishwasher, Dryer, Oven/Range - Electric, Range Hood, Refrigerator, Washer, Water Conditioner - Owned, Electric Water Heater
Features
- Ceiling Fan(s), Primary Bath(s), Recessed Lighting
- Flooring: Hardwood, Tile/Brick
- Basement: Partially Finished,Full
- Number of fireplaces: 1
- Fireplace features: Wood Burning
Interior area
- Total structure area: 3,724
- Total interior livable area: 2,100 sqft
- Finished area above ground: 1,792
- Finished area below ground: 308
Property
Parking
- Total spaces: 2
- Parking features: Basement, Garage Door Opener, Attached
- Attached garage spaces: 2
Accessibility
- Accessibility features: None
Features
- Levels: Two
- Stories: 2
- Pool features: None
- Fencing: Chain Link
Lot
- Size: 0.34 Acres
Details
- Additional structures: Above Grade, Below Grade
- Parcel number: 14 ,140357,000
- Zoning: RESIDENTIAL
- Special conditions: Standard
Construction
Type & style
- Home type: SingleFamily
- Architectural style: Raised Ranch/Rambler
- Property subtype: Single Family Residence
Materials
- Vinyl Siding, Brick
- Foundation: Block
- Roof: Shingle
Condition
- New construction: No
- Year built: 1978
Utilities & green energy
- Sewer: Public Sewer
- Water: Public
- Utilities for property: Fiber Optic, Cable
Community & HOA
Community
- Subdivision: Brown
HOA
- Has HOA: No
Location
- Region: Reedsville
- Municipality: BROWN TWP
Financial & listing details
- Price per square foot: $136/sqft
- Tax assessed value: $49,400
- Annual tax amount: $2,830
- Date on market: 9/29/2026
- Listing agreement: Exclusive Right To Sell
- Listing terms: Cash,Conventional,FHA,VA Loan
- Inclusions: Washer, Dryer, Refrigerator, Dishwasher, Range
- Ownership: Fee Simple
Estimated market value
$284,800
$271,000 - $299,000
$1,821/mo
Price history
| Date | Event | Price |
|---|---|---|
| 10/3/2026 | Pending sale | $285,000$136/sqft |
Source:  Bright MLS #PAMF2053608 Report a problem | ||
| 9/30/2026 | Listed for sale | $285,000+17.5%$136/sqft |
Source: Bright MLS #PAMF2053608 Report a problem | ||
| 4/14/2023 | Sold | $242,500-1%$115/sqft |
Source: Bright MLS #PAMF2027466 Report a problem | ||
| 3/23/2023 | Pending sale | $244,900$117/sqft |
Source: Bright MLS #PAMF2027466 Report a problem | ||
| 3/16/2023 | Listed for sale | $244,900+153.8%$117/sqft |
Source: Bright MLS #PAMF2027466 Report a problem | ||
| 4/26/1999 | Sold | $96,500$46/sqft |
Source: Agent Provided Report a problem | ||
Public tax history
| Year | Property taxes | Tax assessment |
|---|---|---|
| 2025 | $2,830 +2.7% | $49,400 |
| 2024 | $2,756 | $49,400 |
| 2023 | $2,756 | $49,400 |
| 2022 | $2,756 +1.8% | $49,400 |
| 2021 | $2,707 +3.8% | $49,400 |
| 2019 | $2,607 | $49,400 |
| 2018 | $2,607 | $49,400 +1.4% |
| 2017 | -- | $48,700 |
| 2016 | -- | $48,700 |
| 2015 | -- | $48,700 |
| 2012 | -- | $48,700 +0.2% |
| 2011 | -- | $48,600 |
Find assessor info on the county website
Monthly payment
Est. payment
Payment breakdown
Explore the cost of this home by adjusting the details. Changes won't be saved.Climate risks
Neighborhood: 17084
Nearby schools
Schools provided by the listing agent
- District: Mifflin County
Source: Bright MLS. This data may not be complete. We recommend contacting the local school district to confirm school assignments for this home.
Similar homes
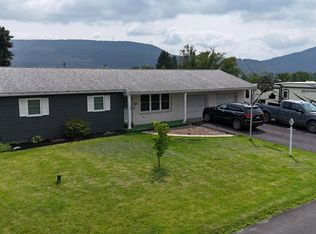
- $239,9004 bd2 ba2.2k sqft58 Woodland Cir, Reedsville, PA 17084For Sale
 MLS ID #PAMF2053596, Katelyn Powell, Lake & Country Real Estate. Bright MLS
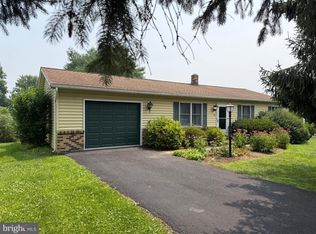
- $239,0003 bd1 ba1.1k sqft18 Bonnie Ln, Reedsville, PA 17084For Sale
 MLS ID #PAMF2053260, Jo Ann Smith, Keller Williams Advantage Realty. Bright MLS
- $399,9003 bd4 ba2k sqft71 Greenfield Dr, Reedsville, PA 17084For Sale
 MLS ID #PAMF2053564, Sherri Heller, Gold Key Real Estate & Appraising. Bright MLS
- $315,0004 bd2 ba1.6k sqft20 Rodeo Dr, Lewistown, PA 17044For Sale
 MLS ID #PAMF2053494, Richard Yohn, Gold Key Real Estate & Appraising. Bright MLS
- $224,9002 bd1 ba1.2k sqft715 Honey Creek Rd, Reedsville, PA 17084For SaleMLS ID #PAMF2053340, Jo Ann Smith, Keller Williams Advantage Realty. Bright MLS
- $270,0003 bd2 ba1.5k sqft2150 Back Maitland Rd, Lewistown, PA 17044For SaleMLS ID #PAMF2053534, Nathan Copenhaver, Rhodes Team Inc.. Bright MLS
- $280,0003 bd2 ba1.9k sqft18 Sunset Rd, Lewistown, PA 17044For SaleMLS ID #PAMF2053296, Peter Chiarkas, Kissinger, Bigatel & Brower. Bright MLS
- $269,0005 bd4 ba2.6k sqft389 Granville Rd, Granville, PA 17029For SaleMLS ID #PAMF2053644, Mark Eddy, Gold Key Real Estate & Appraising. Bright MLS
- $249,9006 bd3 ba3.1k sqft1043 Locke Mills Rd, Milroy, PA 17063For SaleMLS ID #PAMF2053388, Mark Eddy, Gold Key Real Estate & Appraising. Bright MLS
- $250,0003 bd2 ba1.8k sqft131 Oak St, Millheim, PA 16854For SaleMLS ID #PACE2520848, Tammy Miller, Keller Williams Realty. Bright MLS
- $299,9993 bd3 ba1.7k sqft113 Clover Ave, Yeagertown, PA 17099For SaleMLS ID #PAMF2053548, Tami Slick, Perry Wellington Realty Lewistown. Bright MLS
- $299,9003 bd2 ba2.5k sqft5 Winding Way, Lewistown, PA 17044For SaleMLS ID #PAMF2053516, Ryan Reichenbach, Kish Creek Realty. Bright MLS
- $274,9004 bd4 ba2.5k sqft1 Winding Way, Lewistown, PA 17044For SaleMLS ID #PAMF2053208, Richard A Smeltz, Smeltz and Aumiller Real Estate, LLC.. Bright MLS
- $299,9004 bd4 ba2.9k sqft107 Toolshed Ln, Spring Mills, PA 16875For SaleMLS ID #PACE2518798, Brian Rutter, Keller Williams Advantage Realty. Bright MLS
- $225,0002 bd1 ba1k sqft145 N Derry Ave, Yeagertown, PA 17099For SaleMLS ID #PAMF2053626, Richard A Smeltz, Smeltz and Aumiller Real Estate, LLC.. Bright MLS
- $149,9004 bd3 ba1.9k sqft435 1st Ave, Burnham, PA 17009For SaleMLS ID #PAMF2053670, Nathan Barshinger, Real of Pennsylvania. Bright MLS
- $325,0004 bd3 ba1.9k sqft399 Walnut St, Belleville, PA 17004For SaleMLS ID #PAMF2053386, Matthew Parkes, RE/MAX Together. Bright MLS
- $312,0005 bd3 ba2.4k sqft9760 Hunter Ln, Petersburg, PA 16669For SaleMLS ID #PAHU2024606, Taylor Walters, Realty One Group Landmark. Bright MLS
- $279,9003 bd1 ba1.2k sqft178 Bel Air Hills Rd, Bellefonte, PA 16823For SaleMLS ID #PACE2520588, Annette Yorks, Perry Wellington Realty, LLC. Bright MLS
