Welcome home! Inside and out, this well maintained four bedroom home will likely check all your boxes. The current owners use the formal living room as a music room, the formal dining room as an office and the great room opens onto the sun room addition which provids even more living space and is comfortable nearly year round. The master suite has a spacious bedroom, walk in closet and a recently remodeled bathroom with walk in shower. The other bedrooms are nicely sized. The basement level offers a game room with bar, a TV room and ample storage closets as well as the utility area and storage room. Outside there is a patio and another sitting area with views to the east, a garden shed and there is access to a grass walking path to the Heritage Center and university athletic fields. There is an attached 2 car garage, expanded parking pad as well as on and off street parking. A serene setting yet close to maor routes, shopping, medical labs, Kutztown University and the borough. We welcome your showing appointment.
Pending
Price cut: $25K (6/18)
$599,000
87 Ivy League Dr, Kutztown, PA 19530
4beds
3,224sqft
:
Get pre-qualified$4,024/mo
Single Family Residence
Built in 1987
1.06 Acres Lot
$581,000 Zestimate®
$186/sqft
$-- HOA
What's special
Expanded parking padGarden shedAmple storage closets
- 70 days |
- 674 |
- 32 |
Zillow last checked:
Listing updated:
Listed by:
Joanne M. Yoder 610-683-5333,
Realty One Group Exclusive 610-683-5333
Source: GLVR,MLS#: 777590 Originating MLS: Lehigh Valley MLS
Originating MLS: Lehigh Valley MLSFacts & features
Interior
Bedrooms & bathrooms
- Bedrooms: 4
- Bathrooms: 3
- Full bathrooms: 2
- 1/2 bathrooms: 1
Primary bedroom
- Description: Master Suite
- Level: Second
- Dimensions: 18.00 x 13.00
Bedroom
- Level: Second
- Dimensions: 13.00 x 10.00
Bedroom
- Level: Second
- Dimensions: 13.00 x 10.00
Bedroom
- Level: Second
- Dimensions: 13.00 x 11.00
Primary bathroom
- Level: Second
- Dimensions: 11.00 x 5.00
Dining room
- Description: Formal Dining Room/Office
- Level: First
- Dimensions: 12.00 x 11.00
Family room
- Description: Family Room/Great Room
- Level: First
- Dimensions: 17.00 x 14.00
Other
- Level: Second
- Dimensions: 9.00 x 8.00
Half bath
- Description: Half Bath
- Level: First
- Dimensions: 6.00 x 3.00
Kitchen
- Description: Kitchen & Breakfast Nook
- Level: First
- Dimensions: 16.00 x 14.00
Living room
- Description: Formal Living Room/Music Room
- Level: First
- Dimensions: 16.00 x 13.00
Other
- Description: Pool table room with bar
- Level: Basement
- Dimensions: 16.00 x 17.00
Other
- Description: TV Area
- Level: Basement
- Dimensions: 12.00 x 11.00
Other
- Description: Storage
- Level: Basement
- Dimensions: 14.00 x 9.00
Sunroom
- Description: Sun Room Addition with bar area
- Level: First
- Dimensions: 15.00 x 20.00
Heating
- Electric, Propane
Cooling
- Central Air
Appliances
- Included: Dryer, Dishwasher, Electric Cooktop, Electric Oven, Electric Range, Electric Water Heater, Refrigerator, Washer
Features
- Breakfast Area, Dining Area, Separate/Formal Dining Room
- Basement: Concrete
Interior area
- Total interior livable area: 3,224 sqft
- Finished area above ground: 2,700
- Finished area below ground: 524
Property
Parking
- Total spaces: 2
- Parking features: Attached, Driveway, Garage, Off Street, Parking Pad, On Street, Garage Door Opener
- Attached garage spaces: 2
- Has uncovered spaces: Yes
Features
- Exterior features: Propane Tank - Leased
Lot
- Size: 1.06 Acres
Details
- Parcel number: 63544314444167
- Zoning: R-1
- Special conditions: None
Construction
Type & style
- Home type: SingleFamily
- Architectural style: Colonial
- Property subtype: Single Family Residence
Materials
- Vinyl Siding
- Foundation: Basement
- Roof: Asphalt,Fiberglass
Condition
- Year built: 1987
Utilities & green energy
- Sewer: Public Sewer
- Water: Well
Community & HOA
Community
- Subdivision: Not in Development
Location
- Region: Kutztown
Financial & listing details
- Price per square foot: $186/sqft
- Tax assessed value: $159,800
- Annual tax amount: $6,912
- Date on market: 5/24/2026
- Cumulative days on market: 73 days
- Ownership type: Fee Simple
Estimated market value
$581,000
$552,000 - $610,000
$2,735/mo
Price history
| Date | Event | Price |
|---|---|---|
| 7/13/2026 | Pending sale | $599,000$186/sqft |
Source:  Bright MLS #PABK2071704 Report a problem Bright MLS #PABK2071704 Report a problem | ||
| 6/18/2026 | Price change | $599,000-4%$186/sqft |
Source: Bright MLS #PABK2071704 Report a problem | ||
| 5/21/2026 | Listed for sale | $624,000$194/sqft |
Source: Bright MLS #PABK2071704 Report a problem | ||
Public tax history
| Year | Property taxes | Tax assessment |
|---|---|---|
| 2025 | $6,912 +4.7% | $159,800 |
| 2024 | $6,600 +3.3% | $159,800 |
| 2023 | $6,387 | $159,800 |
| 2022 | $6,387 | $159,800 |
| 2021 | $6,387 | $159,800 |
| 2020 | $6,387 | $159,800 |
| 2019 | $6,387 +0% | $159,800 |
| 2018 | $6,387 +0.7% | $159,800 |
| 2017 | $6,342 +316.1% | $159,800 |
| 2016 | $1,524 | $159,800 |
| 2015 | $1,524 | $159,800 |
| 2014 | -- | $159,800 |
| 2013 | -- | $159,800 |
| 2012 | -- | $159,800 |
| 2011 | -- | $159,800 |
| 2010 | -- | $159,800 |
| 2009 | -- | $159,800 |
| 2008 | -- | $159,800 |
| 2007 | -- | $159,800 |
| 2006 | -- | $159,800 |
| 2005 | -- | $159,800 |
| 2004 | -- | $159,800 +12.5% |
| 2003 | -- | $142,000 |
| 2002 | -- | $142,000 |
| 2000 | -- | $142,000 |
Find assessor info on the county website
Monthly payment
Est. payment
Payment breakdown
Explore the cost of this home by adjusting the details. Changes won't be saved.Climate risks
Neighborhood: 19530
Nearby schools
GreatSchools rating
- 7/10Kutztown El SchoolGrades: K-5Distance: 1.2 mi
- 7/10Kutztown Area Middle SchoolGrades: 6-8Distance: 1.2 mi
- 8/10Kutztown Area Senior High SchoolGrades: 9-12Distance: 1.3 mi
Schools provided by the listing agent
- District: Kutztown
Source: GLVR. This data may not be complete. We recommend contacting the local school district to confirm school assignments for this home.
- $501,5003 bd2 ba2k sqft81 Ivy League Dr, Kutztown, PA 19530Off Market
- $433,5003 bd2 ba2.3k sqft91 Ivy League Dr, Kutztown, PA 19530Off Market
- $456,7004 bd2 ba2.2k sqft75 Ivy League Dr, Kutztown, PA 19530Off Market
- $583,2006 bd3 ba4k sqft84 Ivy League Dr, Kutztown, PA 19530Off Market
- $483,8005 bd4 ba2.5k sqft99 Ivy League Dr, Kutztown, PA 19530Off Market
- $729,9006 bd4 ba5k sqft12 Palmer Ln, Kutztown, PA 19530Off Market
- $452,0004 bd2 ba2.4k sqft67 Ivy League Dr, Kutztown, PA 19530Off Market
- $483,5004 bd3 ba2.1k sqft5 Palmer Ln, Kutztown, PA 19530Off Market
A local agent can set up tours, give advice and negotiate with sellers.
A local lender can help you make sure your offer is ready when you are.
Similar homes
- $598,0004 bd4 ba2.9k sqft261 Sittler Valley Rd, Kutztown, PA 19530For Sale
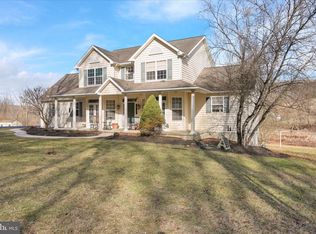
 MLS ID #PABK2067394, Craig Reinert, Keller Williams Platinum Realty - Wyomissing. Bright MLS
 - $600,0003 bd2 ba3.5k sqft385 Albright Rd, Kutztown, PA 19530For Sale
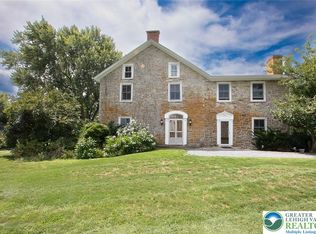 MLS ID #768443, Joanne M. Yoder, Realty One Group Exclusive. GLVR
 - $625,0004 bd3 ba3.7k sqft183 Ziegler Rd, Leesport, PA 19533For Sale
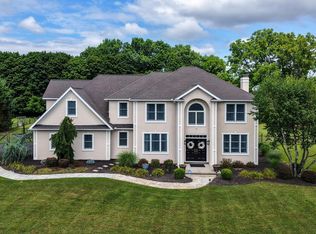 MLS ID #PABK2075516, Mark Werner, RE/MAX Of Reading. Bright MLS
 - $615,0005 bd5 ba4k sqft37 Cricket Slope Dr, Oley, PA 19547For Sale
 MLS ID #PABK2076048, Ron Grams, EXP Realty, LLC. Bright MLS
 - $625,0004 bd3 ba3.2k sqft413 Quail Dr, Allentown, PA 18104For SaleMLS ID #781716, Bob Susko Jr., RE/MAX Real Estate. GLVR
- $585,0003 bd2 ba1.8k sqft101 Cider Mill Rd, Mertztown, PA 19539For SaleMLS ID #776161, Brian Dion, BHHS Fox & Roach Macungie. GLVR
- $599,9995 bd3 ba2.8k sqft6840 Scenic View Dr, Macungie, PA 18062For SaleMLS ID #781665, Jon Campbell, Real of Pennsylvania. GLVR
- $679,9994 bd4 ba3.3k sqft948 N Brookside Rd, Allentown, PA 18106For SaleMLS ID #781175, Kristi L. Smith, RE/MAX Real Estate. GLVR
- $784,9005 bd4 ba4.1k sqft2912 Silver Creek Cir, Kutztown, PA 19530For SaleMLS ID #777313, Rebecca L. Francis, BHHS Fox & Roach Center Valley. GLVR
- $575,0004 bd4 ba3.2k sqft1227 Fairmont St, Whitehall, PA 18052For SaleMLS ID #781699, Alexis Oakley, Weichert Realtors. GLVR
- $525,0003 bd3 ba3.8k sqft9904 Ziegels Church Rd, Breinigsville, PA 18031For SaleMLS ID #779289, Nick Smith, Coldwell Banker Hearthside. GLVR
- $799,0004 bd3 ba2.9k sqft72 Cider Mill Rd, Mertztown, PA 19539For SaleMLS ID #779933, Loren K. Keim Jr., CENTURY 21 Keim Realtors. GLVR
- $525,0004 bd3 ba2k sqft142 Aspen Dr, Allentown, PA 18104For SaleMLS ID #781575, Larry W. Ginsburg, BHHS Regency Real Estate. GLVR
- $524,9994 bd3 ba2.9k sqft6224 Rachel Dr, Slatington, PA 18080For SaleMLS ID #781673, Norman A. Whitmore, D.E. Huber Real Estate. GLVR
- $625,0004 bd3 ba3.2k sqft1480 Pennsylvania Ave, Emmaus, PA 18049For SaleMLS ID #777406, Chris Troxell, Keller Williams Allentown. GLVR
- $574,9004 bd3 ba3k sqft115 Holly Rd, Orwigsburg, PA 17961For SaleMLS ID #776984, Angie C. Espinal, BHGRE Valley Partners-Allentwn. GLVR
- $595,0004 bd3 ba3.2k sqft2019 Lincoln Ct, Wyomissing, PA 19610For SaleMLS ID #PABK2072196, Eric Miller, RE/MAX Of Reading. Bright MLS
- $499,0004 bd4 ba3.7k sqft926 N Arch St, Allentown, PA 18104For SaleMLS ID #781720, Jane Schiff, Howard Hanna TheFrederickGroup. GLVR
- $849,9004 bd3 ba3k sqft4563 Stony Ridge Rd, New Tripoli, PA 18066For SaleMLS ID #781514, Christopher T. Hanna, RE/MAX Real Estate. GLVR
- $599,9005 bd3 ba2.7k sqft2216 Sunnyvale Dr, Pennsburg, PA 18073For SaleMLS ID #780915, Nancy B. Slick, BHHS Fox & Roach Center Valley. GLVR
