Lovely curb appeal welcomes you to 2216 Sunnyvale Drive in the highly sought-after Northgate community! Built in 2020, this better-than-new home is sure to impress with its character, abundant natural light, and flexible floor plan featuring five bedrooms and 2.5 bathrooms. A charming covered front porch leads into a bright and inviting foyer, where a neutral color palette creates a warm, modern ambiance throughout. The heart of the home is the beautifully appointed kitchen, complete with a large center island, granite countertops, stainless steel appliances, a gas cooktop, walk-in pantry, and an adjoining breakfast area. Sliding glass doors open to the deck, offering the perfect setting for morning coffee or effortless al fresco dining. The dramatic two-story family room serves as the centerpiece of the home, boasting soaring ceilings, a wall of windows and a cozy gas fireplace, ideal for gatherings with family and friends. A desirable first-floor bedroom (currently used as a home office), a convenient half bath, and a dining room/ living room complete the main level. Upstairs, the spacious primary suite offers a peaceful retreat with a generous walk-in closet and a private ensuite bath. Three additional bedrooms—each with its own walk-in closet—a full hall bath, and a conveniently located second-floor laundry complete the upper level. The expansive walkout basement, equipped with a radon mitigation system, provides abundant storage and endless possibilities for future finished living space. Outside, the professionally landscaped, fully fenced backyard offers both beauty and privacy, creating the perfect backdrop for outdoor enjoyment. Additional highlights include a two-car garage with an EV charging station. Residents of Northgate enjoy access to scenic walking trails, a community pond, pavilion, and playground, while low HOA fees cover trash collection and snow removal. Conveniently located just minutes from the Northeast Extension, this exceptional home offers an ideal blend of comfort, style, and convenience for today's lifestyle.
For sale
$599,900
2216 Sunnyvale Dr, Pennsburg, PA 18073
5beds
2,744sqft
:
Get pre-qualified$3,980/mo
Single Family Residence
Built in 2020
6,534 Square Feet Lot
$592,800 Zestimate®
$219/sqft
$75/mo HOA
What's special
- 8 days |
- 591 |
- 49 |
Likely to sell faster than
Zillow last checked:
Listing updated:
Listed by:
Nancy B. Slick 610-704-4510,
BHHS Fox & Roach Center Valley 610-282-4444
Source: GLVR,MLS#: 780915 Originating MLS: Lehigh Valley MLS
Originating MLS: Lehigh Valley MLSFacts & features
Interior
Bedrooms & bathrooms
- Bedrooms: 5
- Bathrooms: 3
- Full bathrooms: 2
- 1/2 bathrooms: 1
Rooms
- Room types: Den, Office
Primary bedroom
- Description: Walk-in closet
- Level: Second
- Dimensions: 18.00 x 15.00
Bedroom
- Description: Currently used as an office
- Level: First
- Dimensions: 13.00 x 11.00
Bedroom
- Description: Walk-in closet
- Level: Second
- Dimensions: 13.00 x 11.00
Bedroom
- Description: Walk-in closet
- Level: Second
- Dimensions: 12.00 x 12.00
Bedroom
- Description: Currently used as an exercise room
- Level: Second
- Dimensions: 13.00 x 11.00
Primary bathroom
- Level: Second
- Dimensions: 13.00 x 8.00
Breakfast room nook
- Level: First
- Dimensions: 13.00 x 8.00
Dining room
- Description: Currently used as a living area
- Level: First
- Dimensions: 13.00 x 12.00
Family room
- Level: First
- Dimensions: 17.00 x 14.00
Foyer
- Level: First
- Dimensions: 16.00 x 10.00
Other
- Level: Second
- Dimensions: 8.00 x 6.00
Half bath
- Level: First
- Dimensions: 7.00 x 3.00
Kitchen
- Level: First
- Dimensions: 15.00 x 10.00
Laundry
- Level: Second
- Dimensions: 6.00 x 4.00
Living room
- Level: First
- Dimensions: 13.00 x 13.00
Other
- Description: Taped and since basement is L-shaped , its really 43 X 22 and 23 X 16
- Level: Basement
- Dimensions: 43.00 x 40.00
Heating
- Electric, Forced Air, Heat Pump, Propane
Cooling
- Central Air, Ceiling Fan(s)
Appliances
- Included: Dishwasher, Electric Water Heater, Disposal, Gas Dryer, Gas Oven, Gas Range, Microwave, Refrigerator, Water Softener Owned, Washer
- Laundry: Gas Dryer Hookup, Upper Level
Features
- Dining Area, Separate/Formal Dining Room, Entrance Foyer, Home Office, Kitchen Island, Family Room Main Level, Vaulted Ceiling(s), Walk-In Closet(s)
- Flooring: Carpet, Ceramic Tile, Luxury Vinyl, Luxury VinylPlank
- Basement: Daylight,Exterior Entry,Full,Other,Walk-Out Access
- Has fireplace: Yes
- Fireplace features: Family Room, Gas Log
Interior area
- Total interior livable area: 2,744 sqft
- Finished area above ground: 2,744
- Finished area below ground: 0
Property
Parking
- Total spaces: 2
- Parking features: Attached, Garage, Off Street, On Street, Garage Door Opener
- Attached garage spaces: 2
- Has uncovered spaces: Yes
Features
- Stories: 2
- Patio & porch: Covered, Deck, Porch
- Exterior features: Deck, Fence, Porch, Propane Tank - Leased
- Fencing: Yard Fenced
Lot
- Size: 6,534 Square Feet
Details
- Parcel number: 570002659709
- Zoning: R3
- Special conditions: None
Construction
Type & style
- Home type: SingleFamily
- Architectural style: Contemporary,Colonial
- Property subtype: Single Family Residence
Materials
- Vinyl Siding
- Foundation: Block
- Roof: Asphalt,Fiberglass
Condition
- Unknown
- Year built: 2020
Utilities & green energy
- Electric: 200+ Amp Service
- Sewer: Public Sewer
- Water: Public
Community & HOA
Community
- Features: Sidewalks
- Subdivision: Northgate
HOA
- Has HOA: Yes
- HOA fee: $75 monthly
Location
- Region: Pennsburg
Financial & listing details
- Price per square foot: $219/sqft
- Tax assessed value: $176,800
- Annual tax amount: $6,295
- Date on market: 7/30/2026
- Ownership type: Fee Simple
Estimated market value
$592,800
$563,000 - $622,000
$3,300/mo
Price history
| Date | Event | Price |
|---|---|---|
| 8/1/2026 | Listed for sale | $599,900+43.1%$219/sqft |
Source:  Bright MLS #PAMC2188526 Report a problem Bright MLS #PAMC2188526 Report a problem | ||
| 11/3/2020 | Sold | $419,330$153/sqft |
Source: Public Record Report a problem | ||
Public tax history
| Year | Property taxes | Tax assessment |
|---|---|---|
| 2025 | $6,093 +4.5% | $176,800 |
| 2024 | $5,829 | $176,800 |
| 2023 | $5,829 +4.7% | $176,800 |
| 2022 | $5,568 +2.6% | $176,800 |
| 2021 | $5,427 +5863.7% | $176,800 +5793.3% |
| 2020 | $91 +2.2% | $3,000 |
| 2019 | $89 +1.1% | $3,000 |
| 2018 | $88 +3.5% | $3,000 |
| 2017 | $85 +2.4% | $3,000 |
| 2016 | $83 +3.8% | $3,000 |
| 2015 | $80 +1.3% | $3,000 |
| 2014 | $79 | $3,000 |
| 2013 | $79 | $3,000 |
| 2012 | $79 +1.3% | $3,000 |
| 2011 | $78 +1.3% | $3,000 |
| 2010 | $77 | $3,000 |
Find assessor info on the county website
Monthly payment
Est. payment
Payment breakdown
Explore the cost of this home by adjusting the details. Changes won't be saved.Climate risks
Neighborhood: 18073
Nearby schools
GreatSchools rating
- 9/10Marlborough El SchoolGrades: K-3Distance: 4 mi
- 9/10Upper Perkiomen Middle SchoolGrades: 6-8Distance: 1.5 mi
- 7/10Upper Perkiomen High SchoolGrades: 9-12Distance: 1.6 mi
Schools provided by the listing agent
- High: Upper Perkiomen
- District: Upper Perkiomen
Source: GLVR. This data may not be complete. We recommend contacting the local school district to confirm school assignments for this home.
- $535,0003 bd3 ba2.2k sqft2232 Sunnyvale Dr, Pennsburg, PA 18073Sold

- $604,7004 bd4 ba3.1k sqft2220 Sunnyvale Dr, Pennsburg, PA 18073Off Market
- $488,4003 bd2 ba2.1k sqft2212 Sunnyvale Dr, Pennsburg, PA 18073Off Market
- $590,6004 bd4 ba3.2k sqft2217 Bridgeport Ave, Pennsburg, PA 18073Off Market
- $578,8004 bd2 ba3.3k sqft2224 Sunnyvale Dr, Pennsburg, PA 18073Off Market
- $481,0003 bd2 ba2k sqft2221 Bridgeport Ave, Pennsburg, PA 18073Off Market
- $518,2004 bd2 ba2.1k sqft2208 Sunnyvale Dr, Pennsburg, PA 18073Off Market
- $484,6003 bd2 ba2k sqft2213 Bridgeport Ave, Pennsburg, PA 18073Off Market
A local agent can set up tours, give advice and negotiate with sellers.
Similar homes
- $619,9004 bd3 ba3.2k sqft346 N 7th St, Coopersburg, PA 18036For Sale
 MLS ID #782036, Thomas Corso, Keller Williams R.E.. GLVR
 - $594,9995 bd3 ba2.8k sqft6840 Scenic View Dr, Macungie, PA 18062For Sale
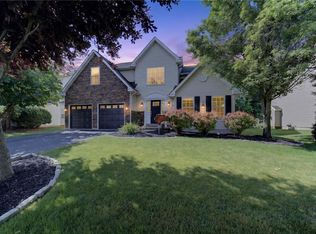 MLS ID #781665, Jon Campbell, Real of Pennsylvania. GLVR
 - $609,9004 bd3 ba2.6k sqft2305 Aberdeen Way, Macungie, PA 18062For Sale
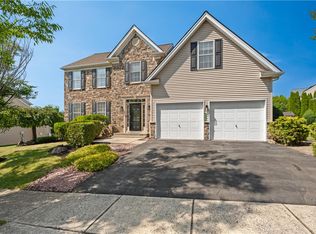 MLS ID #782149, Zack Nebbaki, EXP Realty LLC. GLVR
 - $550,0004 bd3 ba3.2k sqft369 Lenape Trl, Allentown, PA 18104For Sale
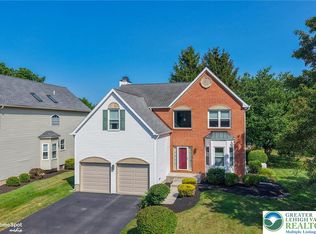 MLS ID #781854, Larry W. Ginsburg, BHHS Regency Real Estate. GLVR
 - $625,0004 bd3 ba3.2k sqft1480 Pennsylvania Ave, Emmaus, PA 18049For SaleMLS ID #777406, Chris Troxell, Keller Williams Allentown. GLVR
- $692,4005 bd4 ba4k sqft3209 Olympic Dr, Emmaus, PA 18049For SaleMLS ID #781256, Ray Johnson Jr., IronValley RE of Lehigh Valley. GLVR
- $625,0005 bd3 ba3.3k sqft2898 Fairfield Dr, Allentown, PA 18103For SaleMLS ID #780048, Andrew J. Dilg, Corby Realty LLC. GLVR
- $495,9004 bd3 ba2.7k sqft4507 Keene St, Center Valley, PA 18034For SaleMLS ID #781862, Jon Campbell, Real of Pennsylvania. GLVR
- $729,9004 bd4 ba3.4k sqft3723 Oakwood Trl, Allentown, PA 18103For SaleMLS ID #782101, Justino A. Arroyo, Journey Home Real Estate. GLVR
- $525,0004 bd3 ba2k sqft142 Aspen Dr, Allentown, PA 18104For SaleMLS ID #781575, Larry W. Ginsburg, BHHS Regency Real Estate. GLVR
- $499,0003 bd3 ba2.1k sqft9675 Crescent Lane Upper, Breinigsville, PA 18031For SaleMLS ID #782120, Jesse J. Chupella, Home Team Real Estate. GLVR
- $619,0004 bd3 ba2.5k sqft1020 Highland Ave, Bethlehem, PA 18018For SaleMLS ID #779536, Rebecca L. Francis, BHHS Fox & Roach Center Valley. GLVR
- $537,5003 bd2 ba2.2k sqft1113 E Emmaus Ave, Allentown, PA 18103For SaleMLS ID #778710, Alexis Oakley, Weichert Realtors. GLVR
- $499,0004 bd4 ba3.7k sqft926 N Arch St, Allentown, PA 18104For SaleMLS ID #781720, Jane Schiff, Howard Hanna TheFrederickGroup. GLVR
- $389,0003 bd1 ba2.2k sqft506 Liberty St, Emmaus, PA 18049For SaleMLS ID #782137, Troy A. Glowa, EXP Realty LLC. GLVR
- $699,9004 bd3 ba3.3k sqft2011 Greenwood Rd, Allentown, PA 18103For SaleMLS ID #779446, Jennifer Brehm, Coldwell Banker Hearthside. GLVR
- $375,0003 bd3 ba2.6k sqft2151 W Fairview St, Allentown, PA 18104For SaleMLS ID #781974, Doug Frederick, Howard Hanna TheFrederickGroup. GLVR
- $849,9004 bd3 ba3.9k sqft2475 Woodland Hills Ct, Hellertown, PA 18055For SaleMLS ID #781412, Thomas C. Smeland, EXP Realty LLC. GLVR
- $420,0006 bd2 ba2.9k sqft35 S 14th St, Allentown, PA 18102For SaleMLS ID #781851, Andrew J. Dilg, Corby Realty LLC. GLVR
- $624,9994 bd3 ba3.8k sqft1649 Thorndale Rd, Breinigsville, PA 18031For SaleMLS ID #765763, Tiffanie R. Bailey-Romey, Bairo Real Estate. GLVR
