Welcome home to this stunning and welcoming Custom Cape Home. This is exceptional home offers The utmost in Elegance, A pristine one level living with an open floor plan that flows effortlessly, Large custom porch creates a relaxing space, inviting entry serves as a captivating focal point, distinguished by a stately fireplace and an impressive cathedral ceiling, which creates an expansive and airy atmosphere. Custom built-in shelves offer both practical storage and a refined display for treasured possessions. Gleaming hardwood floors flow into your spacious Chefs kitchen with center island and Stainless-Steel Appliances, Dining area to host all your family gatherings, Primary bedroom with full bath and walk in closet, Two additional spacious bedroom available for family or Guest! Mud area with laundry room and storage. Spacious pantry for kitchen overflow. Expansive 3 car garage! Enjoy your own Beautiful tranquil yard with patio and an acre lot abutting OPEN Space, walk out your door and enjoy the walking trails and floral and fauna!!Be home for the holidays as we are positioned for a QUICK SALE, listed BELOW assessed value!!
For sale
$979,900
87 North St, Grafton, MA 01519
3beds
2,266sqft
Single Family Residence
Built in 2021
0.93 Acres Lot
$973,700 Zestimate®
$432/sqft
$-- HOA
What's special
Stately fireplacePristine one level livingGleaming hardwood floorsStainless-steel appliances
- 3 days
- 674
- 47
Zillow last checked:
Listing updated:
Listed by:
Michael Durkin 508-612-2638,
LAER Realty Partners 508-936-1062
Source: MLS PIN,MLS#: 73589210
Facts & features
Interior
Bedrooms & bathrooms
- Bedrooms: 3
- Bathrooms: 2
- Full bathrooms: 2
Primary bedroom
- Features: Bathroom - Full, Walk-In Closet(s)
- Level: First
Bedroom 2
- Features: Closet, Flooring - Wall to Wall Carpet
- Level: First
Bedroom 3
- Features: Cedar Closet(s), Flooring - Wall to Wall Carpet
- Level: First
Primary bathroom
- Features: Yes
Bathroom 1
- Features: Bathroom - Full
- Level: First
Bathroom 2
- Features: Bathroom - Full
- Level: First
Dining room
- Features: Flooring - Hardwood, Slider
- Level: First
Kitchen
- Features: Closet/Cabinets - Custom Built, Flooring - Hardwood, Pantry, Countertops - Stone/Granite/Solid, Kitchen Island, Slider
- Level: First
Living room
- Features: Cathedral Ceiling(s), Flooring - Hardwood, Open Floorplan
- Level: First
Heating
- Forced Air, Natural Gas
Cooling
- Central Air
Appliances
- Included: Tankless Water Heater, Range, Dishwasher, Microwave, Refrigerator
- Laundry: Closet/Cabinets - Custom Built, Flooring - Hardwood, Electric Dryer Hookup, Washer Hookup, First Floor
Features
- Entrance Foyer, Mud Room, Finish - Sheetrock, Other
- Flooring: Wood, Carpet, Hardwood, Flooring - Hardwood
- Doors: Insulated Doors
- Windows: Insulated Windows
- Basement: Full
- Number of fireplaces: 1
- Fireplace features: Living Room
Interior area
- Total structure area: 2,266
- Total interior livable area: 2,266 sqft
- Finished area above ground: 2,266
Property
Parking
- Total spaces: 7
- Parking features: Attached, Garage Door Opener, Workshop in Garage, Paved Drive, Off Street, Driveway, Paved
- Attached garage spaces: 3
- Uncovered spaces: 4
Features
- Patio & porch: Porch, Patio
- Exterior features: Porch, Patio, Professional Landscaping, Garden, Other
- Frontage length: 150.00
Lot
- Size: 0.93 Acres
- Features: Level, Other
Details
- Parcel number: M:0047 B:0000 L:0156.0,5072650
- Zoning: res
Construction
Type & style
- Home type: SingleFamily
- Architectural style: Contemporary,Ranch,Other (See Remarks)
- Property subtype: Single Family Residence
Materials
- Frame
- Foundation: Concrete Perimeter
- Roof: Shingle
Condition
- Year built: 2021
Utilities & green energy
- Electric: Generator, Circuit Breakers, 200+ Amp Service, Generator Connection
- Sewer: Public Sewer
- Water: Public
- Utilities for property: for Gas Range, Generator Connection
Green energy
- Energy efficient items: Thermostat
Community & HOA
Community
- Features: Public Transportation, Shopping, Tennis Court(s), Park, Walk/Jog Trails, Bike Path, Conservation Area, Highway Access, House of Worship, T-Station, Other
- Security: Security System
HOA
- Has HOA: No
Location
- Region: Grafton
Financial & listing details
- Price per square foot: $432/sqft
- Tax assessed value: $1,043,600
- Annual tax amount: $14,278
- Date on market: 10/10/2026
- Listing terms: Contract
- Exclusions: Sellers Personal Belongings And Furnishings
Estimated market value
$973,700
$925,000 - $1.02M
$3,838/mo
Price history
| Date | Event | Price |
|---|---|---|
| 10/10/2026 | Listed for sale | $979,900+19.5%$432/sqft |
Source: MLS PIN #73589210 Report a problem | ||
| 4/23/2021 | Sold | $819,900$362/sqft |
Source: Public Record Report a problem | ||
Public tax history
| Year | Property taxes | Tax assessment |
|---|---|---|
| 2025 | $13,898 +2.3% | $997,000 +5% |
| 2024 | $13,582 +7.8% | $949,100 +18.4% |
| 2023 | $12,596 +6.3% | $801,800 +14.2% |
| 2022 | $11,851 +357.2% | $702,100 +365.3% |
| 2021 | $2,592 +4.1% | $150,900 |
| 2020 | $2,490 | $150,900 |
Find assessor info on the county website
Monthly payment
Est. payment
Payment breakdown
Explore the cost of this home by adjusting the details. Changes won't be saved.Climate risks
Neighborhood: 01519
Nearby schools
Schools provided by the listing agent
- Elementary: North Street
- Middle: Grafton
- High: Grafton
Source: MLS PIN. This data may not be complete. We recommend contacting the local school district to confirm school assignments for this home.
Similar homes
- $724,9003 bd3 ba1.9k sqft46 Blanchard Rd, Grafton, MA 01519For Sale
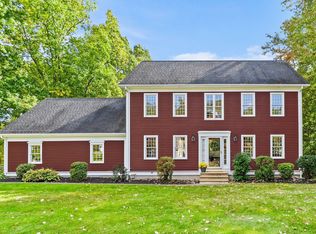 MLS ID #73590005, Melissa Gagnon, REMAX Executive Realty. MLS PIN
 - $950,0004 bd4 ba2.9k sqft49 South St, Grafton, MA 01519For Sale
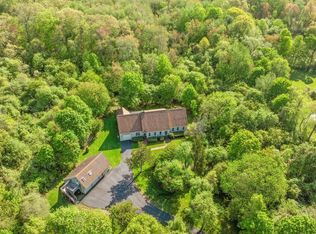 MLS ID #73515016, Edward J. Newton, Mathieu Newton Sotheby's International Realty. MLS PIN
 - $849,9003 bd4 ba3.3k sqft8 Anderson Ln, North Grafton, MA 01536For Sale
 MLS ID #73588688, Carolyn Crosby, Compass Realty Group, LLC. MLS PIN
 - $740,0003 bd3 ba2k sqft12 Partridge Hill Rd, Sutton, MA 01590For Sale
 MLS ID #73589926, Lisa Y. Shaw, REMAX Executive Realty. MLS PIN
