Looking for Water Views? Welcome to this well-maintained property situated on Hovey Pond, a scenic body of water fed by Lake Quinsigamond. Offering a wonderful blend of tranquility, comfort, and convenience, this inviting home is ready to enjoy. A charming farmers porch welcomes you into a tiled entry foyer and a thoughtfully maintained interior. The expansive FR with Pellet Stove insert creates a warm and inviting space for everyday living or entertaining. Updated Kitchen features a large Center Island, Quartz Countertops, Black Stainless Fridge, eat-in nook, and attached DR. 1st floor Laundry w/ Utility Sink adds convenience. Washer/Dryer (2026) included. 2nd Fl features 3 BR with H/W flooring, ample closet space, 2 renovated Full Baths, and extra storage space. Walk-out Finished Basement provides add'l living and entertaining space, complete with a Half Bath, Bar and Kegerator hookup—perfect for game days, gatherings, or relaxing with friends. Outside, enjoy the fenced backyard - ready for keeping kids/dogs safe and contained. Relax in your private Hot Tub overlooking the water and natural setting. Launch your canoe or kayaks right from your property and take full advantage of the waterfront setting. Pond fed Sprinkler System. Central Air. Security Alarm. Roof (2023). Conveniently located just 7 minutes to the Commuter Rail. This home offers the best of both worlds: a peaceful waterview retreat with easy access to everyday amenities, commuting routes, and surrounding communities. Minutes from MA Pike, Rt 20 & Rt 9. Come see it - you just might fall in Love! UPDATES: Window Screens - 2026. Outdoor Spicket - 2026. Roof on main house and Shed - 2023. 2nd Fl Gutter and Gutter Guards - 2023. Farmer's Porch completely rebuilt - 2022. Patio - 2022. Hot Tub - 2022. Garage Side Entry Door - 2022. Basement Double Door - 2022. Master Bath complete remodel - 2021. 2nd Fl Bath complete remodel - 2021. Kitchen w/ Center Island and Quartz countertops - 2020. Central Air compressor - 2019. Perimeter Drain around Home. Fence is sufficient for an inground pool.
For sale
Price cut: $24.9K (10/26)
$825,000
8 Anderson Ln, North Grafton, MA 01536
3beds
3,382sqft
Single Family Residence
Built in 1999
0.59 Acres Lot
$811,000 Zestimate®
$244/sqft
$-- HOA
What's special
Central airEat-in nookCharming farmers porchQuartz countertopsWater viewsAmple closet spaceTiled entry foyer
- 40 days
- 1,579
- 133
Zillow last checked:
Listing updated:
Listed by:
Carolyn Crosby 774-280-1284,
Compass Realty Group, LLC 774-280-1284
Source: MLS PIN,MLS#: 73588688
Facts & features
Interior
Bedrooms & bathrooms
- Bedrooms: 3
- Bathrooms: 4
- Full bathrooms: 2
- 1/2 bathrooms: 2
Primary bedroom
- Features: Cathedral Ceiling(s), Ceiling Fan(s), Walk-In Closet(s), Flooring - Hardwood
- Level: Second
Bedroom 2
- Features: Walk-In Closet(s), Flooring - Hardwood, Attic Access
- Level: Second
Bedroom 3
- Features: Ceiling Fan(s), Closet, Flooring - Hardwood, Attic Access
- Level: Second
Primary bathroom
- Features: Yes
Bathroom 1
- Features: Bathroom - Half, Flooring - Stone/Ceramic Tile
- Level: First
Bathroom 2
- Features: Bathroom - Tiled With Tub & Shower, Skylight, Cathedral Ceiling(s), Flooring - Stone/Ceramic Tile, Countertops - Stone/Granite/Solid, Remodeled
- Level: Second
Bathroom 3
- Features: Bathroom - Full, Bathroom - Tiled With Shower Stall, Flooring - Stone/Ceramic Tile, Countertops - Stone/Granite/Solid, Remodeled
- Level: Second
Dining room
- Features: Flooring - Hardwood, Open Floorplan
- Level: First
Family room
- Features: Wood / Coal / Pellet Stove, Ceiling Fan(s), Flooring - Hardwood, Deck - Exterior, Exterior Access
- Level: First
Kitchen
- Features: Dining Area, Pantry, Countertops - Stone/Granite/Solid, Countertops - Upgraded, Kitchen Island, Remodeled
- Level: First
Heating
- Baseboard, Oil, Pellet Stove
Cooling
- Central Air
Appliances
- Included: Range, Dishwasher, Disposal, Microwave, Refrigerator, Washer, Dryer
- Laundry: Laundry Closet, Flooring - Stone/Ceramic Tile, Main Level, Electric Dryer Hookup, Washer Hookup, Sink, First Floor
Features
- Wet bar, Bathroom - Half, Bonus Room, Game Room, Bathroom, Wet Bar, High Speed Internet
- Flooring: Tile, Hardwood, Laminate
- Windows: Screens
- Basement: Full,Finished,Walk-Out Access,Concrete
- Number of fireplaces: 1
Interior area
- Total structure area: 3,382
- Total interior livable area: 3,382 sqft
- Finished area above ground: 2,402
- Finished area below ground: 980
Property
Parking
- Total spaces: 9
- Parking features: Attached, Paved Drive, Off Street, Paved
- Attached garage spaces: 2
- Uncovered spaces: 7
Features
- Patio & porch: Porch, Deck - Wood, Patio
- Exterior features: Porch, Deck - Wood, Patio, Rain Gutters, Hot Tub/Spa, Storage, Sprinkler System, Screens, Fenced Yard
- Has spa: Yes
- Spa features: Private
- Fencing: Fenced/Enclosed,Fenced
- Has view: Yes
- View description: Scenic View(s), Water, Pond
- Has water view: Yes
- Water view: Pond,Water
Lot
- Size: 0.59 Acres
Details
- Parcel number: M:0027.0 B:0000 L:0008C,1524198
- Zoning: R2
Construction
Type & style
- Home type: SingleFamily
- Architectural style: Colonial
- Property subtype: Single Family Residence
Materials
- Frame
- Foundation: Concrete Perimeter
- Roof: Shingle
Condition
- Year built: 1999
Utilities & green energy
- Sewer: Public Sewer
- Water: Public
- Utilities for property: for Electric Range, for Electric Dryer, Washer Hookup
Community & HOA
Community
- Features: Shopping, Park, Golf, Highway Access, House of Worship, Private School, Public School, T-Station
- Security: Security System
HOA
- Has HOA: No
Location
- Region: North Grafton
Financial & listing details
- Price per square foot: $244/sqft
- Tax assessed value: $624,200
- Annual tax amount: $8,545
- Date on market: 10/8/2026
- Road surface type: Paved
Estimated market value
$811,000
$770,000 - $852,000
$3,524/mo
Price history
| Date | Event | Price |
|---|---|---|
| 10/26/2026 | Price change | $825,000-2.9%$244/sqft |
Source: MLS PIN #73588688 Report a problem | ||
| 10/8/2026 | Listed for sale | $849,900$251/sqft |
Source: MLS PIN #73588688 Report a problem | ||
Public tax history
| Year | Property taxes | Tax assessment |
|---|---|---|
| 2025 | $8,443 +3.5% | $605,700 +6.2% |
| 2024 | $8,158 +8.8% | $570,100 +19.4% |
| 2023 | $7,498 +7.6% | $477,300 +15.7% |
| 2022 | $6,966 +1.3% | $412,700 +3.1% |
| 2021 | $6,877 +4.8% | $400,300 +0.7% |
| 2020 | $6,560 +2% | $397,600 +3% |
| 2019 | $6,429 +0.8% | $385,900 +0.3% |
| 2018 | $6,381 +8.8% | $384,600 +7.6% |
| 2017 | $5,863 -3.3% | $357,500 -1.2% |
| 2016 | $6,062 +0.8% | $361,900 -0.7% |
| 2015 | $6,011 +10.3% | $364,300 +2% |
| 2014 | $5,449 -5.9% | $357,100 -4.1% |
| 2013 | $5,791 +2.4% | $372,400 -7% |
| 2012 | $5,656 +15% | $400,300 +10.9% |
| 2011 | $4,920 +4.7% | $361,000 -4.5% |
| 2010 | $4,699 +5.1% | $378,000 -8.5% |
| 2009 | $4,473 -0.4% | $413,000 -7.6% |
| 2008 | $4,491 +4.7% | $446,900 -0.6% |
| 2007 | $4,290 +1.3% | $449,700 +7.1% |
| 2006 | $4,234 +5.2% | $420,000 +8.5% |
| 2005 | $4,023 +4.4% | $387,200 +8.6% |
| 2004 | $3,855 -18.6% | $356,600 +13% |
| 2003 | $4,734 +314.2% | $315,600 +282.5% |
| 2001 | $1,143 +53.6% | $82,500 +72.2% |
| 1999 | $744 | $47,900 |
Find assessor info on the county website
Monthly payment
Est. payment
Payment breakdown
Explore the cost of this home by adjusting the details. Changes won't be saved.Climate risks
Neighborhood: 01536
Nearby schools
Schools provided by the listing agent
- Middle: Grafton High
- High: Grafton High
Source: MLS PIN. This data may not be complete. We recommend contacting the local school district to confirm school assignments for this home.

Similar homes
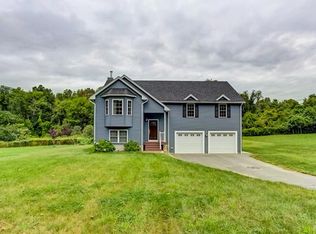
- $699,0004 bd3 ba1.8k sqft5 Bedford Dr, North Grafton, MA 01536For Sale
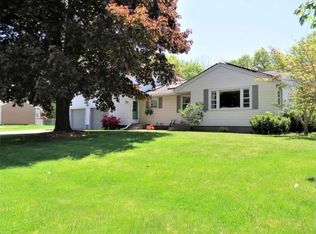 MLS ID #73588470, Arleuza Maia, Pablo Maia Realty. MLS PIN
- $850,0004 bd3 ba3.4k sqft185 Hannah Dr, Northbridge, MA 01588For Sale
 MLS ID #73590453, Sheryl Tessier, OWN IT. MLS PIN
- $1,049,0004 bd4 ba3.5k sqft9 Peters Way, Grafton, MA 01519For Sale
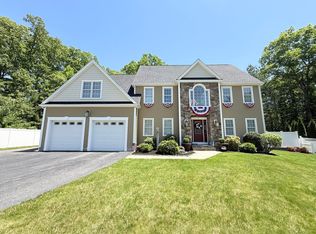 MLS ID #73525593, Whalen Chin Jr., Venture. MLS PIN
- $875,0004 bd3 ba2.3k sqft73 Maynard St, Northborough, MA 01532For Sale
 MLS ID #73563340, Dave White, OwnerEntry.com. MLS PIN
