Fantastic opportunity to make Berkeley Heights your home! Nestled on a quiet, dead-end street, this classic 3 bedroom, 2 bath split-level offers comfortable living, flexible space and a beautiful park-like setting on almost 3/4 of an acre. A welcoming entry opens to a sun-filled living room featuring vaulted ceilings, an expansive wall of windows spanning nearly the full width of the living room, hardwood floors and a fireplace, followed by a formal dining room with another wall of windows showing peaceful views of the expansive backyard. The eat-in kitchen offers a vaulted ceiling with a skylight that fills the space with bright natural light throughout the day, along with excellent functionality and an opportunity to add your personal style. Upstairs, hIgh ceilings throughout, the primary bedroom features an en-suite bath, while two additional bedrooms share a second full bath. The ground level includes an inviting family room, laundry area, garage access and direct entry to the backyard and patio. The finished basement provides valuable flex space perfect for a home office, exercise room, playroom or workshop along with abundant storage. Outside, the expansive property backs to woods, creating a peaceful and private setting for relaxing, playing or entertaining. A one-car attached garage completes the home. Conveniently located near vibrant downtown shopping and dining, highly regarded schools, parks and transportation to NYC. Water heater 2026, AC 2025, Furnace 2025
Active
$725,000
87 Orion Rd, Berkeley Heights Twp., NJ 07922
3beds
--sqft
Single Family Residence
Built in 1956
0.74 Acres Lot
$876,400 Zestimate®
$--/sqft
$-- HOA
What's special
Eat-in kitchenOne-car attached garageHigh ceilings throughoutVaulted ceilingsHardwood floorsFlexible spaceFormal dining room
- 1 day
- 823
- 106
Zillow last checked:
Listing updated:
Listed by:
Kathleen Pile 908-591-6359,
Coldwell Banker Realty
Source: GSMLS,MLS#: 4053843
Facts & features
Interior
Bedrooms & bathrooms
- Bedrooms: 3
- Bathrooms: 2
- Full bathrooms: 2
Primary bedroom
- Description: Full Bath
Bedroom 1
- Level: Second
Bedroom 2
- Level: Second
Bedroom 3
- Level: Second
Primary bathroom
- Features: Stall Shower
Dining room
- Level: First
Family room
- Level: Ground
Kitchen
- Features: Eat-in Kitchen, Separate Dining Area
- Level: First
Living room
- Level: First
Basement
- Features: Exercise Room, Rec Room, Utility Room
Heating
- 1 Unit, Natural Gas
Cooling
- 1 Unit
Appliances
- Included: Carbon Monoxide Detector, Dryer, Range/Oven-Gas, Refrigerator, Washer, Gas Water Heater
- Laundry: Laundry Room
Features
- Rec Room, Utility Room, Office
- Flooring: Laminate, Wood
- Windows: Blinds, Shades, Skylight(s)
- Basement: Yes,Partially Finished,Sump Pump
- Number of fireplaces: 1
- Fireplace features: Gas, Living Room
Property
Parking
- Total spaces: 5
- Parking features: 2 Car Width, Asphalt, Attached Garage
- Attached garage spaces: 1
- Uncovered spaces: 5
Features
- Levels: Multi/Split,Split Level
- Patio & porch: Patio
- Exterior features: Curbs
Lot
- Size: 0.74 Acres
- Dimensions: .741 AC
- Features: Cul-De-Sac, Level, Wooded
Details
- Parcel number: 2901034010000000100000
- Other equipment: Generator-Hookup
Construction
Type & style
- Home type: SingleFamily
- Property subtype: Single Family Residence
Materials
- Vinyl Siding
- Roof: Asphalt Shingle
Condition
- Year built: 1956
Utilities & green energy
- Gas: Gas-Natural
- Sewer: Public Sewer
- Water: Public
- Utilities for property: Electricity Connected, Natural Gas Connected
Community & HOA
Community
- Security: Carbon Monoxide Detector
Location
- Region: Berkeley Heights
Financial & listing details
- Tax assessed value: $285,800
- Annual tax amount: $12,578
- Date on market: 9/19/2026
- Ownership type: Fee Simple
- Electric utility on property: Yes
Estimated market value
$876,400
$789,000 - $973,000
$5,122/mo
Price history
| Date | Event | Price |
|---|---|---|
| 9/19/2026 | Listed for sale | $725,000 |
Source:  GSMLS #4053843 Report a problem GSMLS #4053843 Report a problem | ||
Public tax history
| Year | Property taxes | Tax assessment |
|---|---|---|
| 2025 | $12,252 | $285,800 |
| 2024 | $12,252 +1.5% | $285,800 |
| 2023 | $12,075 +0.6% | $285,800 |
| 2022 | $12,001 +0.6% | $285,800 |
| 2021 | $11,935 0% | $285,800 |
| 2020 | $11,938 +10.6% | $285,800 |
| 2019 | $10,794 | $285,800 |
| 2018 | $10,794 +1.3% | $285,800 |
| 2017 | $10,651 -5.6% | $285,800 |
| 2016 | $11,281 +2.7% | $285,800 |
| 2015 | $10,986 +3.9% | $285,800 |
| 2014 | $10,577 +2.4% | $285,800 |
| 2013 | $10,326 +0.8% | $285,800 |
| 2012 | $10,246 +8.1% | $285,800 |
| 2011 | $9,480 +5.2% | $285,800 |
| 2010 | $9,008 +1.6% | $285,800 |
| 2009 | $8,868 | $285,800 |
| 2008 | -- | $285,800 |
| 2007 | $8,588 | $285,800 |
| 2006 | -- | $285,800 |
| 2005 | -- | $285,800 |
| 2004 | -- | $285,800 |
| 2003 | -- | $285,800 |
| 2002 | -- | $285,800 |
| 2001 | -- | $285,800 |
Find assessor info on the county website
Monthly payment
Est. payment
Payment breakdown
Explore the cost of this home by adjusting the details. Changes won't be saved.Climate risks
Neighborhood: 07922
Nearby schools
Schools provided by the listing agent
- Middle: Columbia
- High: Governor
Source: GSMLS. This data may not be complete. We recommend contacting the local school district to confirm school assignments for this home.
Similar homes
- $824,9003 bd2 ba-- sqft23 Evergreen Dr, Berkeley Heights Twp., NJ 07922For Sale
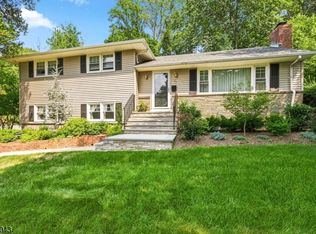 MLS ID #4049923, James Ultimo, Exit Realty Connections. GSMLS
 - $899,0004 bd3 ba-- sqft57 Robbins Ave, Berkeley Heights Twp., NJ 07922For Sale
 MLS ID #4053251, Margaret Miggins, Compass New Jersey, Llc. GSMLS
 - $875,0005 bd3 ba2.3k sqft51 Hilltop Ave, Berkeley Heights Twp., NJ 07922For Sale
 MLS ID #4051679, Joseph Eberle, Weichert Realtors. GSMLS
 - $689,0004 bd3 ba-- sqft288 Corbett Pl, North Plainfield Boro, NJ 07060For Sale
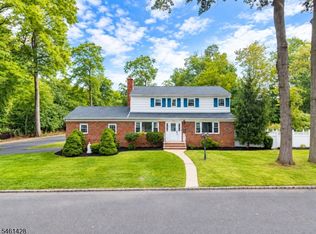 MLS ID #4053735, Richard Campbell, Westfield Realty Service. GSMLS
