Welcome home to this newly renovated condo. 15 Starling is truly turn-key as the home has newly installed hardwood floors throughout and is freshly painted! When saying newly installed, you will be among the first to walk on these floors when you visit! Furnace/AC (2021), Hot Water Heater (2022) and kitchen (2021) are all updated as well. Upon entering the foyer, you are welcomed on the first floor to an open floor plan concept living room/dining room and kitchen with stainless steel appliances. Whether it is through the large front windows or the sliding glass doors to the deck, this home offers an abundance of natural light. Also first floor powder room. Upstairs are two large ensuite bedrooms including the spacious (appr. 350 sq. ft.) primary suite with two walk-in closets, stall shower and soaking tub! The ground floor has a flex space room suitable for a home office, family room or guest room. There is also an inside entrance from the attached garage, laundry room and utility room. Outside, relax on your spacious private deck (with new plank boards). The location is ideal just 0.4m to Berkeley Heights' downtown fine dining and small businesses, 0.8m to NJ Transit Berkeley Heights Station and close to schools. Welcome home!
Under contract
$575,000
15 Starling Way, Berkeley Heights Twp., NJ 07922
2beds
--sqft
Townhouse
Built in 1994
9,999 Square Feet Lot
$594,200 Zestimate®
$--/sqft
$450/mo HOA
What's special
Abundance of natural lightFreshly paintedSoaking tubTwo walk-in closetsLaundry roomStall showerFirst floor powder room
- 36 days
- 440
- 22
Likely to sell faster than
Zillow last checked:
Listing updated:
Listed by:
Joseph Eberle 908-868-4800,
Weichert Realtors
Source: GSMLS,MLS#: 4052982
Facts & features
Interior
Bedrooms & bathrooms
- Bedrooms: 2
- Bathrooms: 3
- Full bathrooms: 2
- 1/2 bathrooms: 1
Primary bedroom
- Description: Full Bath, Walk-In Closet
Bedroom 1
- Level: Second
- Area: 221
- Dimensions: 17 x 13
Bedroom 2
- Level: Second
- Area: 168
- Dimensions: 14 x 12
Dining room
- Level: First
- Area: 156
- Dimensions: 13 x 12
Kitchen
- Features: Eat-in Kitchen
- Level: First
- Area: 81
- Dimensions: 9 x 9
Living room
- Level: First
- Area: 399
- Dimensions: 21 x 19
Heating
- 1 Unit, Forced Air, Natural Gas
Cooling
- 1 Unit, Central Air
Appliances
- Included: Carbon Monoxide Detector, Dishwasher, Dryer, Microwave, Range/Oven-Gas, Refrigerator, Washer
Features
- Walk-In Closet(s), Office
- Flooring: Carpet, Tile, Wood
- Basement: None
- Has fireplace: No
- Common walls with other units/homes: 2+ Common Walls,Townhouse-Interior
Property
Parking
- Total spaces: 1
- Parking features: 1 Car Width, Asphalt, Common
- Garage spaces: 1
- Uncovered spaces: 1
Features
- Levels: Multi Floor Unit
- Patio & porch: Deck
Lot
- Size: 9,999 Square Feet
- Dimensions: 9999
- Features: Level
Details
- Parcel number: 2901003010010000030000CONDO
Construction
Type & style
- Home type: Townhouse
- Property subtype: Townhouse
- Attached to another structure: Yes
Materials
- Stone, Vinyl Siding
- Roof: Asphalt Shingle
Condition
- Year built: 1994
- Major remodel year: 2026
Utilities & green energy
- Gas: Gas-Natural
- Sewer: Public Sewer
- Water: Public
- Utilities for property: Electricity Connected, Natural Gas Connected, Cable Available, Fiber Optic Available, Garbage Included
Community & HOA
Community
- Security: Carbon Monoxide Detector(s), Smoke Detector(s), Carbon Monoxide Detector
- Application fee: $395
- Subdivision: The Highlands
HOA
- Has HOA: Yes
- Services included: Maintenance-Common Area, Maintenance Structure, Snow Removal, Trash
- HOA fee: $450 monthly
Location
- Region: Berkeley Heights
Financial & listing details
- Tax assessed value: $217,900
- Annual tax amount: $9,589
- Date on market: 9/16/2026
- Exclusions: None
- Ownership type: Fee Simple
- Electric utility on property: Yes
Estimated market value
$594,200
$564,000 - $624,000
$3,292/mo
Price history
| Date | Event | Price |
|---|---|---|
| 9/30/2026 | Pending sale | $575,000 |
Source:  GSMLS #4052982 Report a problem GSMLS #4052982 Report a problem | ||
| 9/16/2026 | Listed for sale | $575,000-4% |
Source: GSMLS #4052982 Report a problem | ||
| 9/15/2026 | Listing removed | $599,000 |
Source: GSMLS #4046464 Report a problem | ||
| 8/13/2026 | Listed for sale | $599,000 |
Source: GSMLS #4046464 Report a problem | ||
| 6/23/2026 | Listing removed | $3,200 |
Source: Zillow Rentals Report a problem | ||
| 6/10/2026 | Price change | $3,200-3% |
Source: Zillow Rentals Report a problem | ||
| 5/14/2026 | Listed for rent | $3,300 |
Source: Zillow Rentals Report a problem | ||
| 5/24/2025 | Listing removed | $3,300 |
Source: Zillow Rentals Report a problem | ||
| 5/8/2025 | Listed for rent | $3,300+6.5% |
Source: Zillow Rentals Report a problem | ||
| 5/27/2021 | Listing removed | -- |
Source:  Weichert Realtors Report a problem Weichert Realtors Report a problem | ||
| 5/7/2021 | Listed for rent | $3,100+10.7% |
Source: Weichert Realtors Report a problem | ||
| 6/2/2019 | Listing removed | $2,800 |
Source: Coldwell Banker Residential Brokerage - Summit Office #3555433 Report a problem | ||
| 5/10/2019 | Listed for rent | $2,800+5.7% |
Source: Coldwell Banker Residential Brokerage - Summit Office #3555433 Report a problem | ||
| 6/22/2016 | Listing removed | $2,650+12.8% |
Source: Coldwell Banker Residential Brokerage - Summit Office #3303691 Report a problem | ||
| 5/7/2013 | Listing removed | $2,350 |
Source: Coldwell Banker Residential Brokerage - Summit Office #3026255 Report a problem | ||
| 4/25/2013 | Listed for rent | $2,350 |
Source: Coldwell Banker Residential Brokerage - Summit Office #3026255 Report a problem | ||
Public tax history
| Year | Property taxes | Tax assessment |
|---|---|---|
| 2025 | $9,341 | $217,900 |
| 2024 | $9,341 +1.5% | $217,900 |
| 2023 | $9,206 +0.6% | $217,900 |
| 2022 | $9,150 +0.6% | $217,900 |
| 2021 | $9,100 0% | $217,900 |
| 2020 | $9,102 +2.1% | $217,900 |
| 2019 | $8,912 | $217,900 |
| 2018 | $8,912 +1.2% | $217,900 |
| 2017 | $8,803 +2.4% | $217,900 |
| 2016 | $8,601 +2.7% | $217,900 |
| 2015 | $8,376 +3.9% | $217,900 |
| 2014 | $8,064 | $217,900 |
Find assessor info on the county website
Monthly payment
Est. payment
Payment breakdown
Explore the cost of this home by adjusting the details. Changes won't be saved.Climate risks
Neighborhood: 07922
Nearby schools
Schools provided by the listing agent
- Middle: Columbia
- High: Governor
Source: GSMLS. This data may not be complete. We recommend contacting the local school district to confirm school assignments for this home.
- $451,700-- bd-- ba-- sqft13 Starling Way, Berkeley Heights, NJ 07922Off Market
- $577,700-- bd-- ba-- sqft11 Starling Way, Berkeley Heights, NJ 07922Off Market
- $607,0002 bd3 ba1.4k sqft17 Starling Way, Berkeley Heights, NJ 07922Off Market
- $629,0002 bd4 ba-- sqft7 Starling Way, Berkeley Heights, NJ 07922Sold
Similar homes
- $599,9003 bd3 ba1.7k sqft33 Gordon Cir, Parsippany-Troy Hills Twp., NJ 07054For Sale
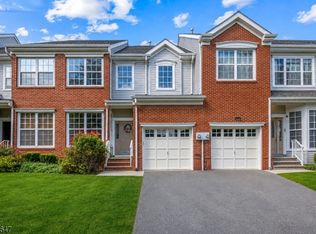 MLS ID #4059579, Brenda Lee, Weichert Realtors Corp Hq. GSMLS
 - $549,0002 bd2 ba-- sqft15-G Kensington Rd BLDG 15 #G, Chatham Twp., NJ 07928For Sale
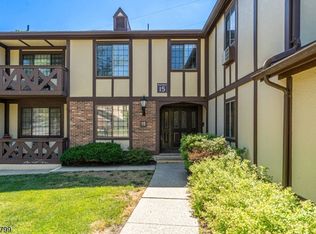 MLS ID #4035344, Kristin Jacobs, C-21 North Warren Realty. GSMLS
 - $569,0004 bd2 ba-- sqft2781 Spruce St, Union Twp., NJ 07083For Sale
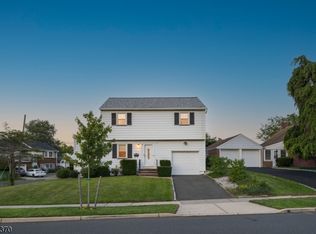 MLS ID #4060025, Scott Shuman, Keller Williams Realty. GSMLS
 - $599,9994 bd3 ba-- sqft520 W Grand Ave, Rahway, NJ 07065For Sale
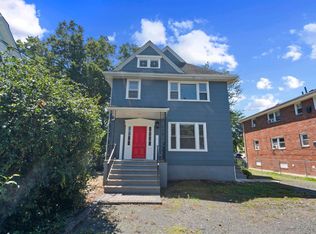
 MLS ID #2706437R, JOSEPH ONEAL. All Jersey MLS
