Privacy, space, and effortless convenience come together at 6 Whispering Way, an exceptional end-unit townhome in this desirable locations. Featuring multiple outdoor spaces! Within a small community, this residence offers a rare sense of privacy and separation while keeping shopping, dining, transportation, and everyday amenities remarkably close at hand.The generously proportioned layout offers an uncommon level of flexibility, with a **spacious living room, great room, dining room, and dedicated office**. The thoughtfully designed floor plan provides distinct spaces for entertaining, working from home, relaxing, and hosting an ideal balance for a sophisticated buyer accustomed to the space and amenities of city living.The **updated white kitchen** combines timeless style with everyday functionality, featuring crisp cabinetry, ample workspace, and a convenient breakfast bar. The light-filled interiors and neutral palette create an elegant backdrop for both relaxed living and entertaining.The location is a standout. **Shopping and everyday conveniences are approximately half a mile away**, while the Berkeley Heights train station is approximately one mile, providing convenient access to Manhattan and making the transition from city to suburb remarkably seamless. Parks, the YMCA, local schools, and additional community amenities are also nearby.For the NYC buyer seeking **more space without sacrificing convenience** the property delivers an exceptional combination!
Active
$699,000
6 Whispering Way W BLDG 6 #6, Berkeley Heights Twp., NJ 07922
3beds
--sqft
Townhouse
Built in 1999
-- sqft lot
$700,900 Zestimate®
$--/sqft
$750/mo HOA
What's special
End-unit townhomeLight-filled interiorsConvenient breakfast barNeutral paletteMultiple outdoor spacesAmple workspaceDedicated office
- 43 days |
- 307 |
- 7 |
Zillow last checked:
Listing updated:
Listed by:
Barbara Lewis 908-477-1010,
Keller Williams Realty
Source: GSMLS,MLS#: 4040439
Facts & features
Interior
Bedrooms & bathrooms
- Bedrooms: 3
- Bathrooms: 3
- Full bathrooms: 2
- 1/2 bathrooms: 1
Primary bedroom
- Description: Full Bath, Walk-In Closet
Bedroom 1
- Level: Second
- Area: 256
- Dimensions: 16 x 16
Bedroom 2
- Level: Second
- Area: 121
- Dimensions: 11 x 11
Bedroom 3
- Level: Second
- Area: 132
- Dimensions: 12 x 11
Primary bathroom
- Features: Stall Shower And Tub
Dining room
- Features: Formal Dining Room
- Level: First
- Area: 120
- Dimensions: 10 x 12
Family room
- Level: First
- Area: 240
- Dimensions: 20 x 12
Kitchen
- Features: Eat-in Kitchen
- Level: First
- Area: 132
- Dimensions: 12 x 11
Living room
- Level: First
- Area: 240
- Dimensions: 16 x 15
Heating
- 1 Unit, Natural Gas
Cooling
- 1 Unit
Appliances
- Included: Carbon Monoxide Detector, Dishwasher, Microwave, Range/Oven-Electric, Range/Oven-Gas, Refrigerator, Washer, Gas Water Heater
Features
- Rec Room, Utility Room, Walkout
- Flooring: Carpet, Wood
- Basement: Yes,Finished,Sump Pump
- Number of fireplaces: 1
- Fireplace features: Gas, Living Room
- Common walls with other units/homes: End Unit
Property
Parking
- Total spaces: 2
- Parking features: 2 Car Width, Built-In Garage
- Attached garage spaces: 2
- Uncovered spaces: 2
Features
- Levels: Multi Floor Unit
- Patio & porch: Deck
- Exterior features: Curbs
Lot
- Features: Level
Details
- Parcel number: 2901013010000000180006CONDO
Construction
Type & style
- Home type: Townhouse
- Property subtype: Townhouse
- Attached to another structure: Yes
Materials
- Brick, Vinyl Siding
- Roof: Asphalt Shingle
Condition
- Year built: 1999
Utilities & green energy
- Sewer: Public Sewer
- Water: Public
- Utilities for property: Underground Utilities, Cable Available, Garbage Included
Community & HOA
Community
- Security: Carbon Monoxide Detector
- Application fee: $1,364
- Subdivision: Whispering Way
HOA
- Has HOA: Yes
- HOA fee: $750 monthly
Location
- Region: Berkeley Heights
Financial & listing details
- Tax assessed value: $280,500
- Annual tax amount: $12,344
- Date on market: 7/15/2026
- Exclusions: No exclusion
- Ownership type: Condominium
Estimated market value
$700,900
$666,000 - $736,000
Not available
Price history
| Date | Event | Price |
|---|---|---|
| 7/15/2026 | Listed for sale | $699,000 |
Source:  GSMLS #4040439 Report a problem GSMLS #4040439 Report a problem | ||
Public tax history
Tax history is unavailable.
Monthly payment
Est. payment
Payment breakdown
Explore the cost of this home by adjusting the details. Changes won't be saved.Climate risks
Neighborhood: 07922
Nearby schools
GreatSchools rating
- 9/10Thomas P. Hughes Elementary SchoolGrades: 3-5Distance: 0.2 mi
- 7/10Columbia Middle SchoolGrades: 6-8Distance: 0.5 mi
- 8/10Governor Livingston High SchoolGrades: 9-12Distance: 2.5 mi
- $423,300-- bd-- ba882 sqft10 Whispering Way W, Berkeley Heights, NJ 07922Off Market
- $487,500-- bd-- ba1.1k sqft8 Whispering Way W, Berkeley Heights, NJ 07922Off Market
- $719,6002 bd2 ba1.8k sqft4 Whispering Way W, Berkeley Heights, NJ 07922Off Market
- $736,100-- bd-- ba1.8k sqft2 Whispering Way W, Berkeley Heights, NJ 07922Off Market
- $705,0002 bd2 ba1.8k sqft12 Whispering Way W, Berkeley Heights, NJ 07922Off Market
- $698,1002 bd3 ba1.8k sqft6 Whispering Way W, Berkeley Heights, NJ 07922Off Market
- $788,0003 bd2 ba1.8k sqft16 Whispering Way W, Berkeley Heights, NJ 07922Off Market
- $687,6003 bd3 ba1.8k sqft26 Whispering Way W, Berkeley Heights, NJ 07922Off Market
A local agent can set up tours, give advice and negotiate with sellers.
Similar homes
- $829,9003 bd2 ba-- sqft23 Evergreen Dr, Berkeley Heights Twp., NJ 07922For Sale
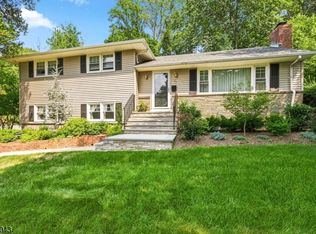 MLS ID #4046175, James Ultimo, Exit Realty Connections. GSMLS
 - $699,0002 bd3 ba2.2k sqft604 Turlington Ct #234, Livingston Twp., NJ 07039For Sale
 MLS ID #4046902, Stephen H. Lee, C Land Realty Co. GSMLS
 - $720,0004 bd3 ba2.8k sqft1328 Yurgel Dr, South Plainfield, NJ 07080For Sale

 MLS ID #2703276R, MAHBUBUL KARIM. All Jersey MLS
 - $719,8993 bd2 ba1.3k sqft409 Victor St, Scotch Plains Twp., NJ 07076For Sale
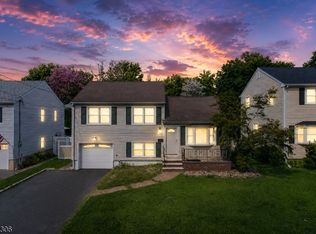 MLS ID #4047240, Rodrigo Lizo, Nexthome Platinum Elite. GSMLS
 - $725,0002 bd3 ba-- sqft1308 Grandview Ct, Hanover Twp., NJ 07981For SaleMLS ID #4046574, Marta Kowal, Kl Sotheby's Int'l. Realty. GSMLS
- $774,0003 bd4 ba-- sqft31 Lockley Ct, Mountain Lakes Boro, NJ 07046For SaleMLS ID #4048630, Mary C. Menard, Compass New Jersey, Llc. GSMLS
- $649,9004 bd2 ba-- sqft741 Belvidere Ave, Plainfield City, NJ 07062For SaleMLS ID #4034064, William C Collins, Era Queen City Realty. GSMLS
- $724,0003 bd3 ba-- sqft209 Raymound Blvd, Parsippany-Troy Hills Twp., NJ 07054For SaleMLS ID #4038615, Hassan Gebril, Howard Hanna Rand Realty. GSMLS
- $689,0003 bd2 ba-- sqft320 Horseneck Rd, Fairfield Twp., NJ 07004For SaleMLS ID #4047331, Michael Lattimer, Lattimer Realty. GSMLS
- $679,9003 bd3 ba-- sqft103 Porter Way East, Bridgewater Twp., NJ 08807For SaleMLS ID #4040087, Lynda Lin Kosley, Keller Williams Towne Square Real. GSMLS
- $650,0002 bd3 ba-- sqft3 Freedom Ct, Montville Twp., NJ 07045For SaleMLS ID #4046819, Miriam Silverstein, Re/Max Neighborhood Properties. GSMLS
- $629,0002 bd2 ba1.4k sqft4 Quarry Dr BLDG 1052 #B3, Woodland Park, NJ 07424For SaleMLS ID #4041078, John P. Reilly Jr., Bhhs Van Der Wende Properties. GSMLS
- $665,9004 bd4 ba-- sqft32 Ruby St, Springfield Twp., NJ 07081For SaleMLS ID #4026882, Nativita Warner, Keller Williams Premier. GSMLS
- $619,9003 bd3 ba1.6k sqft1140-42 Hillside Ave, Plainfield City, NJ 07060For SaleMLS ID #4038477, Eulondia Kaye Reese-turner, Coldwell Banker Realty. GSMLS
- $749,9004 bd2 ba-- sqft1008 Carteret Rd, Bridgewater Twp., NJ 08807For SaleMLS ID #4046385, Kimberly Scorese, Weichert Realtors. GSMLS
- $640,0004 bd3 ba-- sqft121 Mountain Ave, North Plainfield Boro, NJ 07060For SaleMLS ID #4028319, Dayse Jacome-vasquez, Realty Of America. GSMLS
- $580,0002 bd2 ba-- sqft260 Prospect St #24, Westfield Town, NJ 07090For SaleMLS ID #4036945, Charlene Milano, The Agency One Rock. GSMLS
- $775,0003 bd3 ba-- sqft354 Stiles Ct, West Orange Twp., NJ 07052For SaleMLS ID #4042793, Cheryl A. Gugliotti, Re/Max Real Estate Limited. GSMLS
- $749,0004 bd3 ba-- sqft39 Saint Germain Dr, Clark Twp., NJ 07066For SaleMLS ID #4038978, Lori Ann Kazanowski, Daunno Realty Services Llc. GSMLS
- $649,9994 bd2 ba-- sqft1 Edgar Ave, Green Brook Twp., NJ 08812For SaleMLS ID #4028943, Aaron P. Collins, Re/Max Classic Group. GSMLS
