87 Sauerman Road is ready to welcome its new owners home! This spacious ranch house sits on an open one-acre lot, featuring a standalone large studio building. A beautiful pergola greets you at the front door. You’ll enter into a one-of-a-kind addition, designed by a reputable local architect, which includes an oversized rec room with built-in shelving, striking skylight, stunning floor-to-ceiling windows, a spacious family room and a powder room, perfect for entertaining. Corner windows add dimension with a view into the peaceful backyard. Continuing into the house, you’ll discover the dining room, charming kitchen, and a second living area. Notice striking hardwood floors, replaced windows, two fireplaces, and plenty of space to host friends and loved ones. A full bath and 3 bedrooms complete the main building. Step outside to the newly constructed studio, a light-drenched space with built-in cabinets and radiant heating in the floors. Property enjoys a shed for additional storage, and an extensive backyard, perfect for all types of family activities. The home also enjoys plenty of systems updates including a new water softener, boiler, heat pump, oil tank, and more. Located in the highly sought-after Central Bucks school district and close to downtown Doylestown, the Septa R5 line and Route 611, this home won’t last! Scheduled your showing today!
Pending
$590,000
87 Sauerman Rd, Doylestown, PA 18901
3beds
2,730sqft
Single Family Residence
Built in 1949
1.03 Acres Lot
$608,400 Zestimate®
$216/sqft
$-- HOA
What's special
Two fireplacesSpacious ranch houseStunning floor-to-ceiling windowsShed for additional storageStriking skylightDining roomReplaced windows
- 12 days
- 2,984
- 293
Zillow last checked:
Listing updated:
Listed by:
Andrew Jacobs 267-714-2900,
BHHS Fox & Roach -Yardley/Newtown (215) 860-9300
Source: Bright MLS,MLS#: PABU2134462
Facts & features
Interior
Bedrooms & bathrooms
- Bedrooms: 3
- Bathrooms: 2
- Full bathrooms: 1
- 1/2 bathrooms: 1
- Main level bathrooms: 2
- Main level bedrooms: 3
Rooms
- Room types: Living Room, Dining Room, Primary Bedroom, Bedroom 2, Bedroom 3, Kitchen, Family Room, Basement, Laundry, Recreation Room, Workshop, Full Bath, Half Bath
Primary bedroom
- Level: Main
Bedroom 2
- Level: Main
Bedroom 3
- Level: Main
Basement
- Level: Lower
Dining room
- Level: Main
Family room
- Level: Main
Other
- Level: Main
Half bath
- Level: Main
Kitchen
- Level: Main
Laundry
- Level: Lower
Living room
- Level: Main
Recreation room
- Level: Main
Workshop
- Level: Main
Heating
- Forced Air, Heat Pump, Electric, Oil
Cooling
- Central Air, Electric
Appliances
- Included: Stainless Steel Appliance(s), Microwave, Dryer, Oven/Range - Electric, Refrigerator, Dishwasher, Washer, Water Heater
- Laundry: Has Laundry, Laundry Room
Features
- Bathroom - Tub Shower, Built-in Features, Ceiling Fan(s), Dining Area, Exposed Beams, Entry Level Bedroom, Floor Plan - Traditional, Formal/Separate Dining Room, Kitchen - Country, Recessed Lighting, Studio
- Flooring: Carpet
- Windows: Skylight(s)
- Basement: Full
- Number of fireplaces: 2
- Fireplace features: Wood Burning, Gas/Propane
Interior area
- Total structure area: 4,041
- Total interior livable area: 2,730 sqft
- Finished area above ground: 2,730
- Finished area below ground: 0
Property
Parking
- Total spaces: 6
- Parking features: Inside Entrance, Attached, Driveway
- Attached garage spaces: 2
- Uncovered spaces: 4
Accessibility
- Accessibility features: None
Features
- Levels: One
- Stories: 1
- Patio & porch: Deck, Patio, Terrace
- Pool features: None
Lot
- Size: 1.03 Acres
- Features: Front Yard, Landscaped, Open Lot
Details
- Additional structures: Above Grade, Below Grade, Outbuilding
- Parcel number: 09025001
- Zoning: R1
- Special conditions: Standard
Construction
Type & style
- Home type: SingleFamily
- Architectural style: Ranch/Rambler
- Property subtype: Single Family Residence
Materials
- Frame
- Foundation: Other
Condition
- New construction: No
- Year built: 1949
- Major remodel year: 2003
Utilities & green energy
- Sewer: Private Sewer
- Water: Private
Community & HOA
Community
- Subdivision: Woods Of Pebble Hi
HOA
- Has HOA: No
Location
- Region: Doylestown
- Municipality: DOYLESTOWN TWP
Financial & listing details
- Price per square foot: $216/sqft
- Tax assessed value: $27,800
- Annual tax amount: $5,744
- Date on market: 10/28/2026
- Listing agreement: Exclusive Right To Sell
- Inclusions: All Appliances
- Ownership: Fee Simple
Estimated market value
$608,400
$578,000 - $639,000
$3,036/mo
Price history
| Date | Event | Price |
|---|---|---|
| 10/31/2026 | Pending sale | $590,000$216/sqft |
Source:  Bright MLS #PABU2134462 Report a problem | ||
| 10/28/2026 | Listed for sale | $590,000$216/sqft |
Source: Bright MLS #PABU2134462 Report a problem | ||
Public tax history
| Year | Property taxes | Tax assessment |
|---|---|---|
| 2026 | $5,513 +5.7% | $27,800 |
| 2025 | $5,216 +2% | $27,800 |
| 2024 | $5,113 +9% | $27,800 |
| 2023 | $4,691 +1.1% | $27,800 |
| 2022 | $4,639 +2.1% | $27,800 |
| 2021 | $4,543 +0.5% | $27,800 |
| 2020 | $4,522 +1.4% | $27,800 |
| 2018 | $4,460 +1.4% | $27,800 |
| 2017 | $4,397 | $27,800 |
| 2016 | $4,397 | $27,800 |
| 2015 | -- | $27,800 |
| 2014 | -- | $27,800 |
| 2013 | -- | $27,800 |
| 2012 | -- | $27,800 |
| 2011 | -- | $27,800 |
| 2010 | -- | $27,800 |
| 2009 | -- | $27,800 |
| 2008 | -- | $27,800 |
| 2007 | -- | $27,800 |
| 2006 | -- | $27,800 |
| 2005 | -- | $27,800 +371.2% |
| 2004 | -- | $5,900 |
| 2003 | -- | $5,900 |
| 2002 | -- | $5,900 |
| 2000 | -- | $5,900 |
Find assessor info on the county website
Monthly payment
Est. payment
Payment breakdown
Explore the cost of this home by adjusting the details. Changes won't be saved.Climate risks
Neighborhood: 18901
Nearby schools
Schools provided by the listing agent
- District: Central Bucks
Source: Bright MLS. This data may not be complete. We recommend contacting the local school district to confirm school assignments for this home.


Similar homes
- $649,0004 bd3 ba2.4k sqft180 N Tamenend Ave, New Britain, PA 18901For Sale
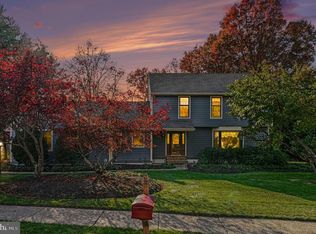
 MLS ID #PABU2134928, Bob Wipplinger, RE/MAX Centre Realtors. Bright MLS
- $525,0003 bd2 ba2.6k sqft320 Almshouse Rd, Doylestown, PA 18901For Sale
 MLS ID #PABU2130574, Sarah Peters, EXP Realty, LLC. Bright MLS
- $540,0003 bd2 ba2.1k sqft110 Taifer Ave, Doylestown, PA 18901For Sale
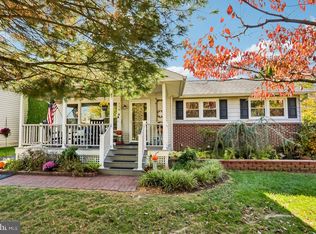 MLS ID #PABU2134460, David Curry, RE/MAX Legacy. Bright MLS
- $599,9003 bd2 ba1.6k sqft65 Mathews Ave, Doylestown, PA 18901For Sale
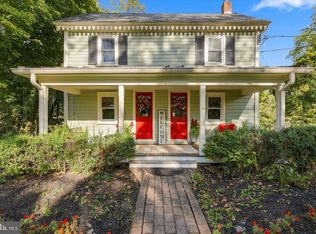 MLS ID #PABU2133792, Brian Levitt, Keller Williams Real Estate-Horsham. Bright MLS
- $549,9003 bd3 ba2.6k sqft3006 Birdie Ln, Doylestown, PA 18901For SaleMLS ID #PABU2134866, Sarah Peters, EXP Realty, LLC. Bright MLS
- $599,9003 bd4 ba3.8k sqft913 Lansdale Ave, Lansdale, PA 19446For SaleMLS ID #PAMC2199560, Jeff Falterbauer, Keller Williams Real Estate-Montgomeryville. Bright MLS
- $624,9004 bd3 ba2.4k sqft707 Forrest Ave, Jenkintown, PA 19046For SaleMLS ID #PAMC2199684, Lauren Kerr, HomeSmart Nexus Realty Group - Newtown. Bright MLS
- $525,0004 bd3 ba2.2k sqft726 Elm St, Hatfield, PA 19440For SaleMLS ID #PAMC2199118, Louise Knoll, RE/MAX Reliance. Bright MLS
- $600,0004 bd3 ba2.2k sqft2440 Exton Rd, Hatboro, PA 19040For SaleMLS ID #PAMC2197694, Dan Kee, Keller Williams Realty - Moorestown. Bright MLS
- $569,9003 bd3 ba2k sqft367 W Upper Ferry Rd, Ewing, NJ 08628For SaleMLS ID #NJME2085334, Mr. Ralph Thomas Patrone III, David DePaola and Company Real Estate. Bright MLS
- $650,0003 bd3 ba2.7k sqft205 W Watson Ave, Langhorne, PA 19047For SaleMLS ID #PABU2134652, Kim Rock, Keller Williams Real Estate-Langhorne. Bright MLS
- $599,0004 bd3 ba3.5k sqft750 E Street Rd, Warminster, PA 18974For SaleMLS ID #PABU2127188, Tracey Hill, Innovate Real Estate. Bright MLS
- $585,0004 bd3 ba2.8k sqft909 Sequoia Rd, Philadelphia, PA 19128For SaleMLS ID #PAPH2684340, Karrie Gavin, Elfant Wissahickon-Rittenhouse Square. Bright MLS
- $570,0004 bd2 ba1.8k sqft312 Lower Valley Rd, North Wales, PA 19454For SaleMLS ID #PAMC2197234, Maureen King, Keller Williams Real Estate-Montgomeryville. Bright MLS
- $595,0004 bd3 ba2.8k sqft50 Shirley Ln, Norristown, PA 19403For SaleMLS ID #PAMC2196688, Matthew Marino, Real of Pennsylvania. Bright MLS
- $499,0003 bd2 ba2.1k sqft233 Marilyn Dr, Hatboro, PA 19040For SaleMLS ID #PAMC2196610, Mary Ann Sundell, RE/MAX Centre Realtors. Bright MLS
- $625,0004 bd3 ba2.3k sqft424 Long Ave, Langhorne, PA 19047For SaleMLS ID #PABU2132406, Robert Larente, RE/MAX Centre Realtors. Bright MLS
- $525,0004 bd2 ba1.8k sqft1027 Old Bethlehem Rd, Quakertown, PA 18951For SaleMLS ID #PABU2133988, Kate DeHaven, Opus Elite Real Estate. Bright MLS
- $439,9004 bd2 ba1.9k sqft1338 Barness Dr, Warminster, PA 18974For SaleMLS ID #PABU2134068, Laura DiPillo, RE/MAX Centre Realtors. Bright MLS
- $515,0003 bd3 ba2.1k sqft230 S Perkasie Rd, Perkasie, PA 18944For SaleMLS ID #PABU2132428, Lacy Peacock, Keller Williams Real Estate-Doylestown. Bright MLS
