Offering the ease of single-level living plus a finished walkout lower level, this 3 BDRM, 1.5 BA Ranch is set on just under an acre. The main level features a spacious living room w/ hardwood floors, skylight & brick fireplace, along w/ an eat-in kitchen and laundry room. The primary BDRM offers direct access to the expansive rear deck overlooking the yard w/ private ensuite. Downstairs, the finished walkout basement adds valuable flexibility w/ a great room, office & private rear entrance. Hardwood, tile, vinyl & carpet flooring are found throughout. Outside offers plenty of yard space, a storage shed & expansive deck spanning the rear of the home. With flexible finished space across 2 levels, outdoor areas to enjoy & a setting just under an acre, this home offers plenty of opportunity to make it your own. A versatile layout, finished lower level & expansive outdoor space create a home w/ room to live, work, relax & make your own. Showings start right away!
For sale
$485,000
87 Squannacook Rd, Shirley, MA 01464
3beds
1,944sqft
Single Family Residence
Built in 1985
0.92 Acres Lot
$487,800 Zestimate®
$249/sqft
$-- HOA
What's special
Brick fireplaceSingle-level livingLaundry roomEat-in kitchenStorage shedFinished walkout lower levelPrivate ensuite
- 5 days
- 687
- 38
Zillow last checked:
Listing updated:
Listed by:
Blood Team 978-433-8800,
Keller Williams Realty - Merrimack 978-433-8800,
Michael Blood 978-433-8800
Source: MLS PIN,MLS#: 73574214
Facts & features
Interior
Bedrooms & bathrooms
- Bedrooms: 3
- Bathrooms: 2
- Full bathrooms: 1
- 1/2 bathrooms: 1
Primary bathroom
- Features: Yes
Heating
- Baseboard, Oil
Cooling
- None
Appliances
- Included: Water Heater, Range, Dishwasher, Washer, Dryer, ENERGY STAR Qualified Refrigerator, Plumbed For Ice Maker
- Laundry: Electric Dryer Hookup, Washer Hookup
Features
- Flooring: Tile, Vinyl, Carpet, Hardwood
- Doors: Storm Door(s)
- Windows: Insulated Windows, Storm Window(s)
- Basement: Full,Finished,Walk-Out Access,Interior Entry,Radon Remediation System
- Number of fireplaces: 1
Interior area
- Total structure area: 1,944
- Total interior livable area: 1,944 sqft
- Finished area above ground: 1,119
- Finished area below ground: 825
Video & virtual tour
Property
Parking
- Total spaces: 4
- Parking features: Paved Drive, Off Street
- Uncovered spaces: 4
Features
- Patio & porch: Deck - Wood
- Exterior features: Deck - Wood, Storage
Lot
- Size: 0.92 Acres
- Features: Cleared, Gentle Sloping
Details
- Parcel number: M:0114 B:000A L:01.6,745583
- Zoning: R1
Construction
Type & style
- Home type: SingleFamily
- Architectural style: Ranch
- Property subtype: Single Family Residence
Materials
- Frame
- Foundation: Concrete Perimeter
- Roof: Shingle
Condition
- Year built: 1985
Utilities & green energy
- Electric: Circuit Breakers, 200+ Amp Service
- Sewer: Private Sewer
- Water: Private
- Utilities for property: for Electric Range, for Electric Oven, for Electric Dryer, Washer Hookup, Icemaker Connection
Community & HOA
HOA
- Has HOA: No
Location
- Region: Shirley
Financial & listing details
- Price per square foot: $249/sqft
- Tax assessed value: $429,600
- Annual tax amount: $5,323
- Date on market: 9/9/2026
Estimated market value
$487,800
$463,000 - $512,000
$3,101/mo
Price history
| Date | Event | Price |
|---|---|---|
| 9/9/2026 | Listed for sale | $485,000+223.3%$249/sqft |
Source: MLS PIN #73574214 Report a problem | ||
| 5/25/1989 | Sold | $150,000$77/sqft |
Source: Public Record Report a problem | ||
Public tax history
| Year | Property taxes | Tax assessment |
|---|---|---|
| 2025 | $5,123 +0.4% | $395,000 +5.1% |
| 2024 | $5,102 +2.4% | $376,000 +7.1% |
| 2023 | $4,980 +2.7% | $351,200 +12.1% |
| 2022 | $4,850 +0.6% | $313,300 +7.4% |
| 2021 | $4,823 +3.1% | $291,800 +0.5% |
| 2020 | $4,677 +4% | $290,300 +3.8% |
| 2019 | $4,496 +8.2% | $279,600 +10.5% |
| 2018 | $4,156 +0.3% | $253,100 +1% |
| 2017 | $4,142 -2.2% | $250,700 -2.3% |
| 2016 | $4,235 +0.3% | $256,500 +5.2% |
| 2015 | $4,222 +7.2% | $243,900 +3.7% |
| 2014 | $3,940 +0.6% | $235,200 -6% |
| 2013 | $3,917 +4.9% | $250,300 +0.4% |
| 2012 | $3,733 +10% | $249,200 +0.5% |
| 2011 | $3,395 -1.9% | $248,000 -11.7% |
| 2010 | $3,459 +3.7% | $281,000 -3.7% |
| 2009 | $3,335 +4.2% | $291,800 -7.5% |
| 2008 | $3,202 0% | $315,500 -4.9% |
| 2007 | $3,203 +7.8% | $331,900 +19.8% |
| 2006 | $2,971 +4.7% | $277,100 +7.6% |
| 2005 | $2,838 -2.6% | $257,500 +4.8% |
| 2004 | $2,915 +2.5% | $245,600 +20.3% |
| 2003 | $2,845 +10.7% | $204,100 +7.8% |
| 2002 | $2,569 +56.4% | $189,300 +60% |
| 1997 | $1,643 | $118,300 |
Find assessor info on the county website
Monthly payment
Est. payment
Payment breakdown
Explore the cost of this home by adjusting the details. Changes won't be saved.Climate risks
Neighborhood: 01464
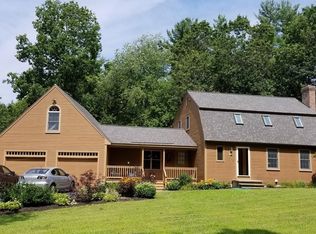
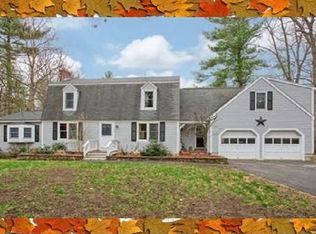
Similar homes
- $--4 bd2 ba2.1k sqft54 Park St, Pepperell, MA 01463Auction
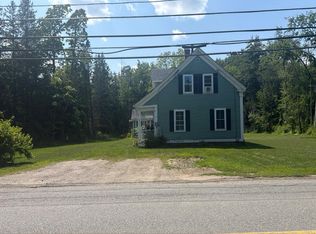 Auction.com 2
 - $575,0003 bd2 ba2.3k sqft112 Walker Rd, Shirley, MA 01464For Sale
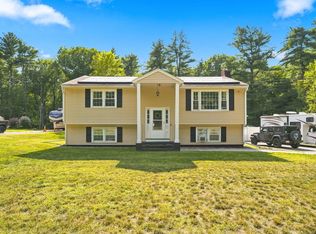 MLS ID #73570080, Blaine Colley, Chinatti Realty Group, Inc.. MLS PIN
 - $490,0003 bd2 ba1.7k sqft406 Lincoln St, Fitchburg, MA 01420For Sale
 MLS ID #73574071, Nicholas L. Pelletier, Keller Williams Realty North Central. MLS PIN
 - $589,9003 bd3 ba2.2k sqft7 Balsam Dr, Townsend, MA 01469For Sale
 MLS ID #73575452, Philip Elias, Elias Group Realty. MLS PIN
