Lovely Spacious 3 Bedroom 2 Full Bath Ranch in the Beautiful Gated Community of Summerfield! Features Vaulted Ceilings in the Living Room, Gas Fireplace, All New Flooring except 2 Bedrooms, Primary Bedroom w/Tray Ceiling, Walk in Closet, Primary Bath, Eat in Kitchen with Sliders to backyard Patio facing the Greenbelt, Stainless Steel Appliances, Formal Dining Room, First Floor Laundry Room, 2 Car Garage, Full Unfinished Basement with so many possibilities, New Hot Water Heater, Central Air, Gas Heat, IGS, Sachem Schools. Resort like living with many amenities including a Clubhouse, Gym, Pool, Tennis, Pickleball, Basketball, Playground, Bocce and offers an onsite Daycare! Conveniently located to major roads, transportation and shopping.
Pending
$699,999
87 Summerfield Drive, Holtsville, NY 11742
3beds
1,937sqft
Single Family Residence, Residential
Built in 1998
0.28 Acres Lot
$-- Zestimate®
$361/sqft
$300/mo HOA
What's special
- 88 days
- 125
- 1
Likely to sell faster than
Zillow last checked:
Listing updated:
Listed by:
Century 21 Princeton Prop 631-467-3800,
Patrice Armstrong 516-658-9377,
Christopher Armstrong C2EX 516-527-0862,
Century 21 Princeton Prop
Source: OneKey® MLS as distributed by MLS GRID,MLS#: 1007056
Facts & features
Interior
Bedrooms & bathrooms
- Bedrooms: 3
- Bathrooms: 2
- Full bathrooms: 2
Heating
- Natural Gas
Cooling
- Central Air
Appliances
- Included: Dishwasher, Dryer, Gas Range, Refrigerator, Stainless Steel Appliance(s), Washer
- Laundry: Laundry Room
Features
- First Floor Bedroom, First Floor Full Bath, Cathedral Ceiling(s), Eat-in Kitchen, Entrance Foyer, Formal Dining, Kitchen Island, Tray Ceiling(s), Walk-In Closet(s)
- Basement: Full,Unfinished
- Attic: Full,Pull Stairs
- Number of fireplaces: 1
- Fireplace features: Gas
Interior area
- Total structure area: 1,937
- Total interior livable area: 1,937 sqft
Property
Parking
- Total spaces: 2
- Parking features: Driveway
- Garage spaces: 2
- Has uncovered spaces: Yes
Features
- Patio & porch: Patio
Lot
- Size: 0.28 Acres
Details
- Parcel number: 0200806000200145000
- Special conditions: None
Construction
Type & style
- Home type: SingleFamily
- Architectural style: Ranch
- Property subtype: Single Family Residence, Residential
Materials
- Brick, Vinyl Siding
Condition
- Year built: 1998
Utilities & green energy
- Sewer: Public Sewer
- Water: Public
- Utilities for property: Cable Connected, Electricity Connected, Natural Gas Connected, Underground Utilities
Community & HOA
Community
- Features: Gated
- Subdivision: Summerfield
HOA
- Has HOA: Yes
- Amenities included: Clubhouse, Gated, Maintenance Grounds, Playground, Pool, Snow Removal
- Services included: Common Area Maintenance, Sewer, Snow Removal
- HOA fee: $300 monthly
Location
- Region: Holtsville
Financial & listing details
- Price per square foot: $361/sqft
- Tax assessed value: $4,025
- Annual tax amount: $15,579
- Date on market: 6/13/2026
- Cumulative days on market: 77 days
- Listing agreement: Exclusive Right To Sell
- Electric utility on property: Yes
Estimated market value
Not available
Estimated sales range
Not available
Not available
Price history
| Date | Event | Price |
|---|---|---|
| 7/6/2026 | Pending sale | $699,999$361/sqft |
Source:  OneKey® MLS as distributed by MLS GRID #1007056 Report a problem OneKey® MLS as distributed by MLS GRID #1007056 Report a problem | ||
| 6/12/2026 | Listed for sale | $699,999+81.8%$361/sqft |
Source: OneKey® MLS as distributed by MLS GRID #1007056 Report a problem | ||
| 7/6/2012 | Sold | $385,000-9.4%$199/sqft |
Source: Public Record Report a problem | ||
| 1/17/2012 | Price change | $425,000-12.9%$219/sqft |
Source: CENTURY 21 Princeton Properties #2397638 Report a problem | ||
| 7/29/2011 | Price change | $488,000-3.4%$252/sqft |
Source: Princeton Properties #2397638 Report a problem | ||
| 6/28/2011 | Price change | $505,000-1.9%$261/sqft |
Source: Princeton Properties #2397638 Report a problem | ||
| 5/22/2011 | Listed for sale | $515,000$266/sqft |
Source: Century 21 Princeton Properties #2397638 Report a problem | ||
Public tax history
| Year | Property taxes | Tax assessment |
|---|---|---|
| 2025 | -- | $4,025 |
| 2024 | -- | $4,025 |
| 2023 | -- | $4,025 |
| 2022 | -- | $4,025 |
| 2021 | -- | $4,025 |
| 2020 | -- | $4,025 |
| 2019 | -- | $4,025 |
| 2018 | -- | $4,025 |
| 2017 | $11,819 | $4,025 |
| 2016 | -- | $4,025 |
| 2015 | -- | $4,025 |
| 2014 | -- | $4,025 |
| 2013 | -- | $4,025 -14.5% |
| 2012 | -- | $4,705 |
| 2011 | -- | $4,705 |
| 2010 | -- | $4,705 |
| 2009 | -- | $4,705 |
| 2008 | -- | $4,705 |
| 2007 | $10,587 +155.2% | $4,705 |
| 2005 | $4,148 -46.4% | $4,705 |
| 2004 | $7,735 +8.1% | $4,705 |
| 2003 | $7,157 +6.4% | $4,705 |
| 2002 | $6,725 +11.1% | $4,705 |
| 2001 | $6,052 +7.1% | $4,705 |
| 2000 | $5,649 | $4,705 |
Find assessor info on the county website
Monthly payment
Climate risks
Neighborhood: 11742
Nearby schools
Schools provided by the listing agent
- Elementary: Waverly Avenue School
- Middle: Sagamore Middle School
- High: Sachem High School East
Source: OneKey® MLS as distributed by MLS GRID. This data may not be complete. We recommend contacting the local school district to confirm school assignments for this home.
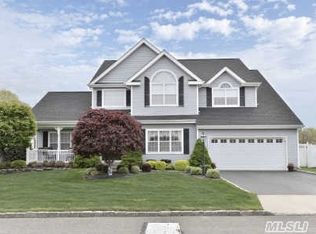

Similar homes
- $630,0004 bd2 ba1.9k sqft132 13th Avenue, Holtsville, NY 11742For Sale
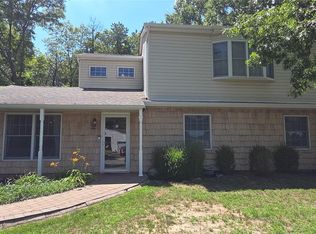
 MLS ID #1018247, Dari A. Rudge SRES SRS, Listing by: Gateway to The Hamptons R E. OneKey® MLS as distributed by MLS GRID
 - $737,0003 bd3 ba1.6k sqft15 Comet Place, Patchogue, NY 11772For Sale
 MLS ID #1021494, Jason Romaniello, Listing by: Blue Shark Realty Group Inc. OneKey® MLS as distributed by MLS GRID
 - $699,0005 bd3 ba1.2k sqft11 Doral Lane, Yaphank, NY 11980For Sale
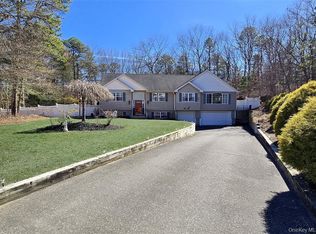 MLS ID #1036687, Margaret Tsoukaris, Listing by: BH&G R E Realty Connect. OneKey® MLS as distributed by MLS GRID
 - $700,0003 bd2 ba1.5k sqft1984 Route 112, Coram, NY 11727For Sale
 MLS ID #979750, John G. Lessler CBR, Listing by: Nelin Real Estate Group. OneKey® MLS as distributed by MLS GRID
 - $699,9994 bd3 ba2.1k sqft15 Sandy Court, Lake Grove, NY 11755For SaleMLS ID #1030830, Linda Pisciotta, Listing by: HomeSmart Dynamic Realty. OneKey® MLS as distributed by MLS GRID
- $739,9904 bd3 ba2.7k sqft7 Carston Street W, Selden, NY 11784For SaleMLS ID #1034982, Clifton R. Cole, Listing by: RYLIA Homes Inc. OneKey® MLS as distributed by MLS GRID
- $689,0004 bd2 ba1.9k sqft37 Cedar Avenue, Coram, NY 11727For SaleMLS ID #987755, Jyotsna A. Aguilar Kumari, Listing by: Cross Island Realty One Inc. OneKey® MLS as distributed by MLS GRID
- $696,9004 bd3 ba1.8k sqft2 Winfield Davis Drive, Coram, NY 11727New ConstructionMLS ID #1012718, Daniel Hernandez, Listing by: CLMA Realty. OneKey® MLS as distributed by MLS GRID
- $699,0005 bd3 ba2.4k sqft10 Summercress Lane, Coram, NY 11727For SaleMLS ID #1025456, Patricia A. Massimo CBR, Listing by: Coldwell Banker American Homes. OneKey® MLS as distributed by MLS GRID
- $699,0004 bd2 ba2.4k sqft14 Fairway Drive, Port Jefferson Station, NY 11776For SaleMLS ID #1031586, Kelly Rapp, Listing by: Coldwell Banker American Homes. OneKey® MLS as distributed by MLS GRID
- $639,9993 bd2 ba2.3k sqft1 Grendon Lane, Farmingville, NY 11738For SaleMLS ID #1032807, Nandini Bhuchar, Listing by: Coldwell Banker American Homes. OneKey® MLS as distributed by MLS GRID
- $645,9003 bd2 ba1.6k sqft1458 Hummel Avenue, Holbrook, NY 11741For SaleMLS ID #964031, Dorielle Bennett, Listing by: Showcase of Long Island Realty. OneKey® MLS as distributed by MLS GRID
- $619,9004 bd2 ba1.3k sqft60 Meyer Lane, Medford, NY 11763For SaleMLS ID #1031881, Kenneth A. Trestka CBR, Listing by: Ken Trestka Real Estate Inc. OneKey® MLS as distributed by MLS GRID
- $650,0004 bd2 ba1.6k sqft339 Deer Road, Ronkonkoma, NY 11779For SaleMLS ID #1037885, Lynn R. Deeg, Listing by: Coldwell Banker American Homes. OneKey® MLS as distributed by MLS GRID
- $750,0004 bd3 ba2.3k sqft4 John Vincent Court, Centereach, NY 11720For SaleMLS ID #1023663, Sabbir A. Rocky, Listing by: Max It Realty. OneKey® MLS as distributed by MLS GRID
- $849,0003 bd4 ba2.8k sqft283 William Floyd Parkway, Shirley, NY 11967For SaleMLS ID #1042321, Gina M. Walter, Listing by: Century 21 Cor Ace Realty Inc. OneKey® MLS as distributed by MLS GRID
- $539,9993 bd1 ba1.9k sqft33 Elmwood Avenue, Selden, NY 11784For SaleMLS ID #1037464, Dari A. Rudge SRES SRS, Listing by: Gateway to The Hamptons R E. OneKey® MLS as distributed by MLS GRID
- $490,0003 bd2 ba1k sqft1128 N Ocean Avenue, Medford, NY 11763For SaleMLS ID #1024749, Michael AJ Langer, Listing by: Michael AJ Langer. OneKey® MLS as distributed by MLS GRID
- $599,9004 bd2 ba1k sqft110 Tudor Road, Centereach, NY 11720For SaleMLS ID #1042696, Albert A. Rivera, Listing by: Cornerstone R E Services LLC. OneKey® MLS as distributed by MLS GRID
- $649,9903 bd1 ba1k sqft159 Alexander Avenue, Holbrook, NY 11741For SaleMLS ID #974365, Patrice Armstrong, Listing by: Century 21 Princeton Prop. OneKey® MLS as distributed by MLS GRID
