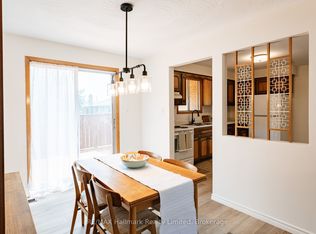
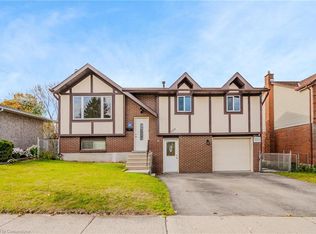
Welcome to this spacious four-level backsplit offering a comfortable and versatile layout with three bedrooms and two bathrooms. The main level features a welcoming living room, dining area and kitchen. A few steps up, you’ll find three well-proportioned bedrooms and a 4-piece bathroom. The lower levels provide additional living space, including a generous recreation room, 3-piece bathroom and flexible hobby or family areas. Outside, enjoy a fully fenced yard with a covered deck, established gardens and vegetable garden boxes. A single-car garage and driveway provide parking for up to three vehicles. Recent updates include a new roof in 2023, with the furnace and central air replaced in 2026. A well-laid-out home offering plenty of space for comfortable family living, both inside and out.
For sale
C$599,900
870 Strasburg Rd, Kitchener, ON N2E 2K4
3beds
1,184sqft
Single Family Residence, Residential
Built in 1986
5,509 Square Feet Lot
$-- Zestimate®
C$507/sqft
C$-- HOA
What's special
Spacious four-level backsplitComfortable and versatile layoutThree bedroomsTwo bathroomsDining areaThree well-proportioned bedroomsGenerous recreation room
- 9 hours
- 7
- 0
Zillow last checked:
Listing updated:
Listed by:
Dawn S. Peace, Salesperson,
RE/MAX TWIN CITY REALTY INC.
Source: ITSO,MLS®#: 40859569Originating MLS®#: Cornerstone Association of REALTORS®
Facts & features
Interior
Bedrooms & bathrooms
- Bedrooms: 3
- Bathrooms: 2
- Full bathrooms: 2
Bedroom
- Level: Second
Bedroom
- Level: Second
Other
- Level: Second
Bathroom
- Features: 5+ Piece
- Level: Second
Bathroom
- Features: 3-Piece
- Level: Lower
Dining room
- Level: Main
Family room
- Level: Lower
Foyer
- Level: Main
Kitchen
- Level: Main
Living room
- Level: Main
Other
- Description: Unfinished
- Level: Basement
Recreation room
- Level: Basement
Utility room
- Level: Basement
Heating
- Forced Air, Natural Gas
Cooling
- Central Air
Appliances
- Included: Water Softener, Dishwasher, Dryer, Refrigerator, Stove, Washer
- Laundry: Laundry Room
Features
- High Speed Internet, Ceiling Fan(s)
- Basement: Partial,Finished
- Has fireplace: No
Interior area
- Total structure area: 1,184
- Total interior livable area: 1,184 sqft
- Finished area above ground: 1,184
Property
Parking
- Total spaces: 4
- Parking features: Attached Garage, Private Drive Double Wide
- Attached garage spaces: 1
- Uncovered spaces: 3
Features
- Stories: 2
- Patio & porch: Deck
- Exterior features: Landscaped
- Fencing: Full
- Frontage type: West
- Frontage length: 50.00
Lot
- Size: 5,509 Square Feet
- Dimensions: 50 x 110.19
- Features: Urban, Irregular Lot, Highway Access, Major Highway, Park, Place of Worship, Public Transit, Schools, Shopping Nearby, Trails
Details
- Additional structures: Other
- Parcel number: 226090125
- Zoning: R2A
Construction
Type & style
- Home type: SingleFamily
- Architectural style: Backsplit
- Property subtype: Single Family Residence, Residential
Materials
- Brick Veneer
- Foundation: Poured Concrete
- Roof: Asphalt Shing
Condition
- 31-50 Years
- New construction: No
- Year built: 1986
Utilities & green energy
- Sewer: Sewer (Municipal)
- Water: Municipal
- Utilities for property: Electricity Connected, Natural Gas Connected
Community & HOA
Location
- Region: Kitchener
Financial & listing details
- Price per square foot: C$507/sqft
- Annual tax amount: C$4,355
- Date on market: 9/5/2026
- Inclusions: Dishwasher, Dryer, Refrigerator, Stove, Washer
- Electric utility on property: Yes
Price history
| Date | Event | Price |
|---|---|---|
| 9/5/2026 | Listed for sale | C$599,900C$507/sqft |
Source:  TRREB #X13748458 Report a problem TRREB #X13748458 Report a problem | ||
Public tax history
Tax history is unavailable.
Climate risks
Neighborhood: Country Hill West
Nearby schools
GreatSchools rating
No schools nearby
We couldn't find any schools near this home.
Similar homes
- C$599,9003 bd2 ba1k sqft83 Kimberly Cres, Kitchener, ON N2E 1C8For Sale
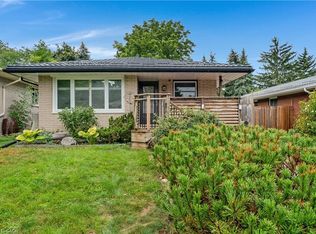 MLS ID #40859468, Nicole Brand, Salesperson, RE/MAX TWIN CITY REALTY INC.. ITSO
 - C$649,9003 bd2 ba1.3k sqft168 Copper Leaf St, Kitchener, ON N2E 3V9For Sale
 MLS ID #40851423, Bhupinder Singh, Broker, RE/MAX Real Estate Centre Inc.. ITSO
 - C$697,9003 bd2 ba1.4k sqft71 Greenock Dr, Kitchener, ON N2E 2J9For Sale
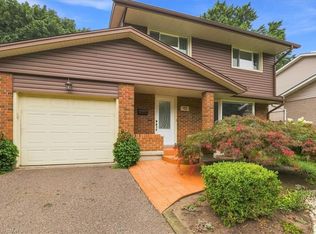 MLS ID #40859120, Ken Cameron, Broker of Record, RE/MAX SOLID GOLD REALTY (II) LTD.. ITSO
 - C$599,9003 bd4 ba1.3k sqft68 Old Huron Ct, Kitchener, ON N2R 1L7For Sale
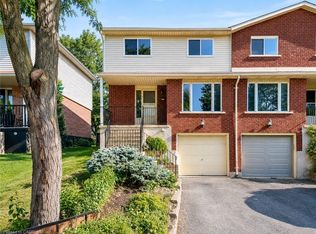 MLS ID #40856545, Anurag Sharma, Broker, RE/MAX Twin City Realty Inc.. ITSO
