Skip main navigation
Under contract-show
  • $248,000

    8700 Baraka Pl APT J, Waxhaw, NC 28173

    2beds
    1,058sqft
    : 
    $1,813/mo
    Get pre-qualified
    Condominium
    Built in 1993
    -- sqft lot
    $242,500 Zestimate®
    $234/sqft
    $225/mo HOA

    What's special

    Bright sunroomNew neutral paintDesignated covered carportLarge walk-in closetOversized primary suitePark-like green spaces
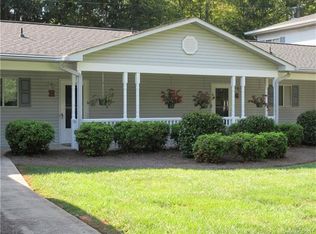
    Welcome home to one of Waxhaw's best-kept secrets! This beautifully renovated end-unit condominium offers an exceptional opportunity to enjoy low-maintenance living in one of the area's rare and desirable 55+ communities. Freshly updated with new neutral paint and luxury vinyl plank flooring throughout, this immaculate 2-bedroom, 2-bath home is truly move-in ready. The spacious, open living room flows seamlessly into a bright sunroom (not included in square footage), creating the perfect space to relax, entertain, or enjoy your morning coffee. The oversized primary suite is a private retreat featuring a large walk-in closet, an en-suite bath with a walk-in shower, and a versatile flex room—ideal for a home office, reading nook, or hobby space—with direct access to the sunroom. The generously sized secondary bedroom also offers its own private full bath, providing comfort and privacy for guests. The kitchen comes fully equipped with all appliances, including a smooth-top range, refrigerator, microwave, washer, and dryer, making your move effortless. Step outside of the sunroom to your own private patio with covered arbors, beautifully landscaped grounds with mature trees, park-like green spaces, benches, and a charming bench swing. As an end unit, you'll appreciate the added privacy and peaceful views instead of neighboring buildings. Additional features include a designated covered carport, a private storage room, plus access to a community workshop with tools. Residents also enjoy a community gathering room complete with a full kitchen—perfect for social events, celebrations, and meeting neighbors. No Pets. Conveniently located just minutes from the charm of historic Downtown Waxhaw, you'll enjoy easy access to boutique shopping, local restaurants, community events, and a short drive to both Monroe and Lancaster. If you've been searching for a beautifully updated, move-in-ready home with an unbeatable combination of comfort, convenience, and community, this is one you won't want to miss.
    42 days
    26
    1

    Zillow last checked:

    Listing updated:

    Listed by:

    Brian McGowan bmcgowan@kw.com,

    Keller Williams South Park

    Source: Canopy MLS as distributed by MLS GRID,MLS#: 4409735MLS Logo

      Facts & features

      Interior

      Bedrooms & bathrooms
      • Bedrooms: 2
      • Bathrooms: 2
      • Full bathrooms: 2
      • Main level bedrooms: 2
      Primary bedroom
      • Level: Main
      Bedroom s
      • Level: Main
      Bathroom full
      • Level: Main
      Bathroom full
      • Level: Main
      Flex space
      • Level: Main
      Kitchen
      • Level: Main
      Living room
      • Level: Main
      Sunroom
      • Level: Main
      Heating
      • Electric, Forced Air, Heat Pump
      Cooling
      • Ceiling Fan(s), Central Air, Electric, Heat Pump
      Appliances
      • Included: Dishwasher, Dryer, Electric Cooktop, Electric Oven, Electric Water Heater, Microwave, Oven, Refrigerator, Washer, Washer/Dryer
      • Laundry: Electric Dryer Hookup, In Kitchen, In Unit, Inside, Main Level
      Features
      • Breakfast Bar, Open Floorplan, Storage
      • Flooring: Tile, Vinyl
      • Doors: Sliding Doors
      • Has basement: No
      Interior area
      • Total structure area: 1,058
      • Total interior livable area: 1,058 sqft
      • Finished area above ground: 1,058
      • Finished area below ground: 0

      Property

      Parking
      • Total spaces: 1
      • Parking features: Assigned, Detached Carport, Driveway, On Street, Parking Lot, Parking Space(s)
      • Carport spaces: 1
      • Has uncovered spaces: Yes
      • Details: 1 Assigned Covered Parking spot (3). Also, additional parking at all other spots not under covered parking.
      Features
      • Levels: One
      • Stories: 1
      • Entry location: Main
      • Patio & porch: Covered, Front Porch, Patio, Porch, Rear Porch
      • Exterior features: Lawn Maintenance, Storage
      Lot
      • Features: End Unit, Private, Wooded
      Details
      • Parcel number: 0510103906
      • Zoning: AG3
      • Special conditions: Standard

      Construction

      Type & style
      • Home type: Condo
      • Architectural style: Traditional
      • Property subtype: Condominium
      Materials
      • Vinyl
      • Foundation: Slab
      • Roof: Composition
      Condition
      • New construction: No
      • Year built: 1993

      Utilities & green energy

      • Sewer: Septic Installed
      • Water: Community Well
      • Utilities for property: Cable Connected, Electricity Connected, Phone Connected, Underground Power Lines, Underground Utilities, Wired Internet Available

      Community & HOA

      Community
      • Features: Fifty Five and Older, Clubhouse, Recreation Area, Sidewalks, Other
      • Security: Smoke Detector(s)
      • Senior community: Yes
      • Subdivision: Baraka Place
      HOA
      • Has HOA: Yes
      • HOA fee: $225 monthly
      • HOA name: Baraka Place Association
      • HOA phone: 219-384-8011
      Location
      • Region: Waxhaw

      Financial & listing details

      • Price per square foot: $234/sqft
      • Tax assessed value: $188,500
      • Annual tax amount: $903
      • Date on market: 7/31/2026
      • Cumulative days on market: 42 days
      • Listing terms: Cash,Conventional,FHA,Nonconforming Loan,USDA Loan,VA Loan
      • Electric utility on property: Yes
      • Road surface type: Asphalt, Paved

        Estimated market value

        $242,500

        $230,000 - $255,000

        $1,584/mo

        Price history

        DateEventPrice
        7/31/2026Listed for sale$248,000+130.7%$234/sqft
        Source: Canopy MLS as distributed by MLS GRID #4409735 Report a problem
        2/14/2020Sold$107,500+36.1%$102/sqft
        Source: Public Record Report a problem
        5/15/2013Sold$79,000$75/sqft
        Source: Canopy MLS as distributed by MLS GRID #2098112 Report a problem

        Public tax history

        YearProperty taxesTax assessment
        2025$903 +33.7%$188,500 +78.2%
        2024$675 +1.6%$105,800
        2023$664 $105,800
        2022$664 +1.8%$105,800
        2021$653 -0.6%$105,800 +24.3%
        2020$656 -9.1%$85,100
        2019$722 $85,100
        2018$722 -5.6%$85,100
        2017$765 +7.1%$85,100
        2016$714 $85,100
        2015$714 +5.5%$85,100 -7.9%
        2014$676 $92,350
        2013-- $92,350
        2012-- $92,350
        2011-- $92,350
        2009$664 $92,350
        2008$664 +26.9%$92,350 +38.7%
        2007$523 +10.5%$66,570
        2006$474 $66,570
        2005-- $66,570
        2004-- $66,570
        Find assessor info on the county website

        Monthly payment

        Est. payment

        Payment breakdown

        Explore the cost of this home by adjusting the details. Changes won't be saved.
        All calculations are estimates and provided by Zillow, Inc. for informational purposes only. Actual amounts may vary.
        HOA fees may include property taxes on listings classified as Co-Ops. Contact the listing agent and/or owner for fee details.
        See how much you could borrow to make a competitive offer.

        Climate risks

        Neighborhood: 28173

        Getting around

        0 / 100
        Car-Dependent
        20 / 100
        Somewhat Bikeable

        Nearby schools

        GreatSchools rating
        Schools provided by the listing agent
        • Elementary: Waxhaw
        • Middle: Parkwood
        • High: Parkwood

        Source: Canopy MLS as distributed by MLS GRID. This data may not be complete. We recommend contacting the local school district to confirm school assignments for this home.

        A local agent can set up tours, give advice and negotiate with sellers.

        Browse local experts