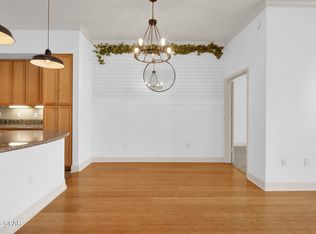
The kitchen features an exquisite granite island and countertops, ample cabinet and counter space, and stainless-steel appliances. The private balcony can be accessed from the living room and both bedrooms, making it perfect for entertaining or relaxing at the end of the perfect beach day. The primary suite serves as a true sanctuary, complete with an en-suite bathroom featuring a garden bathtub, a separate shower, and walk-in closet. The nice sized guest bedroom also has an ensuite bathroom offering privacy and convenience for family members or guests. Updates include refrigerator, washer, & dryer 2024, HVAC and water heater replaced 2022, and the shower has been retiled. This second-floor unit overlooks the courtyard, and is situated steps from the parking garage, no elevator or stairs needed to access your home.
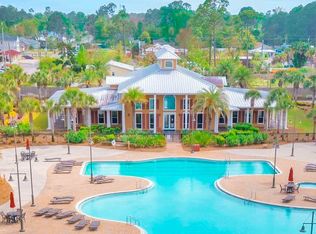
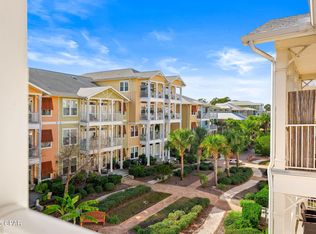
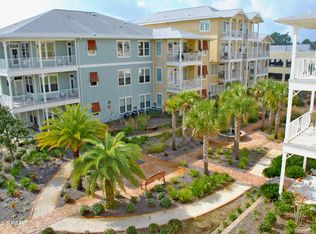
Island Reserve is an exclusive gated resort community offering top-notch amenities, including a luxurious one-acre resort-style lagoon pool, state-of-the-art fitness facilities, billiard and game rooms, a media center with a 100'' theater screen, basketball, and pickleball courts. The courtyards surrounded by lush landscaping and strategically placed benches to ensure maximum enjoyment. The community in centrally located close to popular attractions, dining and shopping options, as well as the stunning Gulfs white sandy beaches and emerald, blue green waters. Don't let this incredible property slip through your fingers! Why wait? Schedule a tour today and see for yourself the amazing lifestyle you could enjoy--reach out to a realtor now to make it yours. All information is approximate and should be verified by the buyer if deemed important.
For sale
Price cut: $5K (7/30)
$264,000
8700 Front Beach Rd Unit 6202, Panama City Beach, FL 32407
2beds
1,325sqft
Condominium
Built in 2008
-- sqft lot
$255,800 Zestimate®
$199/sqft
$619/mo HOA
What's special
Separate showerStainless-steel appliancesWalk-in closet
- 155 days
- 182
- 15
Zillow last checked:
Listing updated:
Listed by:
Laina Dillman 972-743-9499,
Lifes A Beach Real Estate, LLC
Source: CPAR,MLS#: 789501 Originating MLS: Central Panhandle Association of REALTORS
Originating MLS: Central Panhandle Association of REALTORSFacts & features
Interior
Bedrooms & bathrooms
- Bedrooms: 2
- Bathrooms: 3
- Full bathrooms: 2
- 1/2 bathrooms: 1
Rooms
- Room types: Bedroom, Dining Room, Kitchen, Living Room, Other
Bedroom
- Level: First
- Dimensions: 13 x 13
Bedroom
- Level: First
- Dimensions: 13 x 11.5
Dining room
- Level: First
- Dimensions: 9 x 10
Kitchen
- Level: First
- Dimensions: 9 x 13
Living room
- Level: First
- Dimensions: 15 x 15
Other
- Features: Balcony
- Level: First
- Dimensions: 21 x 7
Heating
- Central, Electric
Cooling
- Central Air, Ceiling Fan(s)
Appliances
- Included: Electric Range, Electric Water Heater, Ice Maker
Features
- Balcony, Soaking Tub, Separate Shower, Walk-In Closet(s)
Interior area
- Total structure area: 1,325
- Total interior livable area: 1,325 sqft
Property
Parking
- Total spaces: 2
- Parking features: Gated, Paved, Parking Lot
- Garage spaces: 2
Features
- Patio & porch: Balcony
- Pool features: Fenced, Gunite, In Ground, Community
- Spa features: Community
Lot
- Features: Paved
Details
- Parcel number: 40001100204
- Special conditions: Listed As-Is
Construction
Type & style
- Home type: Condo
- Architectural style: Low Rise
- Property subtype: Condominium
Materials
- HardiPlank Type
- Foundation: Slab
- Roof: Asphalt
Condition
- New construction: No
- Year built: 2008
Utilities & green energy
- Sewer: Public Sewer
- Utilities for property: Cable Connected, Electricity Available
Community & HOA
Community
- Features: Basketball Court, Clubhouse, Conference/Meeting Room, Elevator, Fitness Center, Game Room, Pool, Community Pool, Gated
- Security: Fire Sprinkler System, Gated Community, Security Gate
- Subdivision: Island Reserve
HOA
- Has HOA: Yes
- Amenities included: Game Room, Gated
- Services included: Association Management, Clubhouse, Fitness Facility, Insurance, Legal/Accounting, Maintenance Grounds, Maintenance Structure, Pest Control, Pool(s), Sewer, Trash, Water
- HOA fee: $1,858 quarterly
Location
- Region: Panama City Beach
Financial & listing details
- Price per square foot: $199/sqft
- Tax assessed value: $246,500
- Annual tax amount: $2,584
- Date on market: 5/7/2026
- Cumulative days on market: 156 days
- Electric utility on property: Yes
Estimated market value
$255,800
$243,000 - $269,000
$2,148/mo
Price history
| Date | Event | Price |
|---|---|---|
| 7/30/2026 | Price change | $264,000-1.9%$199/sqft |
Source:  CPAR #789501 Report a problem CPAR #789501 Report a problem | ||
| 6/15/2026 | Price change | $269,000-2.1%$203/sqft |
Source: CPAR #789501 Report a problem | ||
| 5/7/2026 | Listed for sale | $274,900+25%$207/sqft |
Source: CPAR #789501 Report a problem | ||
| 11/3/2020 | Sold | $220,000-4.3%$166/sqft |
Source: CPAR #701859 Report a problem | ||
| 9/14/2020 | Price change | $229,900-4.2%$174/sqft |
Source: Bay Homes Real Estate, Inc #701859 Report a problem | ||
| 9/10/2020 | Listed for sale | $240,000+66.7%$181/sqft |
Source: Bay Homes Real Estate, Inc #701859 Report a problem | ||
| 9/29/2015 | Sold | $144,000-1.4%$109/sqft |
Source: Public Record Report a problem | ||
| 12/22/2014 | Listing removed | $146,000$110/sqft |
Source: Owner Report a problem | ||
| 6/20/2014 | Listed for sale | $146,000+8.1%$110/sqft |
Source: Owner Report a problem | ||
| 7/27/2009 | Sold | $135,000$102/sqft |
Source: Public Record Report a problem | ||
Public tax history
| Year | Property taxes | Tax assessment |
|---|---|---|
| 2025 | $2,584 +2.8% | $246,500 +2.5% |
| 2024 | $2,514 +1.7% | $240,503 +3% |
| 2023 | $2,471 +26.7% | $233,498 +16.7% |
| 2022 | $1,951 | $200,015 |
| 2021 | -- | -- |
| 2020 | $2,046 +9.2% | $163,625 +10% |
| 2019 | $1,873 | $148,750 +9.7% |
| 2018 | $1,873 +7.3% | $135,575 +10% |
| 2017 | $1,745 +9.5% | $123,250 +4.7% |
| 2016 | $1,593 +6.3% | $117,725 +6.5% |
| 2015 | $1,498 | $110,500 +2.3% |
| 2014 | $1,498 | $108,025 +0% |
| 2013 | -- | $107,993 |
| 2012 | -- | $107,993 +21% |
| 2011 | -- | $89,250 |
| 2010 | -- | $89,250 -50.8% |
| 2009 | -- | $181,525 +975.8% |
| 2008 | -- | $16,874 |
Find assessor info on the county website
Monthly payment
Est. payment
Payment breakdown
Explore the cost of this home by adjusting the details. Changes won't be saved.Climate risks
Neighborhood: 32407
Nearby schools
Schools provided by the listing agent
- Elementary: Breakfast Point
- Middle: Breakfast Point
- High: Arnold
Source: CPAR. This data may not be complete. We recommend contacting the local school district to confirm school assignments for this home.
- $275,0002 bd3 ba1.3k sqft8700 Front Beach Rd UNIT 6305, Panama City Beach, FL 32407Sold
- $260,0002 bd3 ba1.3k sqft8700 Front Beach Rd UNIT 6301, Panama City Beach, FL 32407Sold
- $275,0002 bd3 ba1.3k sqft8700 Front Bch #6306, Panama City Beach, FL 32407Sold
- $225,0001 bd2 ba1.5k sqft8700 Front Beach Rd UNIT 6307, Panama City Beach, FL 32407Sold
Similar homes
- $269,9002 bd3 ba1.3k sqft8700 Front Beach Rd Unit 7107, Panama City Beach, FL 32407For Sale
 MLS ID #789468, Marc A Miller. CPAR
 - $250,0002 bd3 ba1.3k sqft8700 Front Beach Rd Unit 4110, Panama City Beach, FL 32407For Sale
 MLS ID #794320, Eren S Sullivan. CPAR
 - $280,0002 bd3 ba1.3k sqft8700 Front Beach Rd Unit 7207, Panama City Beach, FL 32407For Sale
 MLS ID #793031, Theresa Callahan. CPAR
 - $255,0002 bd3 ba1.3k sqft8700 Front Beach Rd Unit 1303, Panama City Beach, FL 32407For Sale
 MLS ID #787173, Nicolle M Cable. CPAR
