Set against sweeping water and golf course views, this architectural masterpiece blends timeless style with modern comfort in one of Prior Lake’s most coveted communities. Every detail has intention. Stone columns anchor the grand foyer. Coffered ceilings frame gathering spaces. Walnut floors ground the home in warmth, elegance and durability. Natural light pours through expansive windows, connecting the indoors to breathtaking private views beyond. The kitchen is a statement of design and performance — Thermador appliances, custom cabinetry, granite surfaces, walk-in pantry and seamless flow into the great room and formal dining space. Fabulous space for gatherings and entertainment. Thoughtful gathering spaces throughout the house — from the vaulted screened porch with fireplace to the lower-level entertaining lounge and wine room. Step outside and you’ll enjoy privacy and family activities: A shimmering saline pool, hot tub, poolside pergola. stone firepit and sunsets reflecting off the water views and green beyond. Experience resort-style living on 1.87 immaculate acres overlooking a championship golf course. Tucked away just 1.5 miles from I-35, this extraordinary property offers the rare combination of peaceful privacy and everyday convenience. This is where luxury meets craftsmanship. Where comfort meets architecture. Where everyday living feels extraordinary. See supplements for a complete list of features. Lifts in garage and fridge in storage room are excluded from the sale. The yearly HOA dues are $525, which covers maintenance on the monument(s), landscaping at entrance, streetlights, mailboxes and annual tax returns for the association. See supplements for more information. Agents and buyers to verify all data and measurements.
Active
Price cut: $240K (7/13)
$2,350,000
8700 Legends Club Dr, Prior Lake, MN 55372
4beds
6,592sqft
Single Family
Built in 2012
1.87 Acres Lot
$2,246,500 Zestimate®
$356/sqft
$44/mo HOA
What's special
Hot tubBreathtaking private views beyondWalk-in pantryShimmering saline poolPoolside pergolaStone firepitGranite surfaces
- 227 days
- 616
- 39
Zillow last checked:
Listing updated:
Listed by:
Carrie Ledermann 952-237-8893,
Edina Realty, Inc.,
Katie Ashland 612-718-4843
Source: NorthstarMLS as distributed by MLS GRID,MLS#: 6786985
Facts & features
Interior
Bedrooms & bathrooms
- Bedrooms: 4
- Bathrooms: 5
- Full bathrooms: 2
- 3/4 bathrooms: 1
- 1/2 bathrooms: 2
Bedroom
- Level: Main
- Area: 273 Square Feet
- Dimensions: 14x19.5
Bedroom 2
- Level: Lower
- Area: 196 Square Feet
- Dimensions: 14x14
Bedroom 3
- Level: Lower
- Area: 187 Square Feet
- Dimensions: 11x17
Bedroom 4
- Level: Lower
- Area: 210 Square Feet
- Dimensions: 14x15
Bathroom
- Level: Main
- Area: 228 Square Feet
- Dimensions: 12x19
Other
- Level: Lower
- Area: 200 Square Feet
- Dimensions: 20x10
Bonus room
- Level: Upper
- Area: 1120 Square Feet
- Dimensions: 32x35
Deck
- Level: Main
- Area: 256 Square Feet
- Dimensions: 16x16
Dining room
- Level: Main
- Area: 195 Square Feet
- Dimensions: 13x15
Exercise room
- Level: Lower
- Area: 120 Square Feet
- Dimensions: 12x10
Foyer
- Level: Main
- Area: 189 Square Feet
- Dimensions: 9x21
Game room
- Level: Lower
- Area: 260 Square Feet
- Dimensions: 20x13
Garage
- Level: Main
- Area: 1380 Square Feet
- Dimensions: 46x30
Great room
- Level: Main
- Area: 418 Square Feet
- Dimensions: 19x22
Kitchen
- Level: Main
- Area: 240 Square Feet
- Dimensions: 20x12
Laundry
- Level: Main
- Area: 243 Square Feet
- Dimensions: 9x27
Office
- Level: Main
- Area: 77 Square Feet
- Dimensions: 11x7
Patio
- Level: Lower
- Area: 480 Square Feet
- Dimensions: 30x16
Porch
- Level: Main
- Area: 200 Square Feet
- Dimensions: 25x8
Recreation room
- Level: Lower
- Area: 432 Square Feet
- Dimensions: 18x24
Sitting room
- Level: Main
- Area: 180 Square Feet
- Dimensions: 12x15
Storage
- Level: Lower
- Area: 209 Square Feet
- Dimensions: 22x9.5
Storage
- Level: Lower
- Area: 289 Square Feet
- Dimensions: 17x17
Other
- Level: Main
- Area: 224 Square Feet
- Dimensions: 14x16
Utility room
- Level: Lower
- Area: 154 Square Feet
- Dimensions: 11x14
Walk in closet
- Level: Main
- Area: 126 Square Feet
- Dimensions: 18x7
Other
- Level: Lower
- Area: 48 Square Feet
- Dimensions: 6x8
Workshop
- Level: Main
- Area: 192 Square Feet
- Dimensions: 16x12
Heating
- Forced Air, Zoned
Cooling
- Central Air
Appliances
- Included: Air-To-Air Exchanger, Central Vacuum, Cooktop, Dishwasher, Disposal, Double Oven, Dryer, Electronic Air Filter, Exhaust Fan, Humidifier, Gas Water Heater, Water Filtration System, Iron Filter, Microwave, Refrigerator, Stainless Steel Appliance(s), Wall Oven, Washer, Water Softener Owned, Wine Cooler
- Laundry: Electric Dryer Hookup, Laundry Room, Main Level, Sink, Washer Hookup
Features
- Central Vacuum
- Basement: Drain Tiled,Drainage System,Finished,Concrete,Storage Space,Sump Basket,Sump Pump,Tile Shower,Walk-Out Access
- Number of fireplaces: 3
- Fireplace features: Family Room, Gas, Living Room, Stone
Interior area
- Total structure area: 6,689
- Total interior livable area: 6,592 sqft
- Finished area above ground: 3,866
- Finished area below ground: 2,726
Property
Parking
- Total spaces: 4
- Parking features: Attached, Concrete, Electric Vehicle Charging Station(s), Floor Drain, Garage, Garage Door Opener, Heated Garage, Insulated Garage, Storage
- Attached garage spaces: 4
- Has uncovered spaces: Yes
- Details: Garage Dimensions (46x30)
Accessibility
- Accessibility features: None
Features
- Levels: One
- Stories: 1
- Patio & porch: Composite Decking, Covered, Deck, Enclosed, Front Porch, Patio, Porch, Screened
- Has private pool: Yes
- Pool features: In Ground, Heated, Outdoor Pool
- Fencing: Invisible
Lot
- Size: 1.87 Acres
- Dimensions: 350 x 360 x 365 x 101
- Features: On Golf Course
Details
- Foundation area: 2823
- Parcel number: 040780210
- Zoning description: Residential-Single Family
Construction
Type & style
- Home type: SingleFamily
- Property subtype: Single Family
Materials
- Concrete, ICFs (Insulated Concrete Forms)
- Roof: Age Over 8 Years,Architectural Shingle,Composition
Condition
- New construction: No
- Year built: 2012
Utilities & green energy
- Gas: Natural Gas
- Sewer: Mound Septic, Private Sewer, Septic System Compliant - Yes
- Water: Well
Community & HOA
Community
- Subdivision: Legends Club The
HOA
- Has HOA: Yes
- Services included: Other
- HOA fee: $525 annually
- HOA name: The Legends Club Homeowners Association
- HOA phone: 513-319-8587
Location
- Region: Prior Lake
Financial & listing details
- Price per square foot: $356/sqft
- Tax assessed value: $1,862,100
- Annual tax amount: $20,080
- Date on market: 2/16/2026
- Road surface type: Paved
Estimated market value
$2,246,500
$2.13M - $2.36M
$6,067/mo
Price history
| Date | Event | Price |
|---|---|---|
| 7/13/2026 | Price change | $2,350,000-9.3%$356/sqft |
Source:  NorthstarMLS as distributed by MLS GRID #6786985 Report a problem NorthstarMLS as distributed by MLS GRID #6786985 Report a problem | ||
| 6/9/2026 | Price change | $2,590,000-3.2%$393/sqft |
Source: NorthstarMLS as distributed by MLS GRID #6786985 Report a problem | ||
| 5/6/2026 | Price change | $2,675,000-3.6%$406/sqft |
Source: NorthstarMLS as distributed by MLS GRID #6786985 Report a problem | ||
| 2/19/2026 | Listed for sale | $2,775,000+665.5%$421/sqft |
Source: NorthstarMLS as distributed by MLS GRID #6786985 Report a problem | ||
| 5/31/2012 | Sold | $362,500+42.2%$55/sqft |
Source: Public Record Report a problem | ||
| 7/18/2001 | Sold | $255,000+13.3%$39/sqft |
Source: Public Record Report a problem | ||
| 10/18/2000 | Sold | $225,000$34/sqft |
Source: Public Record Report a problem | ||
Public tax history
| Year | Property taxes | Tax assessment |
|---|---|---|
| 2026 | $20,590 +2.5% | $1,862,100 +1.6% |
| 2025 | $20,080 +5.5% | $1,833,200 +4.3% |
| 2024 | $19,036 +2.6% | $1,756,900 +8.3% |
| 2023 | $18,560 +8.4% | $1,622,600 +0.6% |
| 2022 | $17,124 -1.2% | $1,613,300 +15.8% |
| 2021 | $17,334 -5.7% | $1,393,300 -0.9% |
| 2020 | $18,388 | $1,405,700 |
| 2019 | -- | $1,405,700 |
| 2018 | -- | -- |
| 2016 | -- | -- |
Find assessor info on the county website
Monthly payment
Est. payment
Payment breakdown
Explore the cost of this home by adjusting the details. Changes won't be saved.Climate risks
Neighborhood: 55372
- $986,5003 bd3 ba3.6k sqft8700 Legends Club Dr, Prior Lake, MN 55372Off Market
- $1,425,9004 bd5 ba7.1k sqft8740 Legends Club Dr, Prior Lake, MN 55372Off Market
- $1,669,5004 bd3 ba5.4k sqft8740 Legends Club Dr, Prior Lake, MN 55372Off Market
- $1,000,9005 bd5 ba5.6k sqft8701 Legends Club Dr, Prior Lake, MN 55372Off Market
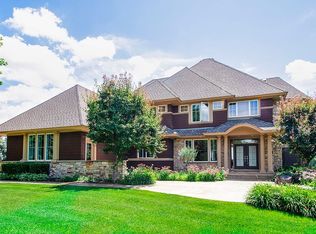
Similar homes
- $2,300,0004 bd3 ba3.3k sqft15283 Edgewater Cir NE, Prior Lake, MN 55372For Sale
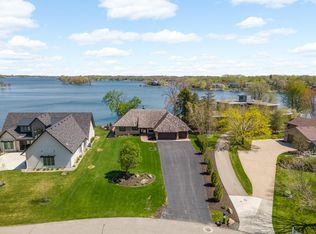
 MLS ID #7153005, James "Jim" Slater, Coldwell Banker Realty. NorthstarMLS as distributed by MLS GRID
 - $1,850,0004 bd4 ba5.8k sqft7381 165th St E, Prior Lake, MN 55372For Sale
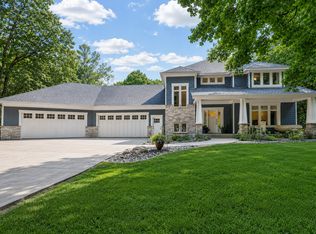 MLS ID #7126743, Chris P Rooney, RE/MAX Preferred. NorthstarMLS as distributed by MLS GRID
 - $1,289,0004 bd4 ba6.2k sqft9401 Elm Ct, Prior Lake, MN 55372For Sale
 MLS ID #7086484, Lisa Vossen, Edina Realty, Inc.. NorthstarMLS as distributed by MLS GRID
 - $1,795,0004 bd4 ba3.3k sqft5875 Meadowlark Ln, Prior Lake, MN 55372For Sale
 MLS ID #7056107, Mathew R Prettyman, RE/MAX Preferred. NorthstarMLS as distributed by MLS GRID
 - $2,650,0004 bd4 ba4.4k sqft5488 Fairlawn Shores Trl SE, Prior Lake, MN 55372For SaleMLS ID #7071358, Chris P Rooney, RE/MAX Preferred. NorthstarMLS as distributed by MLS GRID
- $2,590,0004 bd5 ba4.6k sqft7958 207th St E, Prior Lake, MN 55372New ConstructionNorthstarMLS as distributed by MLS GRID
- $1,645,0005 bd4 ba5.1k sqft4580 204th St E, Prior Lake, MN 55372For SaleMLS ID #7107338, Lindsay Bacigalupo, Engel & Volkers Minneapolis. NorthstarMLS as distributed by MLS GRID
- $1,599,0005 bd6 ba5.1k sqft7917 165th St E, Prior Lake, MN 55372For SaleMLS ID #7106394, Donavin G. Prescott, Real Broker, LLC. NorthstarMLS as distributed by MLS GRID
- $1,995,0004 bd3 ba3.4k sqft7982 Eldorado Rd, Prior Lake, MN 55372New ConstructionMLS ID #7041151, Jacob Cuddigan, LPT Realty, LLC. NorthstarMLS as distributed by MLS GRID
- $1,500,0005 bd5 ba5.5k sqft7870 Bent Tree Cir, Prior Lake, MN 55372For SaleMLS ID #7092962, Jason Robert Zoellner, Edina Realty, Inc.. NorthstarMLS as distributed by MLS GRID
- $2,299,0004 bd5 ba4.9k sqft9934 199th St W, Lakeville, MN 55044For SaleMLS ID #7103564, Chris North, Prandium Group Real Estate. NorthstarMLS as distributed by MLS GRID
- $1,450,0005 bd4 ba4.8k sqft20583 Nevada Ave, Prior Lake, MN 55372For SaleMLS ID #7069473, Scott M. Hutchinson, Re/Max Advantage Plus. NorthstarMLS as distributed by MLS GRID
- $1,799,9006 bd5 ba6.5k sqft7767 Prairie Grass Pass, Prior Lake, MN 55372For SaleMLS ID #7105636, Melissa Johnson, Keller Williams Preferred Rlty. NorthstarMLS as distributed by MLS GRID
- $1,575,0005 bd5 ba5k sqft6783 Broadview Dr, Prior Lake, MN 55372For SaleMLS ID #7108383, Tonia L Kurth, Coldwell Banker Realty - Southwest Regional. NorthstarMLS as distributed by MLS GRID
- $1,175,0003 bd4 ba3.5k sqft19295 Oak Grove Ave, Prior Lake, MN 55372For SaleMLS ID #7110371, Matt Schafer, RE/MAX Advantage Plus. NorthstarMLS as distributed by MLS GRID
- $1,895,0005 bd6 ba5.3k sqft7359 210th St E, Prior Lake, MN 55372For SaleMLS ID #7009048, Thomas G Anderson, RE/MAX Preferred. NorthstarMLS as distributed by MLS GRID
- $1,199,9003 bd3 ba5.5k sqft9721 Frontier Ln, Lakeville, MN 55044For SaleMLS ID #7150796, Lars Anderson, RE/MAX Results. NorthstarMLS as distributed by MLS GRID
- $1,699,9994 bd5 ba3.8k sqft7939 207th St E, Prior Lake, MN 55372For SaleMLS ID #7097438, Amy Collins, RE/MAX Results. NorthstarMLS as distributed by MLS GRID
- $1,875,0005 bd6 ba6.5k sqft22720 Sweeney Ln, Lakeville, MN 55044For SaleMLS ID #7098073, Kathryn Peters, Compass. NorthstarMLS as distributed by MLS GRID
- $2,400,0005 bd4 ba4.6k sqft16139 Northwood Rd NW, Prior Lake, MN 55372For SaleMLS ID #7096087, Ryan M Platzke, Coldwell Banker Realty - Southwest Regional. NorthstarMLS as distributed by MLS GRID
