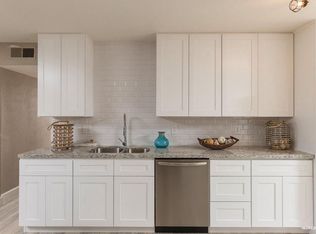
Become the proud owner of this home w/ low-maintenance desert landscaping on a coveted corner lot! Inside, you'll find a spacious living room with a soothing palette, & durable tile flooring for easy maintenance. The gourmet kitchen boasts granite counters w/ matching backsplash, ample alder wood cabinetry, sleek stainless steel appliances, and peninsula for casual dining. The main bedroom includes plush carpeting & walk-in closet. Both bathrooms have been updated w/ maple vanities, granite counters, & tiled surround. Enjoy peaceful afternoons in the backyard, complete with a covered patio, an RV gate that leads to the alley, & a manicured lawn for relaxation. Upgrades include: dual-pane windows, newer interior doors, & 2020 water heater. Washer/dryer stay! Great home, great price-act now!
For sale
Price cut: $10K (7/9)
$519,500
8701 E VERNON Avenue, Scottsdale, AZ 85257
3beds
1,290sqft
:
Get pre-qualified$3,095/mo
Single Family Residence
Built in 1960
7,064 Square Feet Lot
$-- Zestimate®
$403/sqft
$-- HOA
What's special
Covered patioSoothing paletteManicured lawn for relaxationLow-maintenance desert landscapingNewer interior doorsPeninsula for casual diningCoveted corner lot
- 70 days |
- 809 |
- 47 |
Zillow last checked:
Listing updated:
Listed by:
Peggy A Phillips 623-680-4474,
Delex Realty
Source: ARMLS,MLS#: 7028512
Facts & features
Interior
Bedrooms & bathrooms
- Bedrooms: 3
- Bathrooms: 2
- Full bathrooms: 2
Heating
- Natural Gas
Cooling
- Central Air, Ceiling Fan(s)
Appliances
- Included: Dryer, Washer, Refrigerator, Built-in Microwave, Dishwasher, Disposal, Electric Range, Electric Oven
- Laundry: In Garage
Features
- High Speed Internet, Granite Counters, Breakfast Bar, No Interior Steps, 3/4 Bath Master Bdrm
- Flooring: Carpet, Tile
- Windows: Screens, Double Pane Windows
- Has basement: No
- Has fireplace: No
Interior area
- Total structure area: 1,290
- Total interior livable area: 1,290 sqft
Property
Parking
- Total spaces: 2
- Parking features: Attached, RV Access/Parking, RV Gate, Garage Door Opener
- Attached garage spaces: 1
- Uncovered spaces: 1
Features
- Stories: 1
- Patio & porch: Covered, Patio
- Exterior features: Storage
- Spa features: None
- Fencing: Back Yard,Block
Lot
- Size: 7,064 Square Feet
- Features: North/South Exposure, Sprinklers In Rear, Sprinklers In Front, Alley, Corner Lot, Cul-De-Sac, Gravel/Stone Front, Grass Back, Auto Timer H2O Front, Auto Timer H2O Back
Details
- Parcel number: 13142083
Construction
Type & style
- Home type: SingleFamily
- Architectural style: Ranch
- Property subtype: Single Family Residence
Materials
- Metal Siding, Painted, Brick
- Roof: Composition
Condition
- Year built: 1960
Details
- Builder name: Hallcraft
Utilities & green energy
- Sewer: Public Sewer
- Water: City Water
Community & HOA
Community
- Subdivision: SCOTTSDALE ESTATES 11 LOTS 1966-2102 TR A
HOA
- Has HOA: No
- Services included: No Fees
Location
- Region: Scottsdale
Financial & listing details
- Price per square foot: $403/sqft
- Tax assessed value: $419,700
- Annual tax amount: $1,128
- Date on market: 5/14/2026
- Cumulative days on market: 70 days
- Listing terms: Cash,Conventional,FHA,VA Loan
- Ownership: Fee Simple
Estimated market value
Not available
Estimated sales range
Not available
Not available
Price history
| Date | Event | Price |
|---|---|---|
| 7/9/2026 | Price change | $519,500-1.9%$403/sqft |
Source:  ARMLS #7028512 Report a problem ARMLS #7028512 Report a problem | ||
| 6/11/2026 | Price change | $529,500-1.1%$410/sqft |
Source: ARMLS #7028512 Report a problem | ||
| 5/15/2026 | Listed for sale | $535,500$415/sqft |
Source: ARMLS #7028512 Report a problem | ||
Public tax history
| Year | Property taxes | Tax assessment |
|---|---|---|
| 2025 | $1,107 +4.2% | $41,970 -11.8% |
| 2024 | $1,062 +2.2% | $47,600 +179.5% |
| 2023 | $1,039 +3.1% | $17,031 -42.6% |
| 2022 | $1,008 -7% | $29,670 +8.3% |
| 2021 | $1,084 +2.9% | $27,400 +8.5% |
| 2020 | $1,054 +2.9% | $25,260 +15% |
| 2019 | $1,024 | $21,970 +14.4% |
| 2018 | $1,024 +6.7% | $19,210 +7% |
| 2017 | $960 +6.2% | $17,960 +8.5% |
| 2016 | $904 +1.3% | $16,550 +5.3% |
| 2015 | $892 | $15,720 +34.1% |
| 2014 | -- | $11,720 +17.4% |
| 2013 | -- | $9,980 -7.4% |
| 2012 | -- | $10,780 -16.2% |
| 2011 | -- | $12,860 +11.8% |
| 2010 | -- | $11,500 |
| 2009 | -- | $11,500 |
| 2008 | -- | $11,500 -38.2% |
| 2007 | -- | $18,600 +61.7% |
| 2006 | -- | $11,500 |
| 2005 | -- | $11,500 +7.5% |
| 2004 | -- | $10,700 |
| 2003 | -- | $10,700 +26.6% |
| 2002 | -- | $8,450 |
Find assessor info on the county website
Monthly payment
Est. payment
Payment breakdown
Explore the cost of this home by adjusting the details. Changes won't be saved.Climate risks
Neighborhood: 85257
Nearby schools
GreatSchools rating
- 5/10Hohokam Elementary SchoolGrades: PK-6Distance: 0.3 mi
- 3/10Scottsdale Online LearningGrades: K-12Distance: 1.3 mi
- 7/10Coronado High SchoolGrades: 9-12Distance: 1.5 mi
Schools provided by the listing agent
- Elementary: Hohokam Elementary School
- Middle: Cocopah Middle School
- High: Coronado High School
- District: Scottsdale Unified District
Source: ARMLS. This data may not be complete. We recommend contacting the local school district to confirm school assignments for this home.
- $685,6004 bd2 ba1.6k sqft8707 E Vernon Ave, Scottsdale, AZ 85257Off Market
- $541,100-- bd2 ba1.8k sqft8702 E Oak St, Scottsdale, AZ 85257Off Market
- $668,0003 bd2 ba1.9k sqft8710 E Oak St, Scottsdale, AZ 85257Off Market

- $502,700-- bd2 ba1.4k sqft8631 E Vernon Ave, Scottsdale, AZ 85257Off Market
- $390,0002 bd2 ba1.2k sqft8702 E Vernon Ave #0, Scottsdale, AZ 85257Sold
- $390,0002 bd2 ba1.2k sqft8702 E Vernon Ave, Scottsdale, AZ 85257Sold
- $540,400-- bd2 ba1.6k sqft8713 E Vernon Ave, Scottsdale, AZ 85257Off Market
- $587,0003 bd2 ba1.4k sqft8716 E Oak St, Scottsdale, AZ 85257Off Market
A local agent can set up tours, give advice and negotiate with sellers.
Similar homes
- $515,0003 bd2 ba1.5k sqft7044 E CULVER Street, Scottsdale, AZ 85257For Sale
 MLS ID #7032114, Jonathan Hart, Keller Williams Integrity First Realty. ARMLS
 - $550,0003 bd3 ba1.4k sqft7420 E TAYLOR Street, Scottsdale, AZ 85257For Sale
 MLS ID #7045691, Jose Guadalupe Becerra Godinez, EMG Real Estate. ARMLS
 - $535,0002 bd2 ba1.2k sqft8683 E FILLMORE Street, Scottsdale, AZ 85257For Sale
 MLS ID #7031919, Steven D Yost, HomeSmart. ARMLS
 - $480,0003 bd2 ba1.6k sqft2332 E RIVIERA Drive, Tempe, AZ 85282For Sale
 MLS ID #7053003, Gina McKinley, Realty ONE Group. ARMLS
 - $519,9994 bd2 ba1.6k sqft408 E LA JOLLA Drive, Tempe, AZ 85282For SaleMLS ID #7044439, Ramon J Nunez, Valley Views RE. ARMLS
- $499,0004 bd2 ba1.6k sqft1000 E LOYOLA Drive, Tempe, AZ 85282For SaleMLS ID #7036834, Lisa A Dixon, HomeSmart. ARMLS
- $459,0003 bd2 ba1.3k sqft914 E 9TH Street, Mesa, AZ 85203For SaleMLS ID #7045506, Ryan Loeding, Real Broker. ARMLS
- $499,0003 bd2 ba1.4k sqft3648 W SARAGOSA Street, Chandler, AZ 85226For SaleMLS ID #7043392, Colleen Kukulski, HomeSmart. ARMLS
- $500,0003 bd2 ba1.7k sqft1008 W MESETO Avenue, Mesa, AZ 85210For SaleMLS ID #7015194, Andrea D Garcia, Keller Williams Realty Sonoran Living. ARMLS
- $560,0004 bd2 ba1.9k sqft6526 E HOLLY Drive, Mesa, AZ 85215For SaleMLS ID #7013041, Felicia Mayberry, West USA Realty. ARMLS
- $420,0003 bd2 ba1.3k sqft3329 N REYNOLDS --, Mesa, AZ 85215For SaleMLS ID #7056106, Nannette Sepulveda, Red Mountain Real Estate. ARMLS
- $485,0003 bd2 ba1.7k sqft1624 N EL DORADO Drive, Chandler, AZ 85224For SaleMLS ID #7041372, William Carter, Real Broker. ARMLS
- $440,0003 bd2 ba1.3k sqft1222 N 25TH Street, Mesa, AZ 85213For SaleMLS ID #7008378, Shelly Tchida, Superlative Realty. ARMLS
- $499,9003 bd2 ba1.9k sqft3401 E DAHLIA Drive, Phoenix, AZ 85032For SaleMLS ID #7032294, Matthew S. Potter, Real Broker. ARMLS
- $485,0003 bd2 ba1.5k sqft4860 E CAPISTRANO Avenue, Phoenix, AZ 85044For SaleMLS ID #7042371, Santosh George Cherian, West USA Realty. ARMLS
- $535,0005 bd2 ba1.7k sqft639 W STRAHAN Drive, Tempe, AZ 85283For SaleMLS ID #7046498, Matthew W. Long, Realty Executives Arizona Territory. ARMLS
- $469,9003 bd2 ba1.5k sqft3509 N DIEGO --, Mesa, AZ 85215For SaleMLS ID #7034333, Jake Carter, Zion Realty, LLC. ARMLS
- $610,0002 bd2 ba1.8k sqft7806 E COOLIDGE Street, Scottsdale, AZ 85251For SaleMLS ID #7015756, Shauna Hooker, eXp Realty. ARMLS
- $424,9905 bd2 ba1.6k sqft1137 E 2ND Place, Mesa, AZ 85203For SaleMLS ID #7042814, Grecia Valenzuela, A.Z. & Associates. ARMLS
- $470,0004 bd2 ba1.5k sqft6231 E INGLEWOOD Street, Mesa, AZ 85205For SaleMLS ID #7031567, Lisa A Dixon, HomeSmart. ARMLS
