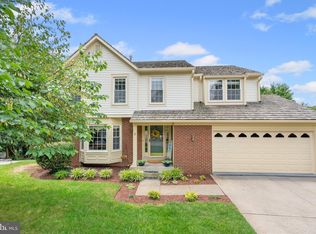
Priced to Sell! Don't miss this incredible opportunity to own a spacious 4-bedroom, 3.5-bath colonial in the desirable Meadowgate community of Montgomery Village. Offering nearly 3,000 square feet of finished living space, this well-maintained home features an inviting floor plan with generous living and entertaining areas, a cozy family room with fireplace, a finished lower level with a full bath, and a fully fenced backyard perfect for relaxing, pets, or outdoor gatherings. This home is being offered at an exceptional value considering it appraised for higher earlier this year. A copy of the appraisal is available upon request, giving buyers additional confidence in the home's value. The property is being sold as-is, although it is in excellent condition. Conveniently located near shopping, dining, parks, commuter routes, and all of Montgomery Village's sought-after amenities, including pools, tennis courts, walking trails, playgrounds, and community centers. This is a rare opportunity to purchase a move-in ready home with built-in equity potential. Schedule your private tour today! Property may have audio and video surveillance. Short rent back may be needed as seller is searching for their next home.
Under contract
$599,000
8704 Vanilla Leaf Ct, Montgomery Village, MD 20886
4beds
2,928sqft
:
Get pre-qualified$3,830/mo
Single Family Residence
Built in 1991
2,623 Square Feet Lot
$596,400 Zestimate®
$205/sqft
$120/mo HOA
What's special
- 19 days |
- 543 |
- 32 |
Likely to sell faster than
Zillow last checked:
Listing updated:
Listed by:
Jamie Kenerson 240-505-8017,
Vylla Home 8448459576
Source: Bright MLS,MLS#: MDMC2244570
Facts & features
Interior
Bedrooms & bathrooms
- Bedrooms: 4
- Bathrooms: 4
- Full bathrooms: 3
- 1/2 bathrooms: 1
- Main level bathrooms: 1
Basement
- Area: 936
Heating
- Central, Natural Gas
Cooling
- Central Air, Electric
Appliances
- Included: Microwave, Dishwasher, Disposal, Dryer, Energy Efficient Appliances, Refrigerator, Stainless Steel Appliance(s), Cooktop, Washer, Gas Water Heater
- Laundry: In Basement, Dryer In Unit, Has Laundry, Lower Level, Washer In Unit
Features
- Bathroom - Tub Shower, Bathroom - Walk-In Shower, Built-in Features, Ceiling Fan(s), Crown Molding, Efficiency, Primary Bath(s), Recessed Lighting, Walk-In Closet(s), Bar
- Flooring: Carpet, Hardwood, Wood
- Basement: Connecting Stairway,Finished,Heated,Improved,Interior Entry
- Number of fireplaces: 1
Interior area
- Total structure area: 2,928
- Total interior livable area: 2,928 sqft
- Finished area above ground: 1,992
- Finished area below ground: 936
Property
Parking
- Total spaces: 2
- Parking features: Garage Faces Front, Attached, Driveway, Parking Lot
- Attached garage spaces: 1
- Uncovered spaces: 1
Accessibility
- Accessibility features: Other
Features
- Levels: Three
- Stories: 3
- Patio & porch: Patio
- Pool features: Community
- Fencing: Wood
Lot
- Size: 2,623 Square Feet
Details
- Additional structures: Above Grade, Below Grade
- Parcel number: 160102879860
- Zoning: R90
- Special conditions: Standard
Construction
Type & style
- Home type: SingleFamily
- Architectural style: Colonial
- Property subtype: Single Family Residence
Materials
- Frame
- Foundation: Other
Condition
- New construction: No
- Year built: 1991
Utilities & green energy
- Sewer: Public Sewer
- Water: Public
Community & HOA
Community
- Subdivision: Meadowgate
HOA
- Has HOA: Yes
- Amenities included: Basketball Court, Bike Trail, Common Grounds, Community Center, Golf Course Membership Available, Jogging Path, Pool, Tennis Court(s), Tot Lots/Playground
- Services included: Common Area Maintenance, Maintenance Grounds, Management, Pool(s), Recreation Facility, Reserve Funds, Snow Removal, Trash
- HOA fee: $120 monthly
- HOA name: MONTGOMERY VILLAGE
Location
- Region: Montgomery Village
Financial & listing details
- Price per square foot: $205/sqft
- Tax assessed value: $451,400
- Annual tax amount: $5,382
- Date on market: 7/10/2026
- Listing agreement: Exclusive Right To Sell
- Listing terms: Cash,Conventional,FHA,VA Loan
- Inclusions: Garden Storage, Garage Tools & Logs
- Ownership: Fee Simple
Estimated market value
$596,400
$567,000 - $626,000
$3,544/mo
Price history
| Date | Event | Price |
|---|---|---|
| 7/28/2026 | Contingent | $599,000$205/sqft |
Source:  Bright MLS #MDMC2244570 Report a problem Bright MLS #MDMC2244570 Report a problem | ||
| 7/10/2026 | Listed for sale | $599,000-2.6%$205/sqft |
Source: Bright MLS #MDMC2244570 Report a problem | ||
| 5/13/2026 | Listing removed | $615,000$210/sqft |
Source: Bright MLS #MDMC2225894 Report a problem | ||
| 5/11/2026 | Listed for sale | $615,000+0.4%$210/sqft |
Source: Bright MLS #MDMC2225894 Report a problem | ||
| 5/3/2026 | Listing removed | $612,500$209/sqft |
Source: Bright MLS #MDMC2225894 Report a problem | ||
| 4/22/2026 | Price change | $612,500-0.4%$209/sqft |
Source: Bright MLS #MDMC2225894 Report a problem | ||
| 4/11/2026 | Listed for sale | $615,000+7%$210/sqft |
Source: Bright MLS #MDMC2225894 Report a problem | ||
| 4/3/2026 | Listing removed | $3,750$1/sqft |
Source: Zillow Rentals Report a problem | ||
| 3/26/2026 | Listed for rent | $3,750-8.5%$1/sqft |
Source: Zillow Rentals Report a problem | ||
| 12/21/2025 | Listing removed | $4,100$1/sqft |
Source: Zillow Rentals Report a problem | ||
| 12/19/2025 | Listed for rent | $4,100+28.1%$1/sqft |
Source: Zillow Rentals Report a problem | ||
| 12/18/2025 | Listing removed | $3,200$1/sqft |
Source: Zillow Rentals Report a problem | ||
| 12/17/2025 | Price change | $3,200-23.8%$1/sqft |
Source: Zillow Rentals Report a problem | ||
| 12/14/2025 | Listed for rent | $4,200$1/sqft |
Source: Zillow Rentals Report a problem | ||
| 6/26/2025 | Sold | $575,000$196/sqft |
Source: Public Record Report a problem | ||
Public tax history
| Year | Property taxes | Tax assessment |
|---|---|---|
| 2025 | $5,382 +15.9% | $427,467 +5.9% |
| 2024 | $4,645 +6.2% | $403,533 +6.3% |
| 2023 | $4,374 +5.6% | $379,600 +1.1% |
| 2022 | $4,143 +1.2% | $375,467 +1.1% |
| 2021 | $4,094 +1.1% | $371,333 +1.1% |
| 2020 | $4,051 +0% | $367,200 |
| 2019 | $4,049 -0.2% | $367,200 |
| 2018 | $4,056 -6.2% | $367,200 -3.1% |
| 2017 | $4,323 +11.4% | $379,000 +2.1% |
| 2016 | $3,882 | $371,333 +2.1% |
| 2015 | $3,882 | $363,667 +2.2% |
| 2014 | $3,882 | $356,000 |
| 2013 | -- | $356,000 |
| 2012 | -- | $356,000 -2% |
| 2011 | -- | $363,180 |
| 2010 | -- | $363,180 |
| 2009 | -- | $363,180 -22.8% |
| 2008 | -- | $470,250 +16.4% |
| 2007 | -- | $403,840 +19.7% |
| 2006 | -- | $337,430 +24.5% |
| 2005 | -- | $271,020 +12.1% |
| 2004 | -- | $241,810 |
| 2003 | -- | $241,810 +31.9% |
| 2002 | -- | $183,390 |
| 2001 | -- | $183,390 |
Find assessor info on the county website
Monthly payment
Est. payment
Payment breakdown
Explore the cost of this home by adjusting the details. Changes won't be saved.Climate risks
Neighborhood: 20886
Nearby schools
GreatSchools rating
- 5/10Goshen Elementary SchoolGrades: PK-5Distance: 0.8 mi
- 2/10Forest Oak Middle SchoolGrades: 6-8Distance: 2 mi
- 3/10Gaithersburg High SchoolGrades: 9-12Distance: 3.4 mi
Schools provided by the listing agent
- Elementary: Goshen
- Middle: Forest Oak
- High: Gaithersburg
- District: Montgomery County Public Schools
Source: Bright MLS. This data may not be complete. We recommend contacting the local school district to confirm school assignments for this home.
- $556,1003 bd3 ba1.8k sqft8706 Vanillaleaf Ct, Gaithersburg, MD 20886Off Market
- $565,0004 bd4 ba2.2k sqft8707 Wild Ginger Way, Montgomery Village, MD 20886Sold

- $572,400-- bd3 ba1.9k sqft8702 Vanillaleaf Ct, Gaithersburg, MD 20886Off Market
- $516,400-- bd1 ba1.9k sqft8705 Wild Ginger Way, Montgomery Village, MD 20886Off Market
- $612,0004 bd4 ba2.8k sqft8703 Wild Ginger Way, Montgomery Village, MD 20886Off Market
- $10-- bd-- ba-- sqftVanillaleaf Ct, Montgomery village, MD 20886Off Market
- $505,400-- bd1 ba1.8k sqft8700 Vanillaleaf Ct, Montgomery Village, MD 20886Off Market
- $517,000-- bd2 ba1.8k sqft8701 Wild Ginger Way, Gaithersburg, MD 20886Off Market
A local agent can set up tours, give advice and negotiate with sellers.
Similar homes
- $599,0004 bd3 ba1.8k sqft10725 Wayridge Dr, Montgomery Village, MD 20886For Sale

 MLS ID #MDMC2243830, Kaitlyn Christoff, Taylor Properties. Bright MLS
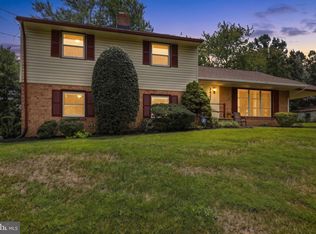
 - $699,9004 bd4 ba2.5k sqft9 Red Granite Ct, Gaithersburg, MD 20877For Sale
 MLS ID #MDMC2245704, Sherese Thompson, Compass. Bright MLS
 - $600,0004 bd3 ba2.4k sqft3421 Canberra St, Silver Spring, MD 20904For Sale
 MLS ID #MDMC2242570, Jonathan Scheffenacker, Redfin Corp. Bright MLS
 - $515,0003 bd4 ba1.6k sqft9810 Posterity Ln, Montgomery Village, MD 20886For Sale
 MLS ID #MDMC2246112, Bob Chew, Samson Properties. Bright MLS
 - $577,0004 bd3 ba1.9k sqft20541 Neerwinder St, Germantown, MD 20874For SaleMLS ID #MDMC2244220, Kathryn Snyder, Samson Properties. Bright MLS
- $668,0005 bd4 ba2.2k sqft17713 Silkcotton Way, Gaithersburg, MD 20877For SaleMLS ID #MDMC2241164, Samantha He, DMV Landmark Realty, LLC. Bright MLS
- $674,9994 bd3 ba2.2k sqft16716 Sioux Ln, Gaithersburg, MD 20878For SaleMLS ID #MDMC2241392, Kam Khazai, Real Broker, LLC - Gaithersburg. Bright MLS
- $599,9994 bd3 ba1.9k sqft10734 Mid Summer Ln, Columbia, MD 21044For SaleMLS ID #MDHW2070998, Kristen Adams, Keller Williams Realty Centre. Bright MLS
- $649,9003 bd3 ba3.2k sqft5812 Western View Pl, Mount Airy, MD 21771For SaleMLS ID #MDFR2084732, Carla Viviano, Viviano Realty. Bright MLS
- $889,9005 bd3 ba2.9k sqft6924 Sundown Rd, Laytonsville, MD 20882For SaleMLS ID #MDMC2245468, Craig Sword, Compass. Bright MLS
- $849,9005 bd4 ba3k sqft26135 Viewland Dr, Damascus, MD 20872For SaleMLS ID #MDMC2247452, Thomas Santucci, Samson Properties. Bright MLS
- $650,0005 bd3 ba1.9k sqft17720 Millcrest Dr, Rockville, MD 20855For SaleMLS ID #MDMC2223372, Ying Chen, Coldwell Banker Realty. Bright MLS
- $550,0003 bd4 ba2k sqft10 Augustine Ct, Gaithersburg, MD 20879For SaleMLS ID #MDMC2241906, Rick Riley, RE/MAX Realty Group. Bright MLS
- $829,0005 bd5 ba4k sqft21201 Hickory Forest Way, Germantown, MD 20876For SaleMLS ID #MDMC2243708, Saji Sebastian, RE/MAX Town Center. Bright MLS
- $565,0003 bd4 ba2.7k sqft10210 Wood Thrush Dr, New Market, MD 21774For SaleMLS ID #MDFR2086234, Jill Coleman, RE/MAX Realty Centre, Inc.. Bright MLS
- $650,0004 bd3 ba1.9k sqft19932 Westerly Ave, Poolesville, MD 20837For SaleMLS ID #MDMC2239250, Kathleen Moore, Real Broker, LLC - Gaithersburg. Bright MLS
- $650,0004 bd4 ba3k sqft3301 Tudor Ct, Adamstown, MD 21710For SaleMLS ID #MDFR2083726, Angela Kinna, Redfin Corp. Bright MLS
- $649,9004 bd3 ba2.3k sqft10293 Huron Trl, New Market, MD 21774For SaleMLS ID #MDFR2084836, Gosia CARTER, EXP Realty, LLC. Bright MLS
- $625,0003 bd4 ba2.3k sqft23003 Heath Aster Way, Clarksburg, MD 20871For SaleMLS ID #MDMC2243872, Russell Brazil, RLAH @properties. Bright MLS
- $592,0006 bd5 ba3.1k sqft2302 Muskogee St, Hyattsville, MD 20783For SaleMLS ID #MDPG2205198, Hermela Balcha, DMV Realty, INC.. Bright MLS
