Fantastic views on this Stunning Greenbelt Lot!! Backs to 4th Green & Million Dollar Golf Course views !! Rolling hills with 2 mini-Lakes, fountains & More.. Tranquil and Peaceful at Forest Ridge's Spring Hill Addition...Wonderful single level, 3 Bedroom split plan with front office or 4th Bedroom. Over 2,400 SF featuring custom large tile flooring, wood floors & carpet. Vaulted Combo Family room / Dining with fireplace & custom built-in Bookcase / display shelf and a superior open Kitchen with wet bar, dry bar, huge walk in pantry, food prep or serving table, custom colors, abundance of granite counters & super white cabinet space.. Tons of Storage throughout this custom Home. Beautiful Golf Course views from 4 Rooms, 1 Bedroom with built-ins & private half bath. Great Primary Whirlpool bath suite. Breakfast Nook or dining opens to the covered back patio and the oversized faux wood deck with attached outside storage closet. Wow Factor when you see the breathtaking views in person. Extra large utility featuring a sink & double cabinets. Safe room in the oversized garage. The Ridge Club is Private and has separate membership fee & monthly costs above the HOA dues. Fabulous Access to East & most of BA & Tulsa with the BA Creek Loop & Highway 51. Shopping districts, Fast & Fine Dining, City & County Parks, bike & jogging trails, The Rose District, Golf Courses, Medical Centers and Performing Arts all within a 5 to 10 Mile radius. You're going to Love the Forest Ridge Lifestyle & Area!!
Pending
Price cut: $5K (5/23)
$434,900
8705 E Hartford St, Broken Arrow, OK 74014
3beds
2,424sqft
:
Get pre-qualified$2,851/mo
Single Family Residence
Built in 2021
9,016 Square Feet Lot
$-- Zestimate®
$179/sqft
$37/mo HOA
What's special
Fantastic viewsStunning greenbelt lot
- 128 days |
- 81 |
- 5 |
Zillow last checked:
Listing updated:
Listed by:
John R Smucker 918-261-7355,
McGraw, REALTORS
Source: MLS Technology, Inc.,MLS#: 2609654 Originating MLS: MLS Technology
Originating MLS: MLS TechnologyFacts & features
Interior
Bedrooms & bathrooms
- Bedrooms: 3
- Bathrooms: 3
- Full bathrooms: 2
- 1/2 bathrooms: 1
Primary bedroom
- Description: Master Bedroom,Private Bath,Walk-in Closet
- Level: First
Bedroom
- Description: Bedroom,Private Bath,Walk-in Closet
- Level: First
Bedroom
- Description: Bedroom,Walk-in Closet
- Level: First
Primary bathroom
- Description: Master Bath,Bathtub,Double Sink,Full Bath,Separate Shower,Whirlpool
- Level: First
Bathroom
- Description: Hall Bath,Full Bath,Shower Only
- Level: First
Bathroom
- Description: Hall Bath,
- Level: First
Den
- Description: Den/Family Room,Bookcase,Combo,Fireplace
- Level: First
Dining room
- Description: Dining Room,Breakfast
- Level: First
Dining room
- Description: Dining Room,Combo w/ Family
- Level: First
Kitchen
- Description: Kitchen,Breakfast Nook,Eat-In,Pantry
- Level: First
Office
- Description: Office,Bookcase,Closet
- Level: First
Utility room
- Description: Utility Room,Inside,Separate,Sink
- Level: First
Heating
- Central, Gas
Cooling
- Central Air
Appliances
- Included: Dishwasher, Disposal, Gas Water Heater, Microwave, Oven, Range, Stove, Plumbed For Ice Maker
- Laundry: Washer Hookup, Electric Dryer Hookup
Features
- Attic, Wet Bar, Dry Bar, Granite Counters, High Ceilings, High Speed Internet, Cable TV, Vaulted Ceiling(s), Wired for Data, Ceiling Fan(s), Electric Oven Connection, Electric Range Connection, Programmable Thermostat
- Flooring: Carpet, Hardwood, Tile, Wood
- Doors: Insulated Doors, Storm Door(s)
- Windows: Vinyl, Insulated Windows
- Basement: None
- Number of fireplaces: 1
- Fireplace features: Gas Log
Interior area
- Total structure area: 2,424
- Total interior livable area: 2,424 sqft
Property
Parking
- Total spaces: 2
- Parking features: Attached, Garage, Storage, Workshop in Garage
- Attached garage spaces: 2
Features
- Levels: One
- Stories: 1
- Patio & porch: Covered, Deck, Patio, Porch
- Exterior features: Concrete Driveway, Sprinkler/Irrigation, Landscaping, Lighting, Other, Rain Gutters
- Pool features: None
- Fencing: Decorative,Full,Privacy
- Frontage type: Golf Course
Lot
- Size: 9,016 Square Feet
- Features: Greenbelt, On Golf Course
Details
- Additional structures: Other
- Parcel number: 730089594
Construction
Type & style
- Home type: SingleFamily
- Architectural style: Ranch
- Property subtype: Single Family Residence
Materials
- Brick, Other, Stone Veneer, Wood Frame
- Foundation: Slab
- Roof: Asphalt,Fiberglass
Condition
- Year built: 2021
Utilities & green energy
- Sewer: Public Sewer
- Water: Public
- Utilities for property: Cable Available, Electricity Available, Fiber Optic Available, Natural Gas Available, High Speed Internet Available, Water Available
Green energy
- Energy efficient items: Doors, Windows
Community & HOA
Community
- Features: Gutter(s), Sidewalks
- Security: Safe Room Interior, Smoke Detector(s)
- Subdivision: Spring Hill At Forest Ridge
HOA
- Has HOA: Yes
- Amenities included: Other, Park, Trail(s)
- HOA fee: $440 annually
Location
- Region: Broken Arrow
Financial & listing details
- Price per square foot: $179/sqft
- Tax assessed value: $385,902
- Annual tax amount: $4,509
- Date on market: 3/19/2026
- Cumulative days on market: 128 days
- Listing terms: Conventional,FHA,VA Loan
Estimated market value
Not available
Estimated sales range
Not available
Not available
Price history
| Date | Event | Price |
|---|---|---|
| 6/10/2026 | Pending sale | $434,900$179/sqft |
Source:  MLS Technology, Inc. #2609654 Report a problem MLS Technology, Inc. #2609654 Report a problem | ||
| 5/23/2026 | Price change | $434,900-1.1%$179/sqft |
Source: MLS Technology, Inc. #2609654 Report a problem | ||
| 5/4/2026 | Price change | $439,900-1%$181/sqft |
Source: MLS Technology, Inc. #2609654 Report a problem | ||
| 4/15/2026 | Price change | $444,500-1.1%$183/sqft |
Source: MLS Technology, Inc. #2609654 Report a problem | ||
| 3/19/2026 | Listed for sale | $449,500+1398.3%$185/sqft |
Source: MLS Technology, Inc. #2609654 Report a problem | ||
| 8/19/2019 | Sold | $30,000$12/sqft |
Source: Public Record Report a problem | ||
Public tax history
| Year | Property taxes | Tax assessment |
|---|---|---|
| 2024 | $4,380 +3.7% | $38,754 +3% |
| 2023 | $4,223 +2.6% | $37,625 +3% |
| 2022 | $4,117 +20485% | $36,530 +20655.7% |
| 2021 | $20 -4.8% | $176 |
| 2020 | $21 | $176 |
| 2019 | $21 | $176 |
Find assessor info on the county website
Monthly payment
Est. payment
Payment breakdown
Explore the cost of this home by adjusting the details. Changes won't be saved.Climate risks
Neighborhood: 74014
Nearby schools
GreatSchools rating
- 7/10Highland Park ElementaryGrades: PK-5Distance: 1.8 mi
- 6/10Oneta Ridge Middle SchoolGrades: 6-8Distance: 2 mi
- 7/10Broken Arrow High SchoolGrades: 9-12Distance: 4.9 mi
Schools provided by the listing agent
- Elementary: Highland Park
- Middle: Oneta Ridge
- High: Broken Arrow
- District: Broken Arrow - Sch Dist (3)
Source: MLS Technology, Inc.. This data may not be complete. We recommend contacting the local school district to confirm school assignments for this home.
- $479,0003 bd3 ba2.3k sqft8701 E Hartford St, Broken Arrow, OK 74014Sold

- $515,0003 bd2 ba2.3k sqft8709 E Hartford St, Broken Arrow, OK 74014Sold

- $489,9003 bd2 ba2.2k sqft8713 E Hartford St, Broken Arrow, OK 74014Sold

- $570,0003 bd3 ba3.1k sqft8617 E Hartford St, Broken Arrow, OK 74014Sold
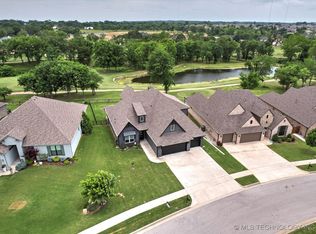
- $591,600-- bd-- ba4k sqft8706 E Hartford St, Broken Arrow, OK 74014Off Market
- $480,1003 bd2 ba2.7k sqft8613 E Hartford St, Broken Arrow, OK 74014Off Market
- $411,6004 bd3 ba2.5k sqft8717 E Hartford St, Broken Arrow, OK 74014Off Market
- $417,6004 bd2 ba2.6k sqft8618 E Hartford St, Broken Arrow, OK 74014Off Market
A local agent can set up tours, give advice and negotiate with sellers.
A local lender can help you make sure your offer is ready when you are.
Similar homes
- $435,0004 bd3 ba2.5k sqft7529 E Galveston St, Broken Arrow, OK 74014For Sale
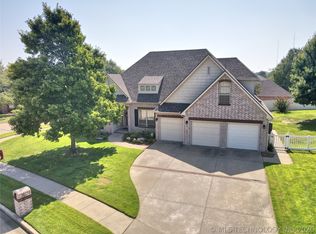 MLS ID #2607751, Trish Allison, Coldwell Banker Select. MLS Technology, Inc.
 - $449,9003 bd2 ba2.3k sqft9500 S 238th East Ave, Broken Arrow, OK 74014For Sale
 MLS ID #2620006, Jamie L Wilson, MORE Agency. MLS Technology, Inc.
 - $434,9003 bd2 ba2.1k sqft6304 N 29th St, Broken Arrow, OK 74014For Sale
 MLS ID #2626457, Alex Cochran, Cochran & Co Realtors. MLS Technology, Inc.
 - $415,0003 bd4 ba3.1k sqft30511 E 65th St S, Broken Arrow, OK 74014For Sale
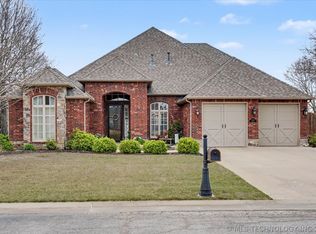 MLS ID #2610845, Susie Genet, Chinowth & Cohen. MLS Technology, Inc.
 - $440,0004 bd2 ba2.4k sqft11303 S 211th East Ave, Broken Arrow, OK 74014For SaleMLS ID #2619970, Lee VanTreese, Chinowth & Cohen. MLS Technology, Inc.
- $399,9005 bd3 ba3.1k sqft1004 S 75th St, Broken Arrow, OK 74014For SaleMLS ID #2616328, Russhane Sinclair, eXp Realty, LLC (BO). MLS Technology, Inc.
- $424,9004 bd3 ba2.6k sqft31185 E 65th St S, Broken Arrow, OK 74014For SaleMLS ID #2613789, Taj Lucero, eXp Realty, LLC (BO). MLS Technology, Inc.
- $340,0004 bd3 ba2.4k sqft6304 E Galveston St, Broken Arrow, OK 74014For SaleMLS ID #2615775, Jamie R Ferrell, McGraw, REALTORS. MLS Technology, Inc.
- $364,0004 bd2 ba2.1k sqft809 S 71st St, Broken Arrow, OK 74014For SaleMLS ID #2622415, Michelle Richie, Coldwell Banker Select. MLS Technology, Inc.
- $412,0005 bd3 ba3k sqft3810 S Palm Ave, Broken Arrow, OK 74011For SaleMLS ID #2626678, Stephen Brocks, MORE Agency. MLS Technology, Inc.
- $319,0004 bd2 ba1.9k sqft521 S 63rd Pl, Broken Arrow, OK 74014For SaleMLS ID #2622690, Jenny Harmon, Keller Williams Realty Partner. MLS Technology, Inc.
- $336,5003 bd2 ba1.6k sqft101 S 47th St, Broken Arrow, OK 74014For SaleMLS ID #2617164, Nora Hogue, Mint Realty LLC. MLS Technology, Inc.
- $440,0004 bd4 ba3.3k sqft1609 W Helena St, Broken Arrow, OK 74012For SaleMLS ID #2619755, Sue Ann Blair, McGraw, REALTORS. MLS Technology, Inc.
- $449,0003 bd2 ba2k sqft647 E Huntsville Pl, Broken Arrow, OK 74011For SaleMLS ID #2607692, Emily Gilliam, McGraw, REALTORS. MLS Technology, Inc.
- $395,0004 bd3 ba2.3k sqft27362 E 146th St S, Coweta, OK 74429For SaleMLS ID #2612253, Andria Goodnight, Platinum Realty, LLC.. MLS Technology, Inc.
- $324,9004 bd2 ba1.7k sqft509 S 85th St, Broken Arrow, OK 74014For SaleMLS ID #2619993, Holly Bolay, Keller Williams Premier. MLS Technology, Inc.
- $559,9004 bd3 ba2.7k sqft6321 N 24th St, Broken Arrow, OK 74014For SaleMLS ID #2608786, Stephen Hester, Coldwell Banker Select. MLS Technology, Inc.
- $309,0003 bd2 ba1.9k sqft20427 E 46th St S, Broken Arrow, OK 74014For SaleMLS ID #2624814, Alex Cochran, Cochran & Co Realtors. MLS Technology, Inc.
- $458,7504 bd3 ba3k sqft2906 S Kalanchoe Ave, Broken Arrow, OK 74012For SaleMLS ID #2615865, Joanna V Baker, Coldwell Banker Select. MLS Technology, Inc.
- $380,0003 bd2 ba2.6k sqft2324 S Kalanchoe Ave, Broken Arrow, OK 74012For SaleMLS ID #2624682, Ashley Elizondo, Keller Williams Preferred. MLS Technology, Inc.
