Welcome to the new Taliaferro neighborhood in Williamson County, where Carbine & Associates will serve as the exclusive builder. With only 27 homesites, all over an acre, and open space spanning over 152+ acres. The community will feature a thoughtful blend of custom homes and market-ready residences. Located on 1.23 acres, this beautiful brick and board and batten home welcomes you through double glass front doors into a light filled foyer. Just off the entry, a private study with a wet bar offers the perfect space for work or entertaining. The home opens into an inviting open concept living area featuring a fireplace with custom built ins and a large glass slider that leads to a covered outdoor porch with a wood burning fireplace, creating seamless indoor outdoor living.
The kitchen is thoughtfully designed with a spacious walk in pantry and flows effortlessly into the dining room, where abundant windows fill the space with natural light. A large mudroom with custom cubbies and an oversized laundry room add everyday convenience, while the 3 car garage includes a pedestrian door.
Privately tucked behind the living room, the vaulted primary suite serves as a serene retreat with a spa like bath featuring a soaking tub, zero entry shower, and a generous walk in closet.
Upstairs, you will find three en suite bedrooms, each with nicely sized walk in closets, along with a versatile flex room perfect for a homeschool space, second office, or workout room, and a bonus room with a powder bath. Situated on a 1.23 acre lot, this home offers space, privacy, and thoughtful design throughout.
Under contract - not showing
$2,114,840
8705 Iron Willow Pass Lot 127, Eagleville, TN 37060
4beds
4,578sqft
Single Family Residence, Residential
Built in 2026
1.23 Acres Lot
$-- Zestimate®
$462/sqft
$250/mo HOA
What's special
- 116 days |
- 15 |
- 0 |
Zillow last checked:
Listing updated:
Listed by:
Kristen Carbine 615-289-9554,
Compass RE 615-475-5616,
Axel Reed 949-697-3155,
Compass RE
Source: RealTracs MLS as distributed by MLS GRID,MLS#: 3181163
Facts & features
Interior
Bedrooms & bathrooms
- Bedrooms: 4
- Bathrooms: 6
- Full bathrooms: 4
- 1/2 bathrooms: 2
- Main level bedrooms: 1
Bedroom 1
- Features: Walk-In Closet(s)
- Level: Walk-In Closet(s)
- Area: 256 Square Feet
- Dimensions: 16x16
Bedroom 2
- Features: Bath
- Level: Bath
- Area: 210 Square Feet
- Dimensions: 15x14
Bedroom 3
- Features: Bath
- Level: Bath
- Area: 210 Square Feet
- Dimensions: 15x14
Bedroom 4
- Features: Bath
- Level: Bath
- Area: 240 Square Feet
- Dimensions: 16x15
Primary bathroom
- Features: Double Vanity
- Level: Double Vanity
Dining room
- Features: Formal
- Level: Formal
- Area: 156 Square Feet
- Dimensions: 13x12
Other
- Features: Other
- Level: Other
- Area: 168 Square Feet
- Dimensions: 14x12
Kitchen
- Area: 252 Square Feet
- Dimensions: 18x14
Living room
- Features: Combination
- Level: Combination
- Area: 414 Square Feet
- Dimensions: 23x18
Other
- Features: Office
- Level: Office
- Area: 182 Square Feet
- Dimensions: 14x13
Recreation room
- Features: Second Floor
- Level: Second Floor
- Area: 480 Square Feet
- Dimensions: 24x20
Heating
- Central, Dual, Propane
Cooling
- Central Air, Electric
Appliances
- Included: Double Oven, Gas Range, Dishwasher, Disposal, Microwave, Refrigerator
Features
- Kitchen Island
- Flooring: Wood, Tile
- Basement: Crawl Space,None
- Number of fireplaces: 2
- Fireplace features: Living Room
Interior area
- Total structure area: 4,578
- Total interior livable area: 4,578 sqft
- Finished area above ground: 4,578
Property
Parking
- Total spaces: 3
- Parking features: Garage Faces Side
- Garage spaces: 3
Features
- Levels: One
- Stories: 2
- Patio & porch: Porch, Covered
Lot
- Size: 1.23 Acres
Details
- Special conditions: Standard
- Other equipment: Irrigation System
Construction
Type & style
- Home type: SingleFamily
- Property subtype: Single Family Residence, Residential
Materials
- Hardboard Siding, Brick
- Roof: Asphalt
Condition
- New construction: Yes
- Year built: 2026
Utilities & green energy
- Sewer: STEP System
- Water: Public
- Utilities for property: Electricity Available, Water Available, Underground Utilities
Community & HOA
Community
- Subdivision: Taliaferro
HOA
- Has HOA: Yes
- Amenities included: Gated, Underground Utilities
- HOA fee: $3,000 annually
- Second HOA fee: $2,000 one time
Location
- Region: Eagleville
Financial & listing details
- Price per square foot: $462/sqft
- Annual tax amount: $2,109
- Date on market: 4/23/2026
- Date available: 12/30/2026
- Electric utility on property: Yes
Estimated market value
Not available
Estimated sales range
Not available
Not available
Price history
| Date | Event | Price |
|---|---|---|
| 6/12/2026 | Pending sale | $2,008,000$439/sqft |
Source:  RealTracs MLS as distributed by MLS GRID #3181163 Report a problem RealTracs MLS as distributed by MLS GRID #3181163 Report a problem | ||
| 4/23/2026 | Listed for sale | $2,008,000$439/sqft |
Source: RealTracs MLS as distributed by MLS GRID #3181163 Report a problem | ||
Public tax history
Tax history is unavailable.
Monthly payment
Est. payment
Payment breakdown
Explore the cost of this home by adjusting the details. Changes won't be saved.Climate risks
Neighborhood: 37060
Nearby schools
GreatSchools rating
- 9/10College Grove Elementary SchoolGrades: K-5Distance: 2.9 mi
- 8/10Fred J Page Middle SchoolGrades: 6-8Distance: 6.7 mi
- 9/10Fred J Page High SchoolGrades: 9-12Distance: 6.6 mi
Schools provided by the listing agent
- Elementary: College Grove Elementary
- Middle: Fred J Page Middle School
- High: Fred J Page High School
Source: RealTracs MLS as distributed by MLS GRID. This data may not be complete. We recommend contacting the local school district to confirm school assignments for this home.
- $1,940,0005 bd7 ba4.3k sqft8704 Iron Willow Pass LOT 101, Eagleville, TN 37060Pending

- $798,500-- bd-- ba-- sqft8484 Taliaferro Rd, Eagleville, TN 37060Off Market
- $2,178,500-- bd6 ba5.9k sqft8493 Taliaferro Rd, Eagleville, TN 37060Off Market
- $773,200-- bd-- ba-- sqft8493 Taliaferro Rd, Eagleville, TN 37060Off Market
- $851,700-- bd3 ba1.2k sqft8501 Taliaferro Rd, Eagleville, TN 37060Off Market
- $642,900-- bd-- ba1.3k sqft8480 Taliaferro Rd, Eagleville, TN 37060Off Market
- $1,938,4004 bd3 ba1.2k sqft8510 Taliaferro Rd, Eagleville, TN 37060Off Market
- $483,700-- bd1 ba924 sqft8235 Shady Grove Trl, College Grove, TN 37046Off Market
A local agent can set up tours, give advice and negotiate with sellers.
Similar homes
- $2,028,8004 bd6 ba4.3k sqft8709 Iron Willow Pass Lot 126, Eagleville, TN 37060New Construction
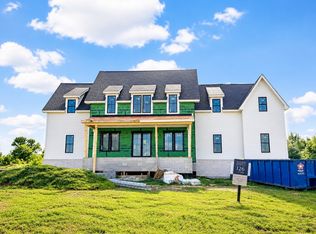
 MLS ID #3133045, Kristen Carbine. RealTracs MLS as distributed by MLS GRID
 - $1,999,9005 bd6 ba4.6k sqft8728 Iron Willow Pass Lot 107, Eagleville, TN 37060New Construction
 MLS ID #3156382, Kristen Carbine. RealTracs MLS as distributed by MLS GRID
 - $1,950,0004 bd5 ba3.7k sqft5206 Wildings Blvd, College Grove, TN 37046For Sale
 MLS ID #3231579, Bree Hewitt. RealTracs MLS as distributed by MLS GRID
 - $2,250,0005 bd5 ba4.7k sqft3107 Old Murfreesboro Rd, College Grove, TN 37046New Construction
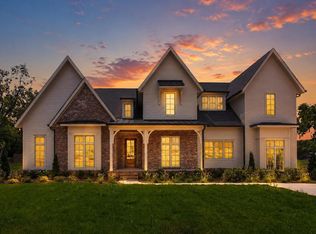 MLS ID #3247895, Andrew Day. RealTracs MLS as distributed by MLS GRID
 - $2,200,0003 bd2 ba2.9k sqft8201 Neal Rd, Arrington, TN 37014For SaleMLS ID #3152737, Mina Rightmyer. RealTracs MLS as distributed by MLS GRID
- $1,974,9005 bd6 ba4.7k sqft510 Saint Charles Dr, Arrington, TN 37014New ConstructionMLS ID #3499628, Kelly Lorio. RealTracs MLS as distributed by MLS GRID
- $2,199,0003 bd3 ba3.5k sqft250 Bonwood Dr, Murfreesboro, TN 37128For SaleMLS ID #3216181, George W Weeks. RealTracs MLS as distributed by MLS GRID
- $1,935,9995 bd6 ba5k sqft0 Bethesda Arno Rd, Thompsons Station, TN 37179New ConstructionMLS ID #3262891, Heather L. Williams. RealTracs MLS as distributed by MLS GRID
- $1,999,0004 bd4 ba3.4k sqft6000 Costello Farm Ln, Thompsons Station, TN 37179For SaleMLS ID #3230114, Tim Thompson. RealTracs MLS as distributed by MLS GRID
- $1,450,0004 bd4 ba3.8k sqft4174 Old Light Cir, Arrington, TN 37014For SaleMLS ID #3260488, Paul Smith. RealTracs MLS as distributed by MLS GRID
- $1,395,0004 bd3 ba3.4k sqft6735 Arno Allisona Rd, College Grove, TN 37046For SaleMLS ID #3244425, Tim Schmid. RealTracs MLS as distributed by MLS GRID
- $1,935,9005 bd6 ba4.7k sqft532 Devine Ct, Arrington, TN 37014New ConstructionMLS ID #3305997, Kelly Lorio. RealTracs MLS as distributed by MLS GRID
- $1,899,0006 bd6 ba5.3k sqft2934 Stewart Creek Rd, Murfreesboro, TN 37129For SaleMLS ID #3251271, Edward (Ted) Blakeman. RealTracs MLS as distributed by MLS GRID
- $1,949,9005 bd6 ba4.8k sqft521 Jenna Ln, Arrington, TN 37014New ConstructionMLS ID #3287794, Kelly Lorio. RealTracs MLS as distributed by MLS GRID
- from $1,967,9005 bd6 ba4.7k sqftRUTLEDGE Plan, Starnes Creek Estates, Franklin, TN 37064New ConstructionDrees Homes
- $2,499,9904 bd5 ba5.1k sqft7216 Bonterra Ct Lot 128, Franklin, TN 37064New ConstructionMLS ID #3051509, Heather L Roberts. RealTracs MLS as distributed by MLS GRID
- $2,430,0004 bd6 ba4.6k sqft5160 Bond Mill Rd Lot 302, Thompsons Station, TN 37179New ConstructionMLS ID #3248242, Kristen Carbine. RealTracs MLS as distributed by MLS GRID
- $2,399,0005 bd7 ba5.3k sqft1878 Traditions Cir, Brentwood, TN 37027For SaleMLS ID #3306491, Maryann Palise. RealTracs MLS as distributed by MLS GRID
- $1,199,0004 bd4 ba4.1k sqft15257 Highway 99 Lot 4, Eagleville, TN 37060New ConstructionMLS ID #3033189, Brian Burns. RealTracs MLS as distributed by MLS GRID
- $2,299,9993 bd3 ba2.4k sqft9824 Split Log Rd, Brentwood, TN 37027For SaleMLS ID #3175951, Angie Honeycutt. RealTracs MLS as distributed by MLS GRID
