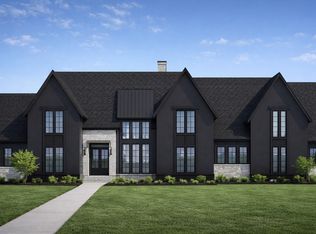
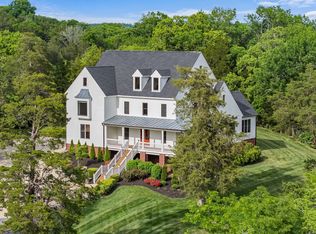
Welcome to the new Taliaferro neighborhood in Williamson County, where Carbine & Associates will serve as the exclusive builder. With only 27 homesites, all over an acre, and open space spanning over 152+ acres. Set on a sprawling 1.44-acre lot, this breathtaking 4,653 sq. ft. modern farmhouse seamlessly blends luxury with charm. Boasting 5 bedrooms, 5.5 baths, and meticulously designed spaces, this home is everything you’ve been searching for.
As you step through the inviting entry foyer, you’re greeted by a private ensuite, which is perfect for guests or a home office. At the heart of the home, the open-concept living area is designed for connection and comfort. The living room, complete with a cozy fireplace and built-ins, flows seamlessly into the kitchen and dining room, which stuns with a soaring vaulted ceiling. The chef’s kitchen is a showpiece, featuring an oversized island, a walk-in butler’s pantry, and ample space for entertaining. A large sliding glass door leads to the covered porch with a wood-burning fireplace, which is a dreamy spot for crisp evenings and lively gatherings with a beautiful rolling hills backdrop. Tucked away in the back corner of the main level, the vaulted primary suite offers a tranquil escape, complete with double vanities, a spacious shower with a bench, a soaking tub, and a jaw-dropping walk-in closet featuring its own island.
The upper level continues to impress with three additional ensuite bedrooms, a roomy rec area, and a bonus room above the three-car garage—ideal for a media room or playroom.
Active
$1,999,900
8728 Iron Willow Pass Lot 107, Eagleville, TN 37060
5beds
4,653sqft
Single Family Residence, Residential
Built in 2026
1.44 Acres Lot
$-- Zestimate®
$430/sqft
$250/mo HOA
What's special
- 150 days |
- 251 |
- 10 |
Zillow last checked:
Listing updated:
Listed by:
Kristen Carbine 615-289-9554,
Compass RE 615-475-5616,
Axel Reed 949-697-3155,
Compass RE
Source: RealTracs MLS as distributed by MLS GRID,MLS#: 3156382
Facts & features
Interior
Bedrooms & bathrooms
- Bedrooms: 5
- Bathrooms: 6
- Full bathrooms: 5
- 1/2 bathrooms: 1
- Main level bedrooms: 2
Bedroom 1
- Features: Extra Large Closet
- Level: Extra Large Closet
- Area: 288 Square Feet
- Dimensions: 18x16
Bedroom 2
- Features: Bath
- Level: Bath
- Area: 196 Square Feet
- Dimensions: 14x14
Bedroom 3
- Features: Bath
- Level: Bath
- Area: 180 Square Feet
- Dimensions: 15x12
Bedroom 4
- Features: Bath
- Level: Bath
- Area: 221 Square Feet
- Dimensions: 17x13
Primary bathroom
- Features: Double Vanity
- Level: Double Vanity
Dining room
- Features: Formal
- Level: Formal
- Area: 240 Square Feet
- Dimensions: 16x15
Other
- Features: Other
- Level: Other
- Area: 180 Square Feet
- Dimensions: 12x15
Kitchen
- Area: 304 Square Feet
- Dimensions: 19x16
Living room
- Features: Combination
- Level: Combination
- Area: 380 Square Feet
- Dimensions: 20x19
Other
- Features: Bedroom 5
- Level: Bedroom 5
- Area: 210 Square Feet
- Dimensions: 15x14
Recreation room
- Features: Second Floor
- Level: Second Floor
- Area: 480 Square Feet
- Dimensions: 24x20
Heating
- Central, Dual, Propane
Cooling
- Central Air, Electric
Appliances
- Included: Gas Range, Dishwasher, Disposal, Freezer, Microwave, Refrigerator
Features
- Built-in Features, Entrance Foyer, Extra Closets, Open Floorplan, Pantry, Walk-In Closet(s), Kitchen Island
- Flooring: Wood, Tile
- Basement: Crawl Space,None
- Number of fireplaces: 2
Interior area
- Total structure area: 4,653
- Total interior livable area: 4,653 sqft
- Finished area above ground: 4,653
Property
Parking
- Total spaces: 3
- Parking features: Attached
- Attached garage spaces: 3
Features
- Levels: Two
- Stories: 2
- Patio & porch: Porch, Covered
Lot
- Size: 1.44 Acres
- Features: Corner Lot, Level
- Topography: Corner Lot,Level
Details
- Special conditions: Standard
- Other equipment: Irrigation System
Construction
Type & style
- Home type: SingleFamily
- Property subtype: Single Family Residence, Residential
Materials
- Fiber Cement
- Roof: Asphalt
Condition
- New construction: Yes
- Year built: 2026
Utilities & green energy
- Sewer: STEP System
- Water: Public
- Utilities for property: Electricity Available, Water Available, Underground Utilities
Community & HOA
Community
- Subdivision: Taliaferro
HOA
- Has HOA: Yes
- Amenities included: Gated, Underground Utilities
- Services included: Maintenance Grounds, Insurance
- HOA fee: $3,000 annually
- Second HOA fee: $2,000 one time
Location
- Region: Eagleville
Financial & listing details
- Price per square foot: $430/sqft
- Annual tax amount: $2,109
- Date on market: 3/26/2026
- Date available: 10/30/2026
- Electric utility on property: Yes
Estimated market value
Not available
Estimated sales range
Not available
Not available
Price history
| Date | Event | Price |
|---|---|---|
| 3/26/2026 | Listed for sale | $1,999,900$430/sqft |
Source:  RealTracs MLS as distributed by MLS GRID #3156382 Report a problem RealTracs MLS as distributed by MLS GRID #3156382 Report a problem | ||
Public tax history
Tax history is unavailable.
Monthly payment
Est. payment
Payment breakdown
Explore the cost of this home by adjusting the details. Changes won't be saved.Climate risks
Neighborhood: 37060
Nearby schools
GreatSchools rating
- 9/10College Grove Elementary SchoolGrades: K-5Distance: 3.3 mi
- 8/10Fred J Page Middle SchoolGrades: 6-8Distance: 6.8 mi
- 9/10Fred J Page High SchoolGrades: 9-12Distance: 6.7 mi
Schools provided by the listing agent
- Elementary: College Grove Elementary
- Middle: Fred J Page Middle School
- High: Fred J Page High School
Source: RealTracs MLS as distributed by MLS GRID. This data may not be complete. We recommend contacting the local school district to confirm school assignments for this home.
- $4,030,000-- bd1 ba1.2k sqft8496 Taliaferro Rd, Eagleville, TN 37060Sold
- $2,162,9205 bd6 ba5.1k sqft8717 Iron Willow Pass LOT 124, Eagleville, TN 37060Pending

- $2,701,5085 bd7 ba5.8k sqft8904 Stone Farm Trl LOT 117, Eagleville, TN 37060Pending
- $1,125,40010.5 acres8333 Patterson Rd, College Grove, TN 37046Off Market
- $607,700-- bd-- ba-- sqft8363 Patterson Rd, College Grove, TN 37046Off Market
- $1,962,7004 bd3 ba1.2k sqft8510 Taliaferro Rd, Eagleville, TN 37060Off Market
- $818,100-- bd1 ba352 sqft8339 Patterson Rd, College Grove, TN 37046Off Market
- $424,000-- bd-- ba-- sqft8365 Patterson Rd, College Grove, TN 37046Off Market
A local agent can set up tours, give advice and negotiate with sellers.
Similar homes
- $2,028,8004 bd6 ba4.3k sqft8709 Iron Willow Pass Lot 126, Eagleville, TN 37060New Construction
 MLS ID #3133045, Kristen Carbine. RealTracs MLS as distributed by MLS GRID
 - $1,925,0005 bd5 ba4.3k sqft9442 Foothills Dr, Brentwood, TN 37027For Sale
 MLS ID #3520720, Christopher Barton. RealTracs MLS as distributed by MLS GRID
 - $2,250,0005 bd5 ba4.7k sqft3107 Old Murfreesboro Rd, College Grove, TN 37046New Construction
 MLS ID #3247895, Andrew Day. RealTracs MLS as distributed by MLS GRID
 - $2,199,0004 bd4 ba3.8k sqft1000 Garner Hall, Franklin, TN 37064For Sale
 MLS ID #3516144, Brad Chittam. RealTracs MLS as distributed by MLS GRID
 - $1,935,9995 bd6 ba5k sqft0 Bethesda Arno Rd, Thompsons Station, TN 37179New ConstructionMLS ID #3262891, Heather L. Williams. RealTracs MLS as distributed by MLS GRID
- $1,999,9005 bd6 ba4.9k sqft1970 Napa Dr Lot 18, Brentwood, TN 37027New ConstructionMLS ID #3155048, Susan Gregory. RealTracs MLS as distributed by MLS GRID
- $1,999,9994 bd5 ba4.3k sqft9403 Arthur Ct, Brentwood, TN 37027For SaleMLS ID #3221639, Tiffany Paige Harwell. RealTracs MLS as distributed by MLS GRID
- from $1,978,9005 bd6 ba4.7k sqftRUTLEDGE Plan, Starnes Creek Estates, Franklin, TN 37064New ConstructionDrees Homes
- $2,199,0003 bd3 ba3.5k sqft250 Bonwood Dr, Murfreesboro, TN 37128For SaleMLS ID #3216181, George W Weeks. RealTracs MLS as distributed by MLS GRID
- $2,195,0004 bd5 ba4.8k sqft5136 Bond Mill Rd, Thompsons Station, TN 37179For SaleMLS ID #3501437, Haley Wright. RealTracs MLS as distributed by MLS GRID
- $1,999,9004 bd5 ba3.8k sqft1800 Mariner Ln Lot 17, Brentwood, TN 37027New ConstructionMLS ID #3318717, Beth Ann Smith. RealTracs MLS as distributed by MLS GRID
- $2,299,9005 bd6 ba4.8k sqft1799 Mariner Ln Lot 6, Brentwood, TN 37027New ConstructionMLS ID #3515464, Beth Ann Smith. RealTracs MLS as distributed by MLS GRID
- $1,950,0004 bd5 ba4.1k sqft6133 Open Meadow Ln, Franklin, TN 37067For SaleMLS ID #3335731, Matt Bogosian. RealTracs MLS as distributed by MLS GRID
- $1,999,9004 bd4 ba4k sqft1002 Waller Rd, Brentwood, TN 37027For SaleMLS ID #3242560, Gabrielle C. Dodson. RealTracs MLS as distributed by MLS GRID
- $2,350,0003 bd5 ba4.2k sqft6659 Pinkston Rd, College Grove, TN 37046For SaleMLS ID #3217438, Wendy Smith. RealTracs MLS as distributed by MLS GRID
- $2,099,9005 bd6 ba4.7k sqft1954 Napa Dr Lot 3, Brentwood, TN 37027New ConstructionMLS ID #3225702, Susan Gregory. RealTracs MLS as distributed by MLS GRID
- $1,450,0004 bd4 ba3.8k sqft4174 Old Light Cir, Arrington, TN 37014For SaleMLS ID #3260488, Paul Smith. RealTracs MLS as distributed by MLS GRID
- $1,799,9006 bd6 ba4.6k sqft7517 Sutcliff Dr, College Grove, TN 37046For SaleMLS ID #3319063, Lauren Puckett. RealTracs MLS as distributed by MLS GRID
- $1,899,9004 bd5 ba4k sqft1006 Laguna Dr Lot 1, Franklin, TN 37067New ConstructionMLS ID #3499749, Susan Gregory. RealTracs MLS as distributed by MLS GRID
- $1,988,8005 bd6 ba3.3k sqft152 Ralston Ln, Franklin, TN 37064New ConstructionMLS ID #3510717, Yolonda Beech. RealTracs MLS as distributed by MLS GRID
