Custom Presale. For comp purposes only—this thoughtfully designed 5,117 sq ft home is a custom build currently under contract. Welcome to Taliaferro, a new and exclusive community in Williamson County featuring just 27 homesites, each over an acre, surrounded by more than 152 acres of preserved open space. This unique neighborhood offers a curated blend of custom-built homes and thoughtfully designed market homes. Additional custom build opportunities and market homes are available in the neighborhood. For more information, please visit TaliaferroTN.com.
Under contract - not showing
$2,162,920
8717 Iron Willow Pass Lot 124, Eagleville, TN 37060
5beds
5,117sqft
Single Family Residence, Residential
Built in 2026
1.16 Acres Lot
$-- Zestimate®
$423/sqft
$250/mo HOA
What's special
- 123 days |
- 5 |
- 1 |
Zillow last checked:
Listing updated:
Listed by:
Kristen Carbine 615-289-9554,
Compass RE 615-475-5616,
Katie Morrell 615-593-3103,
Compass RE
Source: RealTracs MLS as distributed by MLS GRID,MLS#: 3176506
Facts & features
Interior
Bedrooms & bathrooms
- Bedrooms: 5
- Bathrooms: 6
- Full bathrooms: 5
- 1/2 bathrooms: 1
- Main level bedrooms: 2
Bedroom 1
- Features: Suite
- Level: Suite
- Area: 270 Square Feet
- Dimensions: 18x15
Bedroom 2
- Features: Bath
- Level: Bath
- Area: 180 Square Feet
- Dimensions: 15x12
Bedroom 3
- Features: Bath
- Level: Bath
- Area: 208 Square Feet
- Dimensions: 16x13
Bedroom 4
- Features: Bath
- Level: Bath
- Area: 180 Square Feet
- Dimensions: 15x12
Primary bathroom
- Features: Primary Bedroom
- Level: Primary Bedroom
Dining room
- Features: Combination
- Level: Combination
- Area: 272 Square Feet
- Dimensions: 17x16
Kitchen
- Features: Pantry
- Level: Pantry
- Area: 256 Square Feet
- Dimensions: 16x16
Living room
- Features: Great Room
- Level: Great Room
- Area: 357 Square Feet
- Dimensions: 21x17
Other
- Features: Bedroom 5
- Level: Bedroom 5
- Area: 195 Square Feet
- Dimensions: 15x13
Other
- Features: Office
- Level: Office
- Area: 208 Square Feet
- Dimensions: 16x13
Recreation room
- Features: Second Floor
- Level: Second Floor
- Area: 308 Square Feet
- Dimensions: 22x14
Heating
- Central, Dual, Propane
Cooling
- Central Air, Electric
Appliances
- Included: Gas Range, Dishwasher, Disposal, Microwave, Refrigerator
- Laundry: Electric Dryer Hookup, Washer Hookup
Features
- Entrance Foyer, Extra Closets, High Ceilings, Open Floorplan, Pantry, Walk-In Closet(s)
- Flooring: Wood, Tile
- Basement: None
- Number of fireplaces: 1
- Fireplace features: Gas, Great Room
Interior area
- Total structure area: 5,117
- Total interior livable area: 5,117 sqft
- Finished area above ground: 5,117
Property
Parking
- Total spaces: 3
- Parking features: Garage Door Opener, Garage Faces Side
- Garage spaces: 3
Features
- Levels: Two
- Stories: 2
- Patio & porch: Porch, Covered
- Exterior features: Gas Grill
Lot
- Size: 1.16 Acres
Details
- Parcel number: 094137 03500 00020137
- Special conditions: Standard
- Other equipment: Irrigation System
Construction
Type & style
- Home type: SingleFamily
- Property subtype: Single Family Residence, Residential
Materials
- Brick
- Roof: Asphalt
Condition
- New construction: Yes
- Year built: 2026
Utilities & green energy
- Sewer: STEP System
- Water: Well
- Utilities for property: Electricity Available
Community & HOA
Community
- Subdivision: Taliaferro
HOA
- Has HOA: Yes
- Amenities included: Gated
- HOA fee: $3,000 annually
- Second HOA fee: $2,000 one time
Location
- Region: Eagleville
Financial & listing details
- Price per square foot: $423/sqft
- Date on market: 4/15/2026
- Date available: 02/15/2027
- Electric utility on property: Yes
Estimated market value
Not available
Estimated sales range
Not available
Not available
Price history
| Date | Event | Price |
|---|---|---|
| 4/15/2026 | Pending sale | $2,162,920$423/sqft |
Source:  RealTracs MLS as distributed by MLS GRID #3176506 Report a problem RealTracs MLS as distributed by MLS GRID #3176506 Report a problem | ||
Public tax history
Tax history is unavailable.
Monthly payment
Est. payment
Payment breakdown
Explore the cost of this home by adjusting the details. Changes won't be saved.Climate risks
Neighborhood: 37060
Nearby schools
GreatSchools rating
- 9/10College Grove Elementary SchoolGrades: K-5Distance: 3.4 mi
- 8/10Fred J Page Middle SchoolGrades: 6-8Distance: 6.8 mi
- 9/10Fred J Page High SchoolGrades: 9-12Distance: 6.7 mi
Schools provided by the listing agent
- Elementary: College Grove Elementary
- Middle: Fred J Page Middle School
- High: Fred J Page High School
Source: RealTracs MLS as distributed by MLS GRID. This data may not be complete. We recommend contacting the local school district to confirm school assignments for this home.
- $1,999,9005 bd6 ba4.6k sqft8728 Iron Willow Pass LOT 107, Eagleville, TN 37060New Construction

- $4,030,000-- bd1 ba1.2k sqft8496 Taliaferro Rd, Eagleville, TN 37060Sold
- $2,701,5085 bd7 ba5.8k sqft8904 Stone Farm Trl LOT 117, Eagleville, TN 37060Pending
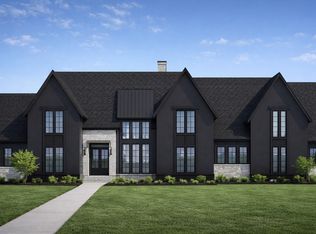
- $1,131,10010.5 acres8333 Patterson Rd, College Grove, TN 37046Off Market
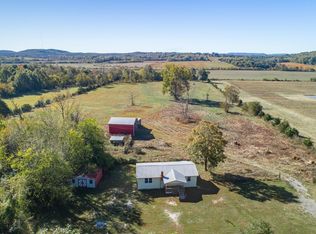
- $521,700-- bd-- ba-- sqft8363 Patterson Rd, College Grove, TN 37046Off Market
- $827,000-- bd1 ba352 sqft8339 Patterson Rd, College Grove, TN 37046Off Market
- $349,100-- bd-- ba-- sqft8365 Patterson Rd, College Grove, TN 37046Off Market
- $367,800-- bd-- ba-- sqft8337 Patterson Rd, College Grove, TN 37046Off Market
A local agent can set up tours, give advice and negotiate with sellers.
Similar homes
- $2,399,9005 bd7 ba5.3k sqft7262 Murrel Dr, Franklin, TN 37064New Construction

 RealTracs MLS as distributed by MLS GRID
 - $2,190,9008 bd6 ba4.8k sqft1708 Wisdom Dr, Brentwood, TN 37027New Construction
 MLS ID #3501384, Susie Coles. RealTracs MLS as distributed by MLS GRID
 - $2,112,9004 bd5 ba4.8k sqft1611 Wisconsin Ave, Brentwood, TN 37027New Construction
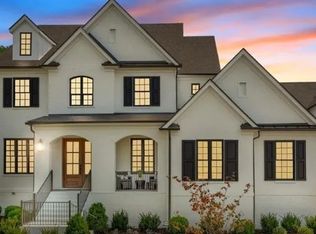 MLS ID #3509962, Susie Coles. RealTracs MLS as distributed by MLS GRID
 - $2,400,0005 bd7 ba5.3k sqft6071 Porters Union Way, Arrington, TN 37014For Sale
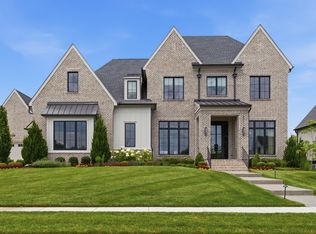 MLS ID #3243955, Rose M. Kozlik. RealTracs MLS as distributed by MLS GRID
 - $1,935,9005 bd6 ba4.7k sqft532 Devine Ct, Arrington, TN 37014New ConstructionMLS ID #3305997, Kelly Lorio. RealTracs MLS as distributed by MLS GRID
- $1,935,9995 bd6 ba5k sqft0 Bethesda Arno Rd, Thompsons Station, TN 37179New ConstructionMLS ID #3262891, Heather L. Williams. RealTracs MLS as distributed by MLS GRID
- $1,949,9005 bd6 ba4.8k sqft521 Jenna Ln, Arrington, TN 37014New ConstructionMLS ID #3287794, Kelly Lorio. RealTracs MLS as distributed by MLS GRID
- from $1,967,9005 bd6 ba4.7k sqftRUTLEDGE Plan, Starnes Creek Estates, Franklin, TN 37064New ConstructionDrees Homes
- $2,199,9905 bd7 ba4.3k sqft1839 Dartmouth Dr, Brentwood, TN 37027New ConstructionRealTracs MLS as distributed by MLS GRID
- $2,499,9904 bd5 ba5.1k sqft7216 Bonterra Ct Lot 128, Franklin, TN 37064New ConstructionMLS ID #3051509, Heather L Roberts. RealTracs MLS as distributed by MLS GRID
- $2,430,0004 bd6 ba4.6k sqft5160 Bond Mill Rd Lot 302, Thompsons Station, TN 37179New ConstructionMLS ID #3248242, Kristen Carbine. RealTracs MLS as distributed by MLS GRID
- $2,399,9005 bd6 ba5.7k sqft9684 Tiburon Dr Lot 2, Brentwood, TN 37027New ConstructionMLS ID #3302384, Beth Ann Smith. RealTracs MLS as distributed by MLS GRID
- from $1,824,9005 bd5 ba4.7k sqftRUTLEDGE Plan, Fox Farms, Arrington, TN 37014New ConstructionDrees Homes
- $2,334,9005 bd7 ba4.4k sqft117 Dulwich Dr Lot 27, Franklin, TN 37064New ConstructionMLS ID #3336236, Mary A. Kocina. RealTracs MLS as distributed by MLS GRID
- $2,999,9904 bd5 ba3.6k sqft104 Hyde Park Trl Lot 104, College Grove, TN 37046New ConstructionMLS ID #3261051, Denelle Brice. RealTracs MLS as distributed by MLS GRID
- $1,199,0004 bd4 ba4.1k sqft15257 Highway 99 Lot 4, Eagleville, TN 37060New ConstructionMLS ID #3033189, Brian Burns. RealTracs MLS as distributed by MLS GRID
- $2,600,0005 bd6 ba5.3k sqft1510 Beckham Dr, Brentwood, TN 37027For SaleMLS ID #3268427, Erin Krueger. RealTracs MLS as distributed by MLS GRID
- $1,880,0003 bd3 ba2.7k sqft3121 Clouseton Ct, Franklin, TN 37064For SaleMLS ID #3269857, Kimberly Biddle. RealTracs MLS as distributed by MLS GRID
- $2,813,2955 bd6 ba5k sqft3013 Kathryn Ave Lot 2765, Franklin, TN 37064New ConstructionMLS ID #3514232, Angela Crutcher- (BROKER/REALTOR®) CSP SRES. RealTracs MLS as distributed by MLS GRID
- from $1,848,9005 bd6 ba4.9k sqftELMSDALE Plan, Kings' Chapel, Arrington, TN 37014New ConstructionDrees Homes
