Welcome to 8707 Deer Trail Road-a completely remodeled, turnkey home where modern updates meet everyday comfort in the Oak Valley Hills Subdivision! Offering 3 generously sized bedrooms, 2 bathrooms, large yard, storage shed, and no HOA restrictions, this home delivers complete peace of mind with extensive top-to-bottom updates. Step inside to a bright, open-concept main level designed for seamless living and entertaining. The spacious living room features a cozy fireplace and flows effortlessly into the dining area and kitchen. The kitchen updates include brand-new quartz countertops, sleek all-new appliances, and all-new flooring throughout the home. Upstairs, you'll find 3 bedrooms and 2 full bathrooms, including a private primary suite complete with a spacious 16X5 walk-in closet and a stunning, oversized spa-inspired shower with dual shower heads. New sliding doors lead to a beautiful walk-out patio off of the primary suite as well. The lower level expands your living space with a fully finished basement-ideal for a rec room, home gym, 4th bedroom, or media center. Exterior highlights include fresh exterior paint (2026), a new water heater (2020), and a private backyard equipped with a functional storage shed. Vehicle enthusiasts and hobbyists will love the finished, heated garage, offering year-round utility and comfort. With no HOA fees or restrictions, bring your toys and recreational ideas! Perfectly located in a serene Spring Grove neighborhood, this home is completely move-in ready.
New
$419,000
8707 Deer Trail Rd, Spring Grove, IL 60081
3beds
2,099sqft
Single Family Residence
Built in 1990
0.58 Acres Lot
$-- Zestimate®
$200/sqft
$-- HOA
What's special
Cozy fireplaceFully finished basementLarge yardPrivate primary suiteBright open-concept main levelPrivate backyardSleek all-new appliances
- --
- 944
- views
- 50
- saves
Zillow last checked:
Listing updated:
Listed by:
Stephanie McMahon (815)355-0093,
Century 21 Integra
Source: MRED as distributed by MLS GRID,MLS#: 12766000
Facts & features
Interior
Bedrooms & bathrooms
- Bedrooms: 3
- Bathrooms: 2
- Full bathrooms: 2
Rooms
- Room types: Recreation Room, Utility Room-Lower Level, Walk In Closet, Foyer
Primary bedroom
- Features: Bathroom (Full)
- Level: Second
- Area: 208 Square Feet
- Dimensions: 13X16
Bedroom 2
- Level: Second
- Area: 120 Square Feet
- Dimensions: 12X10
Bedroom 3
- Level: Second
- Area: 120 Square Feet
- Dimensions: 12X10
Dining room
- Level: Main
- Area: 104 Square Feet
- Dimensions: 8X13
Foyer
- Level: Main
- Area: 64 Square Feet
- Dimensions: 8X8
Kitchen
- Level: Main
- Area: 182 Square Feet
- Dimensions: 14X13
Laundry
- Level: Basement
- Area: 288 Square Feet
- Dimensions: 18X16
Living room
- Level: Main
- Area: 247 Square Feet
- Dimensions: 19X13
Recreation room
- Level: Basement
- Area: 496 Square Feet
- Dimensions: 31X16
Other
- Level: Basement
- Area: 288 Square Feet
- Dimensions: 18X16
Walk in closet
- Level: Second
- Area: 80 Square Feet
- Dimensions: 16X5
Heating
- Natural Gas, Forced Air
Cooling
- Central Air
Features
- Basement: Finished,Full
- Number of fireplaces: 1
- Fireplace features: Living Room
Interior area
- Total structure area: 2,404
- Total interior livable area: 2,099 sqft
- Finished area below ground: 553
Property
Parking
- Total spaces: 2
- Parking features: Yes, Attached, Garage
- Attached garage spaces: 2
Accessibility
- Accessibility features: No Disability Access
Lot
- Size: 0.58 Acres
- Dimensions: 149X200X101X200
Details
- Parcel number: 0424151010
- Special conditions: None
Construction
Type & style
- Home type: SingleFamily
- Property subtype: Single Family Residence
Materials
- Cedar
Condition
- New construction: No
- Year built: 1990
- Major remodel year: 2025
Utilities & green energy
- Sewer: Septic Tank
- Water: Well
Community & HOA
HOA
- Services included: None
Location
- Region: Spring Grove
Financial & listing details
- Price per square foot: $200/sqft
- Tax assessed value: $271,464
- Annual tax amount: $6,571
- Date on market: 9/23/2026
- Ownership: Fee Simple
Estimated market value
Not available
Estimated sales range
Not available
Not available
Price history
| Date | Event | Price |
|---|---|---|
| 12/17/2019 | Listing removed | $164,968$79/sqft |
Source: Auction.com Report a problem | ||
| 12/7/2019 | Price change | $164,9680%$79/sqft |
Source: Auction.com Report a problem | ||
| 12/4/2019 | Price change | $164,969+35.1%$79/sqft |
Source: Auction.com Report a problem | ||
| 12/1/2019 | Price change | $122,0680%$58/sqft |
Source: Auction.com Report a problem | ||
| 11/29/2019 | Price change | $122,087-13.8%$58/sqft |
Source: Auction.com Report a problem | ||
| 11/27/2019 | Listed for sale | $141,621-14.2%$67/sqft |
Source: Auction.com Report a problem | ||
| 11/25/2019 | Sold | $165,000+10.5%$79/sqft |
Source:  MRED as distributed by MLS GRID #10346880 Report a problem MRED as distributed by MLS GRID #10346880 Report a problem | ||
| 11/25/2019 | Price change | $149,369-14.6%$71/sqft |
Source: Auction.com Report a problem | ||
| 7/9/2019 | Pending sale | $174,900$83/sqft |
Source: Charles Rutenberg Realty #10346880 Report a problem | ||
| 7/5/2019 | Listed for sale | $174,900$83/sqft |
Source: Charles Rutenberg Realty #10346880 Report a problem | ||
| 7/2/2019 | Pending sale | $174,900$83/sqft |
Source: Charles Rutenberg Realty #10346880 Report a problem | ||
| 6/27/2019 | Price change | $174,900-7.9%$83/sqft |
Source: Charles Rutenberg Realty #10346880 Report a problem | ||
| 6/2/2019 | Price change | $189,900-5%$90/sqft |
Source: Charles Rutenberg Realty #10346880 Report a problem | ||
| 5/2/2019 | Price change | $199,900-7%$95/sqft |
Source: Charles Rutenberg Realty #10346880 Report a problem | ||
| 4/17/2019 | Price change | $214,900+43.9%$102/sqft |
Source: Charles Rutenberg Realty #10346880 Report a problem | ||
| 2/11/2019 | Price change | $149,369+11.9%$71/sqft |
Source: Auction.com Report a problem | ||
| 1/27/2019 | Listed for sale | $133,530+0.2%$64/sqft |
Source: Auction.com Report a problem | ||
| 8/18/2017 | Listing removed | $133,318-26.3%$64/sqft |
Source: Auction.com Report a problem | ||
| 5/23/2017 | Listed for sale | -- |
Source: Auction.com Report a problem | ||
| 10/14/2015 | Sold | $181,000+9%$86/sqft |
Source: Public Record Report a problem | ||
| 4/17/1998 | Sold | $166,000$79/sqft |
Source: Public Record Report a problem | ||
Public tax history
| Year | Property taxes | Tax assessment |
|---|---|---|
| 2025 | $6,572 +5% | $90,488 +10.6% |
| 2024 | $6,256 +2.3% | $81,801 +9.4% |
| 2023 | $6,116 +0.1% | $74,779 +6% |
| 2022 | $6,111 +13.6% | $70,549 +14.9% |
| 2021 | $5,378 +1.4% | $61,394 +3.9% |
| 2020 | $5,305 | $59,073 -17.4% |
| 2019 | -- | $71,544 +16.2% |
| 2018 | $5,973 -0.3% | $61,584 +5% |
| 2017 | $5,994 +1.1% | $58,646 +6.7% |
| 2016 | $5,930 | $54,984 +21.1% |
| 2013 | $5,930 | $45,399 -13.8% |
| 2011 | -- | $52,687 -7.8% |
| 2010 | -- | $57,129 -8.3% |
| 2009 | -- | $62,307 -7.5% |
| 2008 | -- | $67,394 +1.9% |
| 2006 | -- | $66,118 |
| 2005 | $4,272 +6.7% | $66,118 +7.4% |
| 2004 | $4,004 +0.9% | $61,574 +5.4% |
| 2003 | $3,968 +3.8% | $58,436 +4.5% |
| 2002 | $3,822 +2% | $55,931 +4.4% |
| 2001 | $3,748 +5.8% | $53,584 +5.3% |
| 2000 | $3,544 | $50,902 |
Find assessor info on the county website
Monthly payment
Est. payment
Payment breakdown
Explore the cost of this home by adjusting the details. Changes won't be saved.Climate risks
Neighborhood: 60081
Nearby schools
Schools provided by the listing agent
- Elementary: Spring Grove Elementary School
- Middle: Nippersink Middle School
- High: Richmond-Burton Community High S
- District: 2
Source: MRED as distributed by MLS GRID. This data may not be complete. We recommend contacting the local school district to confirm school assignments for this home.
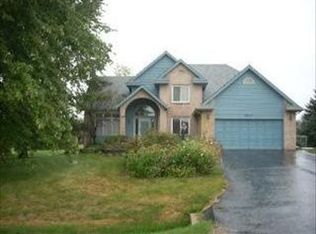
- $454,8003 bd-- ba2.5k sqft8711 Deer Trail Rd, Spring Grove, IL 60081Off Market
- $417,2003 bd-- ba2k sqft8705 Deer Trail Rd, Spring Grove, IL 60081Off Market
- $521,4004 bd-- ba2.3k sqft8716 Galleria Ct, Spring Grove, IL 60081Off Market
- $462,8004 bd3 ba2.4k sqft2630 Oak Valley Dr, Spring Grove, IL 60081Off Market
Similar homes
- $400,0004 bd3 ba1.6k sqft8002 Blivin St, Spring Grove, IL 60081New
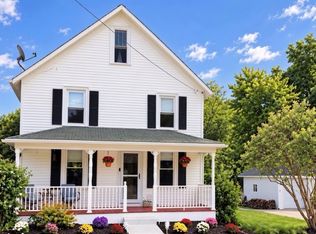 MLS ID #12748859, Kate Kelly, Baird & Warner. MRED as distributed by MLS GRID
 - $475,0003 bd2 ba2.1k sqft1702 Breezy Lawn Rd, Spring Grove, IL 60081Active
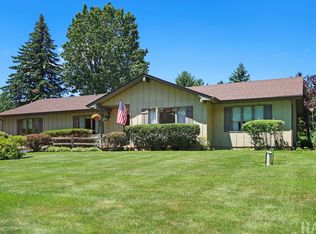 MLS ID #12732570, Pat Smarto, ABR,CNC,E-PRO,GRI,SFR,SRES, Lakes Realty Group. MRED as distributed by MLS GRID
 - $549,0004 bd4 ba2.1k sqft2313 S Hidden Trl, Spring Grove, IL 60081Active
 MLS ID #12708938, Kristin DePue, ABR,SFR, RE/MAX Plaza. MRED as distributed by MLS GRID
 - $--4 bd2 ba2.5k sqft39747 N State Park Rd, Spring Grove, IL 60081Auction
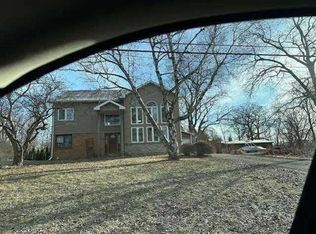 Auction.com 1
