Welcome to this beautifully maintained two-bedroom, two-bath condo with an attached garage in Saddle Ridge, conveniently located near parks, light rail, shopping, and restaurants! Fresh paint and new fixtures give the home an inviting, refreshed feel, while vaulted ceilings, a cozy gas fireplace, and a private balcony create comfortable spaces to relax. The primary suite features a dual-sink vanity and walk-in closet, and in-unit laundry adds everyday convenience.
Numerous improvements offer peace of mind, including a new roof in 2021, garage door in 2022, washer and dryer in 2023, and community parking lot and street paving in 2024. A new water heater, AC, and air handler were installed in December 2025, followed by a new dishwasher in September 2026.
Enjoy beautifully maintained grounds, pleasant surroundings for walking your dog, and community amenities including a pool, hot tub, fitness center, and clubhouse. Thoughtful updates and a convenient location make this home an inviting place to call your own.
For sale
$374,500
8707 E Dry Creek Road #1823, Centennial, CO 80112
2beds
1,148sqft
Condominium
Built in 1994
-- sqft lot
$-- Zestimate®
$326/sqft
$450/mo HOA
What's special
- 16 days
- 171
- 15
Zillow last checked:
Listing updated:
Listed by:
Motif Shelton 303-881-7222 motif.shelton@redfin.com,
Redfin Corporation,
Jason Glowacki 720-661-3981,
Redfin Corporation
Source: REcolorado as distributed by MLS GRID,MLS#: 2734900
Facts & features
Interior
Bedrooms & bathrooms
- Bedrooms: 2
- Bathrooms: 2
- Full bathrooms: 2
- Main level bathrooms: 2
- Main level bedrooms: 2
Bedroom
- Description: Walk-In Closet
- Features: Primary Suite
- Level: Main
- Area: 143 Square Feet
- Dimensions: 11 x 13
Bedroom
- Description: Walk-In Closet
- Level: Main
- Area: 144 Square Feet
- Dimensions: 12 x 12
Bathroom
- Description: Dual Vanity
- Features: En Suite Bathroom, Primary Suite
- Level: Main
- Area: 55 Square Feet
- Dimensions: 11 x 5
Bathroom
- Features: En Suite Bathroom
- Level: Main
- Area: 35 Square Feet
- Dimensions: 7 x 5
Kitchen
- Description: Stainless Steel Appliances
- Level: Main
- Area: 120 Square Feet
- Dimensions: 10 x 12
Living room
- Description: Fireplace
- Level: Main
- Area: 338 Square Feet
- Dimensions: 13 x 26
Heating
- Electric, Forced Air
Cooling
- Central Air
Appliances
- Included: Dishwasher, Disposal, Dryer, Freezer, Gas Water Heater, Microwave, Oven, Refrigerator, Washer
- Laundry: In Unit
Features
- Ceiling Fan(s), High Ceilings, Smart Thermostat, Vaulted Ceiling(s), Walk-In Closet(s)
- Flooring: Carpet, Tile
- Has basement: No
- Number of fireplaces: 1
- Fireplace features: Family Room, Gas
- Common walls with other units/homes: 2+ Common Walls
Interior area
- Total structure area: 1,148
- Total interior livable area: 1,148 sqft
- Finished area above ground: 1,148
Property
Parking
- Total spaces: 2
- Parking features: Asphalt, Insulated Garage, Oversized, Storage
- Attached garage spaces: 1
- Details: Off Street Spaces: 1
Features
- Levels: One
- Stories: 1
- Exterior features: Balcony
- Fencing: None
Lot
- Size: 524 Square Feet
Details
- Parcel number: 034388532
- Special conditions: Standard
Construction
Type & style
- Home type: Condo
- Property subtype: Condominium
- Attached to another structure: Yes
Materials
- Stucco
Condition
- Year built: 1994
Utilities & green energy
- Sewer: Public Sewer
- Water: Public
- Utilities for property: Cable Available, Electricity Connected
Community & HOA
Community
- Subdivision: Saddle Ridge
HOA
- Has HOA: Yes
- Amenities included: Clubhouse, Fitness Center, Parking, Pool, Spa/Hot Tub
- Services included: Exterior Maintenance w/out Roof, Maintenance Grounds, Maintenance Structure, Recycling, Road Maintenance, Snow Removal, Trash, Water
- HOA fee: $450 monthly
- HOA name: Saddle Ridge
- HOA phone: 303-366-0098
Location
- Region: Centennial
Financial & listing details
- Price per square foot: $326/sqft
- Tax assessed value: $384,300
- Annual tax amount: $2,752
- Date on market: 10/9/2026
- Listing terms: Cash,Conventional,FHA,USDA Loan
- Exclusions: Sellers Personal Property
- Ownership: Individual
- Electric utility on property: Yes
- Road surface type: Paved
Estimated market value
Not available
Estimated sales range
Not available
Not available
Price history
| Date | Event | Price |
|---|---|---|
| 10/9/2026 | Listed for sale | $374,500+24.9%$326/sqft |
Source:  REcolorado as distributed by MLS GRID #2734900 Report a problem REcolorado as distributed by MLS GRID #2734900 Report a problem | ||
| 9/30/2022 | Listing removed | -- |
Source: Zillow Rental Manager Report a problem | ||
| 9/18/2022 | Listed for rent | $2,200+46.7%$2/sqft |
Source: Zillow Rental Manager Report a problem | ||
| 8/10/2020 | Sold | $299,900$261/sqft |
Source: Public Record Report a problem | ||
| 6/30/2020 | Pending sale | $299,900$261/sqft |
Source: Liv Sotheby's International Realty #8034209 Report a problem | ||
| 6/26/2020 | Listed for sale | $299,900+60.4%$261/sqft |
Source: Liv Sotheby's International Realty #8034209 Report a problem | ||
| 6/26/2019 | Listing removed | $1,500$1/sqft |
Source: Stars & Stripes Homes, Inc. Report a problem | ||
| 6/5/2019 | Price change | $1,500-6.3%$1/sqft |
Source: Stars & Stripes Homes, Inc. Report a problem | ||
| 5/14/2019 | Price change | $1,600-5.9%$1/sqft |
Source: Stars & Stripes Homes, Inc. Report a problem | ||
| 5/1/2019 | Listed for rent | $1,700+13.3%$1/sqft |
Source: Stars & Stripes Homes, Inc. Report a problem | ||
| 5/23/2017 | Listing removed | $1,500$1/sqft |
Source: Stars & Stripes Homes DTC, Inc. Report a problem | ||
| 5/17/2017 | Price change | $1,500-6.3%$1/sqft |
Source: Stars & Stripes Homes DTC, Inc. Report a problem | ||
| 5/1/2017 | Listed for rent | $1,600+14.7%$1/sqft |
Source: Stars & Stripes Homes DTC, Inc. Report a problem | ||
| 3/20/2015 | Listing removed | $1,395$1/sqft |
Source: Stars & Stripes Homes DTC, Inc. Report a problem | ||
| 3/16/2015 | Price change | $1,395-7%$1/sqft |
Source: Stars & Stripes Homes DTC, Inc. Report a problem | ||
| 2/18/2015 | Listed for rent | $1,500$1/sqft |
Source: Stars & Stripes Homes DTC, Inc. Report a problem | ||
| 5/2/2014 | Sold | $187,000-1.1%$163/sqft |
Source: Public Record Report a problem | ||
| 3/29/2014 | Listed for sale | $189,000+9.9%$165/sqft |
Source: RE/MAX Professionals #3557551 Report a problem | ||
| 4/8/2013 | Sold | $172,000-3.9%$150/sqft |
Source: Public Record Report a problem | ||
| 3/1/2013 | Listed for sale | $178,900+2.2%$156/sqft |
Source: Coldwell Banker Residential Brokerage - Southwest Metro at Highlands Ranch #1163946 Report a problem | ||
| 2/4/2008 | Sold | $175,000-11.6%$152/sqft |
Source: Public Record Report a problem | ||
| 6/29/2006 | Sold | $198,000$172/sqft |
Source: Public Record Report a problem | ||
Public tax history
| Year | Property taxes | Tax assessment |
|---|---|---|
| 2025 | $2,493 +12.5% | $24,019 -0.1% |
| 2024 | $2,215 +9% | $24,046 -14.1% |
| 2023 | $2,033 -0.8% | $28,000 +33.3% |
| 2022 | $2,048 | $21,003 -2.8% |
| 2021 | -- | $21,607 +2.8% |
| 2020 | $2,013 +11.5% | $21,021 |
| 2019 | $1,806 | -- |
| 2018 | $1,806 +1% | $18,554 |
| 2017 | $1,787 | $18,554 +23.9% |
| 2016 | -- | $14,981 |
| 2015 | -- | $14,981 +29% |
| 2014 | $1,473 +18% | $11,614 -6% |
| 2013 | $1,248 | $12,350 |
| 2012 | -- | $12,350 |
| 2011 | $1,333 +2.5% | $12,350 -9.7% |
| 2010 | $1,301 -11.1% | $13,670 |
| 2009 | $1,464 | $13,670 -10.6% |
| 2008 | -- | $15,292 |
| 2007 | -- | $15,292 -2.2% |
| 2006 | -- | $15,633 |
| 2005 | -- | $15,633 |
Find assessor info on the county website
Monthly payment
Est. payment
Payment breakdown
Explore the cost of this home by adjusting the details. Changes won't be saved.Climate risks
Neighborhood: 80112
Nearby schools
Schools provided by the listing agent
- Elementary: Dry Creek
- Middle: Campus
- High: Cherry Creek
- District: Cherry Creek 5
Source: REcolorado as distributed by MLS GRID. This data may not be complete. We recommend contacting the local school district to confirm school assignments for this home.
- $330,0002 bd2 ba1.1k sqft8707 E Dry Creek Rd UNIT 1813, Centennial, CO 80112Off Market

- $400,0002 bd2 ba1.1k sqft8707 E Dry Creek Rd UNIT 1822, Centennial, CO 80112Sold
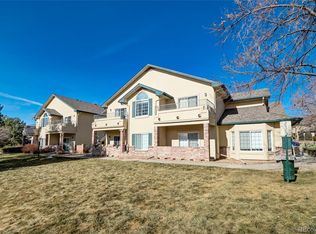
- $--2 bd2 ba1.1k sqft8707 E Dry Creek Rd, Englewood, CO 80112Off Market
- $247,8001 bd1 ba702 sqft8707 E Dry Creek Rd UNIT 1825, Centennial, CO 80112Off Market
Similar homes
- $349,0002 bd2 ba1k sqft9079 E Panorama Circle #408, Englewood, CO 80112For Sale
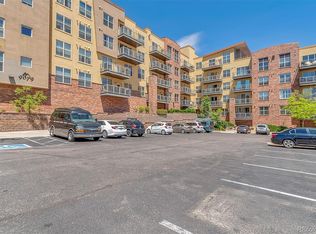
 MLS ID #7792100, Leon Liu, United Realty LLC. REcolorado as distributed by MLS GRID
 - $359,0002 bd2 ba1k sqft8621 E Dry Creek Road #311, Centennial, CO 80112For Sale
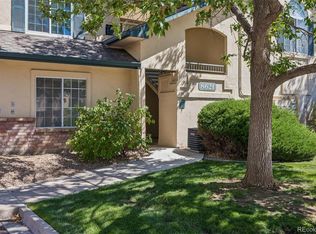 MLS ID #7554370, Clay Tichota, Legacy 100 Real Estate Partners LLC. REcolorado as distributed by MLS GRID
 - $380,0002 bd2 ba1.1k sqft8777 E Dry Creek Road #1422, Centennial, CO 80112For Sale
 MLS ID #8411708, Marlene Weaver, LoKation Real Estate. REcolorado as distributed by MLS GRID
 - $339,9002 bd2 ba1.1k sqftDry Creek Crossing Condominiums, Englewood, CO 80112For Sale
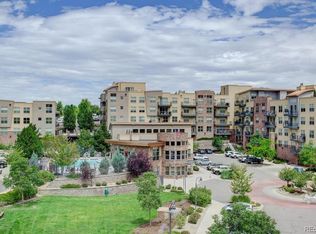 MLS ID #3702072, Jordan Schwartz, Engel & Volkers Denver. REcolorado as distributed by MLS GRID
 - $355,0003 bd2 ba1.3k sqftHunters Hill, Centennial, CO 80112For SaleMLS ID #2269248, Judy Johnson, You 1st Realty. REcolorado as distributed by MLS GRID
- $375,0002 bd2 ba1.1k sqft9079 E Panorama Circle #419, Englewood, CO 80112For SaleMLS ID #1962146, Katy Khalilinia, RE/MAX Professionals. REcolorado as distributed by MLS GRID
- $365,0002 bd2 ba1.1k sqft8601 E Dry Creek Road E Bldg 8601 #112, Centennial, CO 80112For SaleMLS ID #8217443, Pamila Dudash, LoKation. REcolorado as distributed by MLS GRID
- $334,9002 bd2 ba1k sqft9039 E Panorama Circle #C205, Englewood, CO 80112For SaleMLS ID #3959488, Landin Smith, RE/MAX Professionals. REcolorado as distributed by MLS GRID
- $349,0002 bd2 ba1.1k sqft9019 E Panorama Circle #D204, Englewood, CO 80112For SaleMLS ID #5683485, Myles Knechtges, West and Main Homes Inc. REcolorado as distributed by MLS GRID
- $349,9002 bd2 ba1k sqft9079 E Panorama Circle #413, Englewood, CO 80112For SaleMLS ID #6494188, Dan Koski, RE/MAX Alliance. REcolorado as distributed by MLS GRID
- $350,0002 bd2 ba1k sqft9059 E Panorama Circle #B405, Englewood, CO 80112For SaleMLS ID #3714727, Charlene Brown, RE/MAX Accord. REcolorado as distributed by MLS GRID
- $450,0003 bd2 ba1.3k sqftDry Creek Crossing, Englewood, CO 80112For SaleMLS ID #7395500, Amanda Murphy, Compass - Denver. REcolorado as distributed by MLS GRID
- $274,0002 bd2 ba1.1k sqft7265 S Xenia Circle #D, Centennial, CO 80112For SaleMLS ID #2829913, Shane Severson, Legacy Realty. REcolorado as distributed by MLS GRID
- $300,0001 bd1 ba928 sqftDry Creek Crossing, Englewood, CO 80112For SaleMLS ID #3857445, Michael Le, Keller Williams Real Estate LLC. REcolorado as distributed by MLS GRID
- $368,0002 bd2 ba1.3k sqftOlde Mill, Centennial, CO 80112For SaleMLS ID #5591604, Dan Pearson, Engel & Voelkers Aspen - Snowmass. REcolorado as distributed by MLS GRID
- $399,5002 bd2 ba1.2k sqft5401 S Park Terrace Avenue #210A, Greenwood Village, CO 80111For SaleMLS ID #3531226, Corina Koeneke, Realty Of America LLC. REcolorado as distributed by MLS GRID
- $460,0002 bd3 ba1.5k sqft8955 E Nichols Place, Centennial, CO 80112For SaleMLS ID #1515736, Christine Trigg, Corcoran Perry & Co.. REcolorado as distributed by MLS GRID
- $295,0002 bd2 ba1.1k sqft7277 S Xenia Circle #F, Centennial, CO 80112For SaleMLS ID #7558158, Saana Miklo, LIV Sotheby's International Realty. REcolorado as distributed by MLS GRID
- $311,0002 bd2 ba996 sqft6702 S Ivy Way #A7, Centennial, CO 80112For SaleMLS ID #4819754, Tara Jones, Opendoor Brokerage LLC. REcolorado as distributed by MLS GRID
