POOL, oversized fenced backyard, newly screened-in porch AND a beautiful stone fireplace…this Port Richey home has so much to love! This clean and inviting 2-bedroom, 2-bath home offers 1,364 heated square feet and 2,168 total square feet with a comfortable layout made for everyday living and entertaining. The kitchen opens directly to the living space, making it easy to cook, gather, and stay connected with family and friends. The beautiful stone fireplace brings warmth and character to the room and gives the home a feature you don’t see every day. Step outside and you’ll quickly see why this home is worth a visit. Enjoy your private pool from the newly screened-in porch, then head out to the large, fully fenced backyard with plenty of space for pets, play, gardening, entertaining, or creating the outdoor setup you’ve been dreaming about. There’s also a shed for additional storage. With a private pool that uses well water to fill, great backyard, inviting living space, two bedrooms, two full baths, and plenty of room to make it your own, 8708 Briar Patch Drive is ready for its next chapter. Schedule your showing and come see the possibilities for yourself!
For sale
$260,000
8708 BRIAR PATCH DRIVE, PORT RICHEY, FL 34668
2beds
1,364sqft
Single Family Residence
Built in 1981
9,584 Square Feet Lot
$-- Zestimate®
$191/sqft
$-- HOA
What's special
- 1 day
- 68
- 9
Zillow last checked:
Listing updated:
Listed by:
Katelyn Broom 727-871-5598,
BHHS FLORIDA PROPERTIES GROUP 727-847-4444
Source: Stellar MLS,MLS#: TB8550894 Originating MLS: West Pasco
Originating MLS: West Pasco
Facts & features
Interior
Bedrooms & bathrooms
- Bedrooms: 2
- Bathrooms: 2
- Full bathrooms: 2
Primary bedroom
- Features: Built-in Closet
- Level: First
Bedroom 2
- Features: Walk-In Closet(s)
- Level: First
Kitchen
- Features: Pantry
- Level: First
Living room
- Level: First
Heating
- Central
Cooling
- Central Air
Appliances
- Included: Dishwasher, Range, Refrigerator
- Laundry: In Garage
Features
- Kitchen/Family Room Combo, Primary Bedroom Main Floor, Vaulted Ceiling(s), Walk-In Closet(s)
- Flooring: Carpet, Vinyl
- Doors: Sliding Doors
- Has fireplace: Yes
- Fireplace features: Family Room
Interior area
- Total structure area: 2,168
- Total interior livable area: 1,364 sqft
Video & virtual tour
Property
Parking
- Total spaces: 2
- Parking features: Garage - Attached
- Attached garage spaces: 2
Features
- Levels: One
- Stories: 1
- Exterior features: Private Mailbox, Private Yard, Sidewalk
- Has private pool: Yes
- Pool features: Fiberglass, In Ground, Screen Enclosure
- Fencing: Fenced
Lot
- Size: 9,584 Square Feet
Details
- Additional structures: Shed(s)
- Parcel number: 162511016 A000.00203.0
- Zoning: R4
- Special conditions: None
Construction
Type & style
- Home type: SingleFamily
- Property subtype: Single Family Residence
Materials
- Block, Stucco
- Foundation: Slab
- Roof: Shingle
Condition
- New construction: No
- Year built: 1981
Utilities & green energy
- Sewer: Public Sewer
- Water: Public, Well
- Utilities for property: Cable Available, Electricity Connected, Public, Sewer Connected, Street Lights
Community & HOA
Community
- Pet fee: $0 monthly
- Subdivision: BEAR CREEK SUB
HOA
- Has HOA: No
Location
- Region: Port Richey
Financial & listing details
- Price per square foot: $191/sqft
- Tax assessed value: $226,784
- Annual tax amount: $917
- Date on market: 9/27/2026
- Listing terms: Cash,Conventional,FHA,VA Loan
- Ownership: Fee Simple
- Total actual rent: 0
- Electric utility on property: Yes
- Road surface type: Paved
Estimated market value
Not available
Estimated sales range
Not available
Not available
Price history
| Date | Event | Price |
|---|---|---|
| 9/27/2026 | Listed for sale | $260,000+188.9%$191/sqft |
Source:  Stellar MLS #TB8550894 Report a problem Stellar MLS #TB8550894 Report a problem | ||
| 6/26/2002 | Sold | $90,000$66/sqft |
Source: Public Record Report a problem | ||
Public tax history
| Year | Property taxes | Tax assessment |
|---|---|---|
| 2025 | $917 +4% | $85,610 +2.9% |
| 2024 | $882 +5.6% | $83,200 |
| 2023 | $835 +3.4% | $83,200 +3% |
| 2022 | $808 +3.7% | $80,780 +6.1% |
| 2021 | $779 +2.7% | $76,150 +1.4% |
| 2020 | $758 +0.2% | $75,100 +2.3% |
| 2019 | $757 | $73,420 +1.9% |
| 2018 | $757 +2.5% | $72,060 |
| 2017 | $738 -0.6% | $72,060 +4.2% |
| 2016 | $743 +4% | $69,126 +0.7% |
| 2015 | $714 +2.9% | $68,645 -0.4% |
| 2014 | $694 | $68,889 +2.7% |
| 2013 | -- | $67,094 -4.5% |
| 2012 | -- | $70,278 -13.1% |
| 2011 | -- | $80,868 -1.1% |
| 2010 | -- | $81,765 -10.6% |
| 2009 | -- | $91,449 -23.7% |
| 2008 | -- | $119,883 -13.5% |
| 2007 | -- | $138,580 +4.6% |
| 2006 | -- | $132,537 +26.5% |
| 2005 | -- | $104,759 +20.8% |
| 2004 | -- | $86,697 +4.6% |
| 2003 | -- | $82,895 +9.8% |
| 2002 | -- | $75,493 +13.2% |
| 2000 | -- | $66,680 +7.7% |
| 1999 | -- | $61,925 |
Find assessor info on the county website
Monthly payment
Est. payment
Payment breakdown
Explore the cost of this home by adjusting the details. Changes won't be saved.Climate risks
Neighborhood: 34668
Similar homes
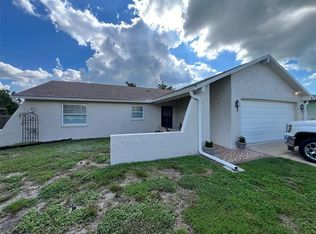
- $299,9003 bd2 ba1.5k sqft8525 BRIAR PATCH DRIVE, PORT RICHEY, FL 34668For Sale

 MLS ID #TB8551279, Yandy Perez, DALTON WADE INC. Stellar MLS

 - $309,9003 bd2 ba1.6k sqft11514 BEE HIVE LANE, PORT RICHEY, FL 34668For Sale
 MLS ID #A4707117, Moe Mossa, SAVVY AVENUE, LLC. Stellar MLS
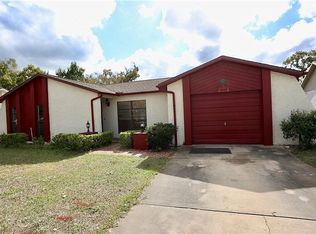
 - $285,0003 bd2 ba1.4k sqft11312 POSSUM TRAIL, PORT RICHEY, FL 34668For Sale
 MLS ID #TB8548896, Dawn Walls, MARK SPAIN REAL ESTATE. Stellar MLS
 - $275,0002 bd2 ba1.6k sqft10707 FALLEN LEAF LANE, PORT RICHEY, FL 34668For Sale
 MLS ID #TB8550609, Robert Johnson, REAL BROKER, LLC. Stellar MLS
 - $259,9902 bd2 ba1.4k sqft8643 GOLD PINE DRIVE, PORT RICHEY, FL 34668For SaleMLS ID #TB8543358, Dylan Lonsway, PA, QUICKSILVER REAL ESTATE GROUP. Stellar MLS
- $258,0002 bd2 ba1.1k sqft11210 ELDERBERRY DRIVE, PORT RICHEY, FL 34668For SaleMLS ID #W7888637, Samra Sameni, RE/MAX ALLIANCE GROUP. Stellar MLS
- $270,7003 bd2 ba1.4k sqft11322 WOLF COURT, PORT RICHEY, FL 34668For SaleMLS ID #O6429960, Blake Keathley, EVERYSTATE INC.. Stellar MLS
- $239,9002 bd2 ba1.4k sqft10749 FALLEN LEAF LANE, PORT RICHEY, FL 34668For SaleMLS ID #TB8548385, Joe Haines, FLORIDA FAMILY R E SER INC. Stellar MLS
- $239,0003 bd2 ba1.3k sqft12205 SILK OAK LANE, HUDSON, FL 34667For SaleMLS ID #W7889462, Dennis Divisconte, FLORIDA LUXURY REALTY INC. Stellar MLS
- $275,0002 bd2 ba1.4k sqft8521 CEDARVIEW COURT, PORT RICHEY, FL 34668For SaleMLS ID #TB8544689, Patrick Massey, MARK SPAIN REAL ESTATE. Stellar MLS
- $250,0002 bd2 ba1.4k sqft11608 FOX RUN, PORT RICHEY, FL 34668For SaleMLS ID #W7882114, Tabitha Bailey, FUTURE HOME REALTY. Stellar MLS
- $269,0002 bd2 ba1.6k sqft8914 SCHRADER BOULEVARD, PORT RICHEY, FL 34668For SaleMLS ID #W7885547, Julie Pitta, PITTA AND ASSOC INC. Stellar MLS
- $298,9003 bd2 ba1.4k sqft11426 FOX RUN, PORT RICHEY, FL 34668For SaleMLS ID #TB8545287, Melisa Gutierrez Carballo, HOMETRUST REALTY GROUP. Stellar MLS
- $224,9002 bd2 ba1.1k sqft10641 TONAPA LOOP, PORT RICHEY, FL 34668For SaleMLS ID #TB8548955, Joyce Keesee, CENTURY 21 CIRCLE. Stellar MLS
- $275,0003 bd2 ba1.4k sqft7641 JUDITH CRESCENT, PORT RICHEY, FL 34668For SaleMLS ID #W7889300, Amanda Parker, FUTURE HOME REALTY INC. Stellar MLS
- $225,0002 bd2 ba1.5k sqft11732 ROLLING PINE LANE, PORT RICHEY, FL 34668For SaleMLS ID #TB8550630, Mauricio Cespedes, LPT REALTY, LLC. Stellar MLS
- $269,9003 bd2 ba1.4k sqft11320 JACK RABBIT LANE, PORT RICHEY, FL 34668For SaleMLS ID #O6405259, Robert Salmons, ENTERA REALTY LLC. Stellar MLS
- $329,0003 bd2 ba1.7k sqft10531 MEADOW HILL DRIVE, PORT RICHEY, FL 34668For SaleMLS ID #TB8551770, Edward Escobar, EXP REALTY LLC. Stellar MLS
- $259,9002 bd2 ba1.5k sqft10508 QUIMBY DRIVE, PORT RICHEY, FL 34668For SaleMLS ID #TB8528981, Lynn Rice, FLORIDA WEST COAST HOMES, LLC. Stellar MLS
- $260,0002 bd2 ba1.4k sqft10541 GREEN MEADOW LANE, PORT RICHEY, FL 34668For SaleMLS ID #W7885413, Kelly Mothershead Timmons, KELLER WILLIAMS REALTY- PALM HARBOR. Stellar MLS
