Welcome to 10970 Pettertree Lane, located in the desirable Driftwood Village of Timber Oaks! This spacious 2-bedroom, 2-bath home has been freshly painted and is ready for you to move right in and make it your own. Featuring a comfortable, open living space, two full bathrooms and an attached 2-car garage, this home offers plenty of room for everyday living, entertaining and storage. Step outside and enjoy the added privacy of having NO REAR NEIGHBORS, creating a peaceful backyard setting perfect for relaxing and enjoying the Florida lifestyle. Even better, the property is located in a NON-FLOOD ZONE! One of the best features of this location is that Driftwood Village is one of the unique FAMILY VILLAGES within Timber Oaks and is NOT restricted to residents 55 and older—opening the door to buyers of all ages! For those who meet the community’s age qualifications, Driftwood homeowners also have the option to become Senior Option Members and enjoy access to Timber Oaks’ impressive clubhouse complex and active-adult amenities. Qualifying Senior Option Members can take advantage of the community clubhouse, swimming pool and spa, fitness center, billiards, card rooms, arts and crafts spaces and an incredible variety of clubs, activities and social events. Timber Oaks also offers beautiful common areas and outdoor recreational opportunities, including tennis, pickleball, shuffleboard, bocce and scenic areas throughout the community. Enjoy the best of both worlds—a home in a non-age-restricted village with the opportunity for qualifying residents to enjoy the active lifestyle and amenities Timber Oaks is known for. Conveniently located near shopping, dining, medical facilities, parks, Gulf Coast recreation and everything the Port Richey area has to offer, 10970 Pettertree Lane is ready to welcome its next owner. Come see all this home and community have to offer!
For sale
$240,000
10970 PEPPERTREE LANE, PORT RICHEY, FL 34668
2beds
1,358sqft
Single Family Residence
Built in 1978
7,350 Square Feet Lot
$233,600 Zestimate®
$177/sqft
$16/mo HOA
What's special
Freshly paintedComfortable open living space
- 29 days
- 400
- 28
Likely to sell faster than
Zillow last checked:
Listing updated:
Listed by:
Katie Ducharme Procissi 727-492-8490,
KATIE DUCHARME REALTY, LLC 727-492-8490
Source: Stellar MLS,MLS#: TB8557737 Originating MLS: Suncoast Tampa
Facts & features
Interior
Bedrooms & bathrooms
- Bedrooms: 2
- Bathrooms: 2
- Full bathrooms: 2
Rooms
- Room types: Family Room, Great Room
Primary bedroom
- Features: Walk-In Closet(s)
- Level: First
- Area: 176 Square Feet
- Dimensions: 11x16
Bedroom 2
- Features: Built-in Closet
- Level: First
- Area: 143 Square Feet
- Dimensions: 11x13
Primary bathroom
- Features: Tub With Shower
- Level: First
Dining room
- Level: First
- Area: 121 Square Feet
- Dimensions: 11x11
Family room
- Level: First
- Area: 209 Square Feet
- Dimensions: 11x19
Kitchen
- Level: First
- Area: 120 Square Feet
- Dimensions: 10x12
Living room
- Level: First
- Area: 170 Square Feet
- Dimensions: 10x17
Heating
- Central
Cooling
- Central Air
Appliances
- Included: Dishwasher, Dryer, Microwave, Range, Refrigerator, Washer
- Laundry: In Garage
Features
- Ceiling Fan(s), Eating Space In Kitchen, Kitchen/Family Room Combo, Living Room/Dining Room Combo
- Flooring: Carpet, Ceramic Tile
- Has fireplace: No
Interior area
- Total structure area: 2,114
- Total interior livable area: 1,358 sqft
Video & virtual tour
Property
Parking
- Parking features: Garage - Attached
- Has attached garage: Yes
Features
- Levels: One
- Stories: 1
- Patio & porch: Enclosed, Screened
- Exterior features: Private Yard
- Has view: Yes
- View description: Park/Greenbelt
Lot
- Size: 7,350 Square Feet
- Features: In County
Details
- Parcel number: 142516011A000001990
- Zoning: PUD
- Special conditions: None
Construction
Type & style
- Home type: SingleFamily
- Property subtype: Single Family Residence
Materials
- Block, Stucco
- Foundation: Slab
- Roof: Shingle
Condition
- New construction: No
- Year built: 1978
Utilities & green energy
- Sewer: Public Sewer
- Water: Public
- Utilities for property: Public
Community & HOA
Community
- Features: Deed Restrictions
- Pet fee: $0 monthly
- Subdivision: DRIFTWOOD VILLAGE
HOA
- Has HOA: Yes
- HOA fee: $16 monthly
- HOA name: Timber Oaks
- HOA phone: 727-796-5900
Location
- Region: Port Richey
Financial & listing details
- Price per square foot: $177/sqft
- Tax assessed value: $241,387
- Annual tax amount: $3,737
- Date on market: 10/13/2026
- Cumulative days on market: 30 days
- Listing terms: Cash,Conventional,FHA,VA Loan
- Ownership: Fee Simple
- Total actual rent: 0
- Road surface type: Paved
Estimated market value
$233,600
$222,000 - $245,000
$1,623/mo
Price history
| Date | Event | Price |
|---|---|---|
| 10/13/2026 | Listed for sale | $240,000+242.9%$177/sqft |
Source:  Stellar MLS #TB8557737 Report a problem | ||
| 6/17/2009 | Sold | $70,000-3.2%$52/sqft |
Source: Public Record Report a problem | ||
| 4/14/2009 | Listed for sale | $72,300-54.8%$53/sqft |
Source: NRT Florida #7406587 Report a problem | ||
| 2/24/2006 | Sold | $160,000$118/sqft |
Source: Public Record Report a problem | ||
Public tax history
| Year | Property taxes | Tax assessment |
|---|---|---|
| 2025 | $3,737 +6.4% | $241,387 +5.1% |
| 2024 | $3,514 +7.3% | $229,649 +44.8% |
| 2023 | $3,274 +20.1% | $158,580 +10% |
| 2022 | $2,726 +17.6% | $144,170 +21% |
| 2021 | $2,317 +9.6% | $119,160 +10% |
| 2020 | $2,115 +6% | $108,330 +10% |
| 2019 | $1,995 | $98,490 -1.3% |
| 2018 | $1,995 +11.7% | $99,817 +16.7% |
| 2017 | $1,786 +8.7% | $85,509 +6% |
| 2016 | $1,642 +24.1% | $80,663 +19.2% |
| 2015 | $1,323 +11.4% | $67,665 +10.6% |
| 2014 | $1,188 | $61,159 +5.4% |
| 2013 | -- | $58,008 -13.8% |
| 2012 | -- | $67,260 -13.3% |
| 2011 | -- | $77,595 -0.1% |
| 2010 | -- | $77,689 -12.5% |
| 2009 | -- | $88,759 -21.4% |
| 2008 | -- | $112,919 -12% |
| 2007 | -- | $128,352 +3.1% |
| 2006 | -- | $124,464 +14.5% |
| 2005 | -- | $108,706 +25.5% |
| 2004 | -- | $86,646 +20.3% |
| 2003 | -- | $72,010 +5.8% |
| 2002 | -- | $68,079 +11.7% |
| 2000 | -- | $60,950 |
| 1999 | -- | $60,950 |
Find assessor info on the county website
Monthly payment
Est. payment
Payment breakdown
Explore the cost of this home by adjusting the details. Changes won't be saved.Climate risks
Neighborhood: 34668
- $233,7003 bd2 ba1.9k sqft10972 Peppertree Ln, Port Richey, FL 34668Off Market
- $230,400-- bd2 ba1k sqft10966 Peppertree Ln, Port Richey, FL 34668Off Market
- $239,3003 bd2 ba1.4k sqft10960 Peppertree Ln, Port Richey, FL 34668Off Market

- $318,700-- bd2 ba2.1k sqft10982 Peppertree Ln, Port Richey, FL 34668Off Market
Similar homes
- $235,0002 bd2 ba1.4k sqft8731 WOODCREST DRIVE, PORT RICHEY, FL 34668For Sale
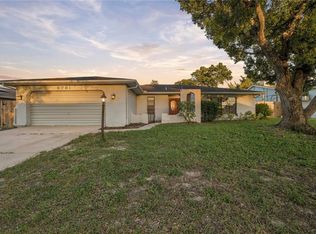
 MLS ID #TB8561309, Diana Cardona Castro, MCBRIDE KELLY & ASSOCIATES. Stellar MLS
- $238,5002 bd2 ba1.4k sqft10749 FALLEN LEAF LANE, PORT RICHEY, FL 34668For Sale
 MLS ID #TB8548385, Joe Haines, FLORIDA FAMILY R E SER INC. Stellar MLS
- $219,5002 bd2 ba1.5k sqft10611 MIRA VISTA DRIVE, PORT RICHEY, FL 34668For Sale
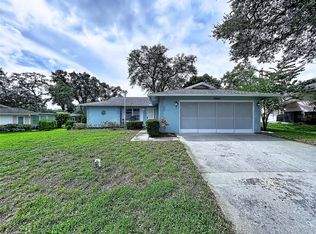 MLS ID #TB8565310, Gospel Ibeh, SPEED EQUITY REALTY LLC. Stellar MLS
- $275,0002 bd2 ba1.7k sqft10609 QUIMBY DRIVE, PORT RICHEY, FL 34668For Sale
 MLS ID #TB8559899, Tyler Grisley, LLC, INSPIRED REALTY, LLC. Stellar MLS
- $245,0003 bd3 ba1.3k sqft11623 FOX RUN, PORT RICHEY, FL 34668For SaleMLS ID #TB8563675, Douglas Wood, PA, SMITH & ASSOCIATES REAL ESTATE. Stellar MLS
- $225,0002 bd2 ba1.6k sqft11130 SANDTRAP DRIVE #44, PORT RICHEY, FL 34668For SaleMLS ID #TB8565616, Susan Kresin, PA, KELLER WILLIAMS REALTY- PALM HARBOR. Stellar MLS
- $252,5002 bd2 ba1.4k sqft8643 GOLD PINE DRIVE, PORT RICHEY, FL 34668For SaleMLS ID #TB8543358, Dylan Lonsway, PA, QUICKSILVER REAL ESTATE GROUP. Stellar MLS
- $227,5002 bd2 ba1.4k sqft10811 PEPPERTREE LANE, PORT RICHEY, FL 34668For SaleMLS ID #TB8542520, David Ramos, REAL BROKER, LLC. Stellar MLS
- $245,0002 bd2 ba1.3k sqft8708 BRIAR PATCH DRIVE, PORT RICHEY, FL 34668For SaleMLS ID #TB8550894, Katelyn Broom, BHHS FLORIDA PROPERTIES GROUP. Stellar MLS
- $250,0002 bd2 ba1.4k sqft8521 CEDARVIEW COURT, PORT RICHEY, FL 34668For SaleMLS ID #TB8544689, Patrick Massey, MARK SPAIN REAL ESTATE. Stellar MLS
- $220,0002 bd2 ba1.2k sqft11418 NEST COURT, PORT RICHEY, FL 34668For SaleMLS ID #TB8564165, Diana Cardona Castro, MCBRIDE KELLY & ASSOCIATES. Stellar MLS
- $207,0002 bd2 ba1.3k sqft11518 ORLEANS LANE #11518, PORT RICHEY, FL 34668For SaleMLS ID #W7890043, Rose Ann DeSio, RE/MAX CHAMPIONS. Stellar MLS
- $225,0002 bd2 ba1.6k sqft11120 SANDTRAP DRIVE, PORT RICHEY, FL 34668For SaleMLS ID #W7890195, Darius DeBuhr, LLC, BHHS FLORIDA PROPERTIES GROUP. Stellar MLS
- $265,0002 bd2 ba1.2k sqft11409 POSSUM TRAIL, PORT RICHEY, FL 34668For SaleMLS ID #TB8561850, Ashley Lee, JASON MITCHELL REAL ESTATE FLO. Stellar MLS
- $219,9002 bd2 ba1.1k sqft10641 TONAPA LOOP, PORT RICHEY, FL 34668For SaleMLS ID #TB8548955, Joyce Keesee, CENTURY 21 CIRCLE. Stellar MLS
- $229,9002 bd2 ba1.5k sqft8221 PALENCIA DRIVE, PORT RICHEY, FL 34668For SaleMLS ID #W7889339, Sheree Landreth, BHHS FLORIDA PROPERTIES GROUP. Stellar MLS
- $239,0003 bd2 ba1.4k sqft7815 GREYBIRCH TERRACE, PORT RICHEY, FL 34668For SaleMLS ID #TB8553381, Margot Yalcin-Reynicke, FUTURE HOME REALTY INC. Stellar MLS
- $245,0002 bd2 ba1.2k sqft7700 BIRCHWOOD DRIVE, PORT RICHEY, FL 34668For SaleMLS ID #TB8554489, Belkis Rodriguez, REALTY EXPERTS. Stellar MLS
- $240,0002 bd2 ba1.3k sqft11220 ELDERBERRY DRIVE, PORT RICHEY, FL 34668For SaleMLS ID #W7886128, April Solomon, GRI, SELLMORE REALTY CORP.. Stellar MLS
