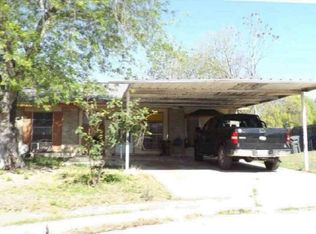
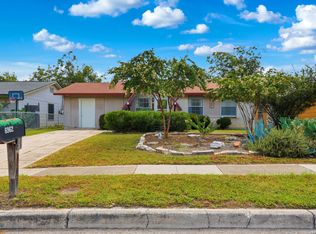
Move right into this beautifully maintained one-story home featuring 3 bedrooms, 1.5 bathrooms, and an oversized two-car garage with plenty of room for vehicles, storage, or hobbies. The updated kitchen shines with stainless steel appliances, while the refreshed bathrooms add modern appeal. Enjoy easy maintenance with no carpet throughout and ceiling fans in every room for year-round comfort. Central HVAC provides efficient heating and cooling, making this home truly move-in ready. Step outside to a huge backyard complete with a brand-new deck, perfect for entertaining family and friends, weekend BBQs, or simply relaxing outdoors. Conveniently located and meticulously cared for, this home offers comfort, functionality, and value all in one package. Schedule your private showing today.
For sale
$162,500
8711 Painted Tepee, San Antonio, TX 78242
3beds
966sqft
:
Get pre-qualified$1,223/mo
Single Family Residence
Built in 1978
7,318 Square Feet Lot
$153,800 Zestimate®
$168/sqft
$-- HOA
What's special
- 37 days |
- 405 |
- 46 |
Zillow last checked:
Listing updated:
Listed by:
Carolina Garcia TREC #582266 (210) 287-9595,
Keller Williams City-View
Source: LERA MLS,MLS#: 1995586
Facts & features
Interior
Bedrooms & bathrooms
- Bedrooms: 3
- Bathrooms: 2
- Full bathrooms: 1
- 1/2 bathrooms: 1
Primary bedroom
- Features: Walk-In Closet(s), Ceiling Fan(s), Half Bath
- Area: 168
- Dimensions: 14 x 12
Bedroom 2
- Area: 100
- Dimensions: 10 x 10
Bedroom 3
- Area: 72
- Dimensions: 9 x 8
Primary bathroom
- Features: Single Vanity
- Area: 42
- Dimensions: 7 x 6
Kitchen
- Area: 72
- Dimensions: 9 x 8
Living room
- Area: 150
- Dimensions: 15 x 10
Heating
- Central, Electric
Cooling
- Central Air
Appliances
- Included: Microwave, Range, Refrigerator, Electric Water Heater, Electric Cooktop
- Laundry: In Garage, Washer Hookup, Dryer Connection
Features
- One Living Area, Eat-in Kitchen, 1st Floor Lvl/No Steps, Open Floorplan, High Speed Internet, All Bedrooms Downstairs, Walk-In Closet(s), Master Downstairs, Ceiling Fan(s), Chandelier, Solid Counter Tops
- Flooring: Ceramic Tile
- Windows: Window Coverings
- Has basement: No
- Has fireplace: No
- Fireplace features: Not Applicable
Interior area
- Total interior livable area: 966 sqft
Property
Parking
- Total spaces: 2
- Parking features: Two Car Garage, Attached, Utility Area in Garage
- Attached garage spaces: 2
Accessibility
- Accessibility features: 2+ Access Exits, Int Door Opening 32"+, Accessible Entrance, Doors-Swing-In, No Carpet, No Steps Down, Level Lot, Level Drive, No Stairs, First Floor Bath, Full Bath/Bed on 1st Flr, First Floor Bedroom
Features
- Levels: One
- Stories: 1
- Patio & porch: Deck
- Pool features: None
- Fencing: Chain Link
Lot
- Size: 7,318 Square Feet
- Features: Curbs, Street Gutters, Sidewalks, Streetlights, Fire Hydrant w/in 500'
Details
- Parcel number: 175220420030
Construction
Type & style
- Home type: SingleFamily
- Property subtype: Single Family Residence
Materials
- Brick, Siding
- Foundation: Slab
- Roof: Composition
Condition
- Pre-Owned
- New construction: No
- Year built: 1978
Utilities & green energy
- Electric: CPS
- Gas: N/A
- Sewer: SAWS, Sewer System
- Water: SAWS, Water System
- Utilities for property: Cable Available, City Garbage service
Community & HOA
Community
- Features: None
- Security: Smoke Detector(s)
- Subdivision: Indian Creek
Location
- Region: San Antonio
Financial & listing details
- Price per square foot: $168/sqft
- Tax assessed value: $157,000
- Annual tax amount: $3,655
- Price range: $162.5K - $162.5K
- Date on market: 6/27/2026
- Cumulative days on market: 38 days
- Listing terms: Conventional,FHA,VA Loan,Cash
- Road surface type: Paved
Estimated market value
$153,800
$137,000 - $169,000
$1,234/mo
Price history
| Date | Event | Price |
|---|---|---|
| 6/27/2026 | Listed for sale | $162,500$168/sqft |
Source:  LERA MLS #1995586 Report a problem LERA MLS #1995586 Report a problem | ||
| 7/18/2013 | Listing removed | $900$1/sqft |
Source: Go Section8 Report a problem | ||
| 7/6/2013 | Listed for rent | $900$1/sqft |
Source: Go Section8 Report a problem | ||
Public tax history
| Year | Property taxes | Tax assessment |
|---|---|---|
| 2025 | $3,839 +0% | $157,000 |
| 2024 | $3,838 -2% | $157,000 -1.9% |
| 2023 | $3,915 +5.9% | $160,000 +13.5% |
| 2022 | $3,698 +43% | $141,000 +31.7% |
| 2021 | $2,585 | $107,100 +13.6% |
| 2020 | $2,585 +10.2% | $94,310 +11.6% |
| 2019 | $2,346 | $84,500 +9% |
| 2018 | $2,346 +25% | $77,500 +14.7% |
| 2017 | $1,876 -1.1% | $67,540 -0.9% |
| 2016 | $1,897 +48% | $68,170 +44.3% |
| 2015 | $1,282 | $47,240 +2.7% |
| 2014 | $1,282 | $45,980 +12.4% |
| 2013 | -- | $40,890 -1.3% |
| 2012 | -- | $41,420 -2.5% |
| 2011 | -- | $42,470 -2.4% |
| 2010 | -- | $43,520 -11.5% |
| 2009 | -- | $49,190 -12.1% |
| 2008 | -- | $55,970 +19.2% |
| 2005 | -- | $46,970 |
| 2004 | -- | -- |
| 2003 | -- | -- |
| 2002 | -- | -- |
| 2001 | -- | -- |
| 2000 | -- | -- |
Find assessor info on the county website
Monthly payment
Est. payment
Payment breakdown
Explore the cost of this home by adjusting the details. Changes won't be saved.Climate risks
Neighborhood: Hidden Cove - Indian Creek-Southwest
Nearby schools
GreatSchools rating
- 4/10Hidden Cove Elementary SchoolGrades: PK-5Distance: 0.3 mi
- 3/10Sharon Christa McAuliffe Middle SchoolGrades: 6-8Distance: 1.3 mi
- 3/10Southwest Legacy High SchoolGrades: 9-12Distance: 3.1 mi
Schools provided by the listing agent
- District: Southwest I.S.D.
Source: LERA MLS. This data may not be complete. We recommend contacting the local school district to confirm school assignments for this home.
- $159,0003 bd2 ba1.6k sqft8715 Painted Tepee St, San Antonio, TX 78242Off Market
- $150,2003 bd2 ba1.2k sqft8707 Painted Tepee Dr, San Antonio, TX 78242Off Market
- $133,1003 bd2 ba966 sqft8719 Painted Tepee Dr, San Antonio, TX 78242Off Market
- $114,4003 bd1 ba900 sqft9211 Five Palms Dr, San Antonio, TX 78242Off Market
- $135,8003 bd2 ba966 sqft8703 Painted Tepee St, San Antonio, TX 78242Off Market
- $133,0003 bd2 ba1k sqft9207 Five Palms Dr, San Antonio, TX 78242Off Market
- $132,7003 bd2 ba896 sqft9215 Five Palms Dr, San Antonio, TX 78242Off Market
- $157,7004 bd2 ba-- sqft5199 Sagamore Dr, San Antonio, TX 78242Off Market
A local agent can set up tours, give advice and negotiate with sellers.
Similar homes
- $--3 bd2 ba1.2k sqft5307 Castle Cv, San Antonio, TX 78242Auction
 Auction.com 1
 - $185,0003 bd2 ba952 sqft5111 Red Hawk, San Antonio, TX 78242For Sale

 MLS ID #2004200, Celine Flores TREC #812235, Power & Peel Real Estate. LERA MLS
 - $185,0003 bd2 ba946 sqft6962 APPLE VALLEY DR, San Antonio, TX 78242For Sale
 MLS ID #2004665, Jane Mendoza TREC #737503, 1st Choice Realty Group. LERA MLS
 - $--3 bd2 ba1.4k sqft7334 Placid Valley Dr, San Antonio, TX 78242Auction
 Auction.com 2
 - $180,0004 bd2 ba1.2k sqft9227 Old Sky Harbor, San Antonio, TX 78242For SaleMLS ID #1972785, Courtney Buitron TREC #611754, Option One Real Estate. LERA MLS
- $166,0003 bd2 ba1.2k sqft5839 Sandy Valley St, San Antonio, TX 78242For SaleMLS ID #1949454, Scott Malouff TREC #658231, Keller Williams Heritage. LERA MLS
- $167,5003 bd1 ba936 sqft6011 MISTY VALLEY DR, San Antonio, TX 78242For SaleMLS ID #1994946, Ruben Prieto TREC #735804, Jason Mitchell Real Estate Tex. LERA MLS
- $165,0004 bd2 ba1k sqft7106 Laurel Valley Dr, San Antonio, TX 78242For SaleMLS ID #1949447, Scott Malouff TREC #658231, Keller Williams Heritage. LERA MLS
- $165,0005 bd2 ba1.1k sqft7014 GRAND VALLEY DR, San Antonio, TX 78242For SaleMLS ID #1964328, Elizabeth Giguere TREC #741456, Resi Realty, LLC. LERA MLS
- $169,0003 bd1 ba1k sqft7214 MILL VALLEY DR, San Antonio, TX 78242For SaleMLS ID #1995045, Ruben Prieto TREC #735804, Jason Mitchell Real Estate Tex. LERA MLS
- $160,0003 bd1 ba896 sqft5326 Prairie Flower, San Antonio, TX 78242For SaleMLS ID #1865527, Veronica Moreno TREC #673612, Hello World Realty. LERA MLS
- $174,9004 bd1 ba1.2k sqft5535 RED SKY ST, San Antonio, TX 78242For SaleMLS ID #1972040, Jordan Brandt TREC #688235, Spring House Realty. LERA MLS
- $169,0003 bd1 ba896 sqft8310 Running Horse, San Antonio, TX 78242For SaleMLS ID #1960986, Yvonne Whitzel TREC #490122, YW Realty Group. LERA MLS
- $137,5003 bd2 ba944 sqft8947 Seacliff St., San Antonio, TX 78242For SaleMLS ID #1949559, Jennifer Gilliland TREC #826798, HOMES R US INC. LERA MLS
- $180,0004 bd2 ba1.2k sqft6134 bright valley dr, San Antonio, TX 78242For SaleMLS ID #2000536, Maria Peralta TREC #830693, IH 10 Realty. LERA MLS
- $194,9003 bd2 ba1k sqft5507 ELM VALLEY DR, San Antonio, TX 78242For SaleMLS ID #2004035, Michelle Woodland TREC #424089, Mainstay Brokerage LLC. LERA MLS
- $149,9993 bd1 ba896 sqft5131 Little Creek, San Antonio, TX 78242For SaleMLS ID #1971142, Christian Wallace TREC #680577, LKV Realty, LLC. LERA MLS
- $169,9883 bd1 ba906 sqft143 Surfrider St, San Antonio, TX 78242For SaleMLS ID #1995335, Omar Jackson TREC #600181, Coldwell Banker D'Ann Harper, REALTOR. LERA MLS
- $137,0003 bd1 ba896 sqft6130 Bark Valley Dr, San Antonio, TX 78242For Sale By Owner
- $170,0002 bd1 ba1k sqft8724 Seven Seas, San Antonio, TX 78242For SaleMLS ID #1992920, Blanca Ortiz TREC #697947, Levi Rodgers Real Estate Group. LERA MLS
