Modern style meets exceptional value with this brand new home offering 3 bedrooms, 2.5 bathroom. High-end finishes including quartz countertops and durable LVP flooring. Enjoy year-round comfort with mini-split heating and cooling, plus the reassurance of a builder warranty. Major builder incentives available! Potential tax abatement could reduce property taxes to as low as $900 per year, offering thousands in annual savings for eligible buyers. 300 feet from Glenwood Park. [Home Energy Score = 8. HES Report at https://rpt.greenbuildingregistry.com/hes/OR10251911]
Active
$359,900
8716 SE Bybee Blvd, Portland, OR 97266
3beds
1,044sqft
Residential, Townhouse
Built in 2026
-- sqft lot
$-- Zestimate®
$345/sqft
$40/mo HOA
What's special
High-end finishesDurable lvp flooringQuartz countertops
- 1 day
- 100
- 10
Zillow last checked:
Listing updated:
Listed by:
Bryce Rosenbaum 503-367-8266,
Harcourts Real Estate Network Group
Source: RMLS (OR),MLS#: 761729381
Facts & features
Interior
Bedrooms & bathrooms
- Bedrooms: 3
- Bathrooms: 3
- Full bathrooms: 2
- Partial bathrooms: 1
- Main level bathrooms: 1
Rooms
- Room types: Laundry, Bedroom 2, Bedroom 3, Dining Room, Family Room, Kitchen, Living Room, Primary Bedroom
Primary bedroom
- Level: Upper
Bedroom 2
- Level: Upper
Bedroom 3
- Level: Upper
Dining room
- Level: Main
Kitchen
- Level: Main
Living room
- Level: Main
Heating
- Heat Pump, Mini Split
Cooling
- Heat Pump
Appliances
- Included: Dishwasher, Disposal, Free-Standing Range, Plumbed For Ice Maker, Electric Water Heater
- Laundry: Laundry Room
Features
- Flooring: Laminate, Wall to Wall Carpet
- Windows: Double Pane Windows, Vinyl Frames
- Basement: Crawl Space
Interior area
- Total structure area: 1,044
- Total interior livable area: 1,044 sqft
Property
Parking
- Parking features: Off Street
Features
- Levels: Two
- Stories: 2
- Patio & porch: Patio
- Exterior features: Yard
- Fencing: Fenced
Lot
- Features: Level, SqFt 0K to 2999
Details
- Parcel number: Not Found
Construction
Type & style
- Home type: Townhouse
- Property subtype: Residential, Townhouse
- Attached to another structure: Yes
Materials
- Cement Siding, Lap Siding
- Foundation: Stem Wall
- Roof: Composition
Condition
- Approximately
- New construction: No
- Year built: 2026
Utilities & green energy
- Sewer: Public Sewer
- Water: Public
Community & HOA
HOA
- Has HOA: Yes
- Amenities included: Management
- HOA fee: $40 monthly
Location
- Region: Portland
Financial & listing details
- Price per square foot: $345/sqft
- Date on market: 10/8/2026
- Listing terms: Cash,Conventional,FHA,VA Loan
- Road surface type: Paved
Estimated market value
Not available
Estimated sales range
Not available
Not available
Price history
| Date | Event | Price |
|---|---|---|
| 10/8/2026 | Listed for sale | $359,900$345/sqft |
Source:  RMLS (OR) #761729381 Report a problem RMLS (OR) #761729381 Report a problem | ||
Public tax history
Tax history is unavailable.
Monthly payment
Est. payment
Payment breakdown
Explore the cost of this home by adjusting the details. Changes won't be saved.Climate risks
Neighborhood: Lents
Nearby schools
Schools provided by the listing agent
- Elementary: Kelly
- Middle: Brentwood
- High: Franklin
Source: RMLS (OR). This data may not be complete. We recommend contacting the local school district to confirm school assignments for this home.
Similar homes
- $359,9003 bd3 ba1k sqft8722 SE Bybee Blvd, Portland, OR 97266Active
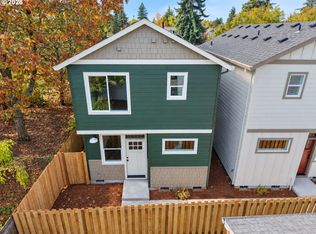
 MLS ID #616038580, Bryce Rosenbaum, Harcourts Real Estate Network Group. RMLS (OR)
 - $349,9003 bd3 ba1k sqft8718 SE Bybee Blvd, Portland, OR 97266Active
 MLS ID #317262021, Bryce Rosenbaum, Harcourts Real Estate Network Group. RMLS (OR)
 - $349,9003 bd3 ba1k sqft8720 SE Bybee Blvd, Portland, OR 97266Active
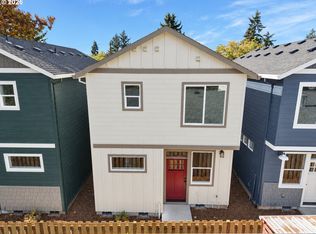 MLS ID #391338621, Bryce Rosenbaum, Harcourts Real Estate Network Group. RMLS (OR)
 - $385,0003 bd1 ba1k sqft6541 SE 93rd Ave, Portland, OR 97266Active
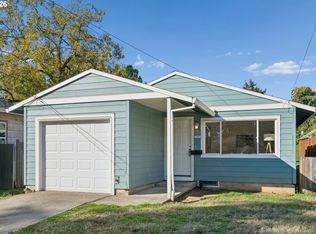 MLS ID #502035322, Jennifer Lillie, Premiere Property Group, LLC. RMLS (OR)
 - $374,9994 bd2 ba1.5k sqft9828 SE Ellis St, Portland, OR 97266ActiveMLS ID #275882467, Douglas Carrillo, Brantley Christianson Real Estate. RMLS (OR)
- $349,0003 bd1 ba1.4k sqft7106 SE Cooper St, Portland, OR 97206ActiveMLS ID #360813254, Crystal McKim, Keller Williams Sunset Corridor. RMLS (OR)
- $355,0003 bd3 ba1.1k sqft5930 SE 96th Ave, Portland, OR 97266ActiveMLS ID #121205556, William Grzebyk, Redfin. RMLS (OR)
- $340,0003 bd1 ba1k sqft6318 SE 89th Ave, Portland, OR 97266ActiveMLS ID #158492140, Andy Wilcox, Matin Real Estate. RMLS (OR)
- $330,0002 bd3 ba1k sqft5720 SE Duke St, Portland, OR 97206ActiveMLS ID #667349701, Ben Rezac, Opt. RMLS (OR)
- $399,9003 bd2 ba1.2k sqft6534 SE Knight St, Portland, OR 97206ActiveMLS ID #171344249, Peter Cutile, Modern Realty. RMLS (OR)
- $399,0003 bd2 ba1.3k sqft5900 SE 83rd Ave, Portland, OR 97266ActiveMLS ID #292010375, Jennifer Parral, Oregon First. RMLS (OR)
- $369,9003 bd1 ba914 sqft9640 SE Holgate Blvd, Portland, OR 97266ActiveMLS ID #336493485, Kyle James, Knipe Realty ERA Powered. RMLS (OR)
- $380,0003 bd2 ba1k sqft5615 SE 97th Ave, Portland, OR 97266ActiveMLS ID #403510830, Stephanie Pagura, KOR Realty. RMLS (OR)
- $425,0003 bd1 ba920 sqft7527 SE Ramona St, Portland, OR 97206ActiveMLS ID #275502993, Cindy Johnson, John L. Scott Portland Central. RMLS (OR)
- $349,9003 bd3 ba1.1k sqft6443 SE 88th Ave, Portland, OR 97266ActiveMLS ID #329627860, Darryl Bodle, Keller Williams Realty Portland Premiere. RMLS (OR)
- $375,0002 bd1 ba672 sqft4103 SE 73rd Ave, Portland, OR 97206ActiveMLS ID #613351522, Gabe Terreson, Savi Realty, Inc.. RMLS (OR)
- $335,0002 bd3 ba983 sqft6041 SE Lambert St, Portland, OR 97206ActiveMLS ID #743890798, Evan Heisler, Opt. RMLS (OR)
- $415,0003 bd2 ba1.5k sqft7120 SE 83rd Ave, Portland, OR 97266ActiveMLS ID #123804906, Shayla Hoang, Works Real Estate. RMLS (OR)
