Welcome to this inviting home in Crossroads, offering an open floor plan and plenty of opportunity to make it your own. Beautiful landscaping provides great drive-up appeal and a welcoming first impression. Inside, the heart of the home features a spacious open-concept layout with a wood-burning fireplace, creating a comfortable gathering space. The kitchen opens directly to the dining area and features a center island, wood cabinetry, and black appliances. The primary bedroom offers a private ensuite with dual sinks, a deep soaking tub, and separate shower, while the secondary bedrooms share a convenient bathroom. Step outside to the large backyard with a patio, offering plenty of space for outdoor entertaining, relaxing, or play. Conveniently located with easy access to nearby amenities while still offering the small-town charm of Crossroads, this home is ready for your personal touches and vision.
For sale
$249,800
8716 Wagon Trl, Aubrey, TX 76227
4beds
1,896sqft
Single Family Residence
Built in 2005
5,619 Square Feet Lot
$245,900 Zestimate®
$132/sqft
$64/mo HOA
What's special
Wood-burning fireplaceOpen floor planInviting homeBlack appliancesWood cabinetryDeep soaking tubBeautiful landscaping
- 21 days
- 1,005
- 149
Likely to sell faster than
Zillow last checked:
Listing updated:
Listed by:
Kevin Andrews 0662957 469-993-3121,
Local Pro Realty LLC 469-993-3121
Source: NTREIS,MLS#: 21398173
Facts & features
Interior
Bedrooms & bathrooms
- Bedrooms: 4
- Bathrooms: 2
- Full bathrooms: 2
Primary bedroom
- Features: Ceiling Fan(s), En Suite Bathroom, Walk-In Closet(s)
- Level: First
- Dimensions: 15 x 14
Bedroom
- Features: Ceiling Fan(s)
- Level: First
- Dimensions: 12 x 12
Bedroom
- Features: Ceiling Fan(s)
- Level: First
- Dimensions: 14 x 12
Bedroom
- Features: Ceiling Fan(s)
- Level: First
- Dimensions: 11 x 22
Primary bathroom
- Features: Built-in Features, En Suite Bathroom, Garden Tub/Roman Tub, Separate Shower
- Level: First
- Dimensions: 8 x 12
Dining room
- Level: First
- Dimensions: 15 x 10
Other
- Level: First
- Dimensions: 10 x 5
Kitchen
- Features: Built-in Features, Kitchen Island
- Level: First
- Dimensions: 15 x 10
Living room
- Features: Ceiling Fan(s), Fireplace
- Level: First
- Dimensions: 15 x 18
Utility room
- Features: Utility Room
- Level: First
- Dimensions: 8 x 8
Heating
- Central, Electric
Cooling
- Central Air, Ceiling Fan(s), Electric
Appliances
- Included: Dishwasher, Electric Range, Disposal, Microwave
- Laundry: Washer Hookup, Dryer Hookup, ElectricDryer Hookup, Laundry in Utility Room
Features
- High Speed Internet, Kitchen Island, Vaulted Ceiling(s), Walk-In Closet(s)
- Flooring: Carpet, Ceramic Tile, Vinyl
- Windows: Window Coverings
- Has basement: No
- Number of fireplaces: 1
- Fireplace features: Living Room, Wood Burning
Interior area
- Total interior livable area: 1,896 sqft
Video & virtual tour
Property
Parking
- Total spaces: 2
- Parking features: Driveway, Garage Faces Front, Garage
- Attached garage spaces: 2
Features
- Levels: One
- Stories: 1
- Patio & porch: Rear Porch, Patio
- Exterior features: Rain Gutters
- Pool features: None, Community
- Fencing: Wood
Lot
- Size: 5,619 Square Feet
- Features: Interior Lot, Subdivision, Sprinkler System
Details
- Parcel number: R271256
Construction
Type & style
- Home type: SingleFamily
- Architectural style: Traditional,Detached
- Property subtype: Single Family Residence
Materials
- Brick
- Foundation: Slab
- Roof: Composition
Condition
- Resale
- Year built: 2005
Utilities & green energy
- Utilities for property: Municipal Utilities, Sewer Available, Separate Meters, Water Available
Community & HOA
Community
- Features: Clubhouse, Lake, Playground, Park, Pool, Trails/Paths, Curbs, Sidewalks
- Security: Smoke Detector(s)
- Subdivision: Cross Oak Ranch Ph 2 Tr 6
HOA
- Has HOA: Yes
- Services included: All Facilities, Association Management
- HOA fee: $385 semi-annually
- HOA name: Cross Oak Ranch Hoa
- HOA phone: 972-992-3444
Location
- Region: Aubrey
Financial & listing details
- Price per square foot: $132/sqft
- Tax assessed value: $343,519
- Annual tax amount: $6,193
- Date on market: 9/30/2026
- Cumulative days on market: 22 days
- Listing terms: Cash,Conventional,FHA,VA Loan
Estimated market value
$245,900
$234,000 - $258,000
$2,061/mo
Price history
| Date | Event | Price |
|---|---|---|
| 9/30/2026 | Listed for sale | $249,800-15.3%$132/sqft |
Source: NTREIS #21398173 Report a problem | ||
| 8/21/2026 | Listing removed | $295,000$156/sqft |
Source: NTREIS #21123362 Report a problem | ||
| 1/1/2026 | Listed for sale | $295,000+28.3%$156/sqft |
Source: NTREIS #21123362 Report a problem | ||
| 6/1/2018 | Listing removed | $230,000$121/sqft |
Source: Ideal Realty, Inc. #13773867 Report a problem | ||
| 5/8/2018 | Pending sale | $230,000$121/sqft |
Source: Ideal Realty, Inc. #13773867 Report a problem | ||
| 2/9/2018 | Listed for sale | $230,000+109.1%$121/sqft |
Source: Ideal Realty, Inc. #13773867 Report a problem | ||
| 1/9/2015 | Listing removed | $1,398$1/sqft |
Source: American Asset Management LLC Report a problem | ||
| 10/10/2014 | Listed for rent | $1,398$1/sqft |
Source: American Asset Management LLC Report a problem | ||
| 2/1/2012 | Listing removed | $110,000$58/sqft |
Source: CENTURY 21 Judge Fite Company #11690714 Report a problem | ||
| 12/21/2011 | Price change | $110,000-11.9%$58/sqft |
Source: CENTURY 21 Judge Fite Company #11690714 Report a problem | ||
| 12/1/2011 | Listed for sale | $124,900$66/sqft |
Source: CENTURY 21 JUDGE FITE CO. #11690714 Report a problem | ||
Public tax history
| Year | Property taxes | Tax assessment |
|---|---|---|
| 2025 | $4,283 -9.4% | $343,519 -1.5% |
| 2024 | $4,726 +1.1% | $348,877 +2.3% |
| 2023 | $4,673 -15.9% | $340,943 +10% |
| 2022 | $5,558 +4.9% | $309,948 +24.7% |
| 2021 | $5,299 +3.5% | $248,479 +5.9% |
| 2020 | $5,122 -4.8% | $234,655 -2% |
| 2019 | $5,378 +2.3% | $239,546 +5.5% |
| 2018 | $5,257 +18.3% | $227,004 +29.7% |
| 2016 | $4,442 +12.1% | $175,000 +9.1% |
| 2015 | $3,962 | $160,400 +10.6% |
| 2014 | $3,962 | $145,000 +21.6% |
| 2013 | $3,962 | $119,200 +13.6% |
| 2012 | -- | $104,894 -10.6% |
| 2011 | -- | $117,360 -1% |
| 2010 | -- | $118,539 -13.3% |
| 2009 | -- | $136,785 -1.7% |
| 2007 | $4,098 +539.2% | $139,121 +565.9% |
| 2005 | $641 | $20,892 |
Find assessor info on the county website
Monthly payment
Est. payment
Payment breakdown
Explore the cost of this home by adjusting the details. Changes won't be saved.Climate risks
Neighborhood: 76227
Nearby schools
Schools provided by the listing agent
- Elementary: Cross Oaks
- Middle: Rodriguez
- High: Ray Braswell
- District: Denton ISD
Source: NTREIS. This data may not be complete. We recommend contacting the local school district to confirm school assignments for this home.
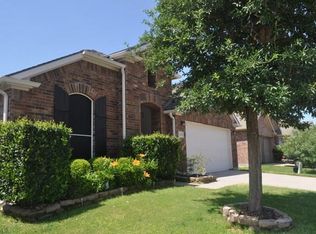

Similar homes
- $259,0003 bd2 ba1.3k sqft8821 Sagebrush Trl, Aubrey, TX 76227For Sale
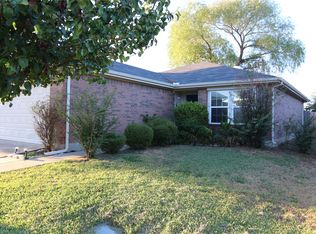 MLS ID #21397658, Julia Pendleton. NTREIS
 - $289,9954 bd2 ba1.8k sqft8812 Trailblazer Dr, Aubrey, TX 76227For Sale
 MLS ID #21399560, Larry Mason. NTREIS
 - $278,0004 bd3 ba2.1k sqft8908 Stewart St, Aubrey, TX 76227For Sale
 MLS ID #21370820, Jeremy Du. NTREIS
 - $269,0003 bd2 ba1.5k sqft8821 Chisholm Trl, Aubrey, TX 76227For Sale
 MLS ID #21299914, Max Fan. NTREIS
