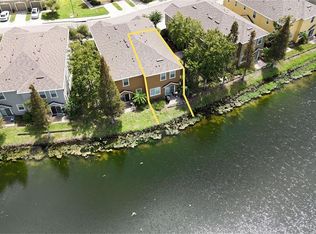
ThisTownhome is First and Second Story Block. The kitchen includes 36" cabinets, granite countertops with large island and all appliances .Upstairs, the Owner's Suite includes a large bedroom, a walk-in closet, an additional closet for extra storage, double vanity, and walk-in shower. The second floor also has two other bedrooms, both with very spacious closets,the 2nd full bathroom, and the laundry room which includes washer and dryer. Pictures, photographs, colors, features, and sizes are for illustration purposes only and will vary from the homes as built. Home and community information including pricing, included features, terms, availability and amenities are subject to change and prior sale at any time without notice or obligation. CBC039052.
Pre-foreclosure
Est. $271,900
8719 Falling Blue Pl, Riverview, FL 33578
3beds
1,673sqft
Townhouse
Built in 2019
1,306 Square Feet Lot
$271,900 Zestimate®
$163/sqft
$159/mo HOA
Overview
- 333 days
- 3
- 0
Facts & features
Interior
Bedrooms & bathrooms
- Bedrooms: 3
- Bathrooms: 3
- Full bathrooms: 2
- 1/2 bathrooms: 1
Heating
- Other
Cooling
- Central
Features
- Flooring: Tile, Carpet, Concrete, Hardwood
Interior area
- Total interior livable area: 1,673 sqft
Property
Parking
- Total spaces: 1
Features
- Exterior features: Stucco
Lot
- Size: 1,306 Square Feet
Details
- Parcel number: 193012B11000000000780U
Construction
Type & style
- Home type: Townhouse
Materials
- masonry
- Roof: Composition
Condition
- Year built: 2019
Community & HOA
HOA
- Has HOA: Yes
- HOA fee: $159 monthly
Location
- Region: Riverview
Financial & listing details
- Price per square foot: $163/sqft
- Tax assessed value: $242,345
- Annual tax amount: $4,374
Foreclosure details
Estimated market value
$271,900
$258,000 - $285,000
$2,230/mo
Price history
| Date | Event | Price |
|---|---|---|
| 5/11/2023 | Sold | $309,9000%$185/sqft |
Source: Public Record Report a problem | ||
| 4/10/2023 | Pending sale | $309,990$185/sqft |
Source:  Stellar MLS #T3432730 Report a problem Stellar MLS #T3432730 Report a problem | ||
| 3/24/2023 | Price change | $309,990-4.6%$185/sqft |
Source: Stellar MLS #T3432730 Report a problem | ||
| 3/7/2023 | Listed for sale | $325,000+80.6%$194/sqft |
Source: Stellar MLS #T3432730 Report a problem | ||
| 6/28/2019 | Sold | $179,990$108/sqft |
Source: Agent Provided Report a problem | ||
Public tax history
| Year | Property taxes | Tax assessment |
|---|---|---|
| 2025 | $4,374 +3.7% | $242,345 -1.6% |
| 2024 | $4,218 +53% | $246,280 +50.2% |
| 2023 | $2,756 +5.9% | $163,922 +3% |
| 2022 | $2,602 +1.2% | $159,148 +3% |
| 2021 | $2,570 +3.4% | $154,513 +1.4% |
| 2020 | $2,485 +241.2% | $152,380 +1887% |
| 2019 | $728 | $7,669 +10% |
| 2018 | $728 | $6,972 |
Find assessor info on the county website
Monthly payment
Climate risks
Neighborhood: 33578
Similar homes

- $273,0003 bd3 ba1.6k sqft9005 MOONLIT MEADOWS LOOP, RIVERVIEW, FL 33578For Sale
 MLS ID #TB8544983, Julia Allen, LPT REALTY, LLC. Stellar MLS
 - $259,9003 bd3 ba1.7k sqft8655 FALLING BLUE PLACE, RIVERVIEW, FL 33578For Sale
 MLS ID #TB8522649, Sarah Hart, REAL BROKER, LLC. Stellar MLS
 - $259,0003 bd3 ba1.6k sqft8880 MOONLIT MEADOWS LOOP, RIVERVIEW, FL 33578For Sale
 MLS ID #A4663225, Tami Cashi, COLDWELL BANKER REALTY. Stellar MLS
 - $245,0003 bd3 ba1.7k sqft8771 FALLING BLUE PLACE, RIVERVIEW, FL 33578For Sale
 MLS ID #TB8533248, Ramon Farias, COLDWELL BANKER REALTY. Stellar MLS
 - $265,0003 bd3 ba1.4k sqft7030 SUMMER HOLLY PLACE, RIVERVIEW, FL 33578For SaleMLS ID #TB8548664, Abigail Dellapa, KELLER WILLIAMS RLTY NEW TAMPA. Stellar MLS
- $250,0003 bd3 ba1.6k sqft6730 EAGLE FEATHER DRIVE, RIVERVIEW, FL 33578For SaleMLS ID #TB8540590, Bridgette Daniels, HOMERIVER GROUP. Stellar MLS
- $255,0003 bd3 ba1.6k sqft8726 MOONLIT MEADOWS LOOP, RIVERVIEW, FL 33578For SaleMLS ID #TB8490149, Zoki Mbolekwa, DALTON WADE INC. Stellar MLS
- $249,9003 bd3 ba1.6k sqft6717 EAGLE FEATHER DRIVE, RIVERVIEW, FL 33578For SaleMLS ID #TB8534981, Jennifer Boleyn, KELLER WILLIAMS SUBURBAN TAMPA. Stellar MLS
- $267,0003 bd3 ba1.4k sqft7043 SUMMER HOLLY PLACE, RIVERVIEW, FL 33578For SaleMLS ID #O6430471, Pablo Infante, III, JASON MITCHELL REAL ESTATE FLO. Stellar MLS
- $255,0003 bd3 ba1.4k sqft6710 HOLLY HEATH DRIVE, RIVERVIEW, FL 33578For SaleMLS ID #TB8533868, Susan Vaughn, COASTAL PROPERTIES GROUP INTERNATIONAL. Stellar MLS
- $248,9002 bd3 ba1.5k sqft9146 HILLCROFT DRIVE, RIVERVIEW, FL 33578For SaleMLS ID #TB8555824, Christina Barone, SIGNATURE REALTY ASSOCIATES. Stellar MLS
- $259,9993 bd3 ba1.4k sqft7046 TOWNE LAKE ROAD, RIVERVIEW, FL 33578For SaleMLS ID #TB8432730, Taquisha McCluster, COMPASS FLORIDA LLC. Stellar MLS
- $265,0003 bd3 ba1.4k sqft7234 GRAND ELM DRIVE, RIVERVIEW, FL 33578For SaleMLS ID #TB8478447, Yury Hidalgo Vera, LANTES REAL ESTATE LLC. Stellar MLS
- $265,0003 bd3 ba1.5k sqft6233 OLIVEDALE DRIVE, RIVERVIEW, FL 33578For SaleMLS ID #TB8523106, Jonathan Minerick, HOMECOIN.COM. Stellar MLS
- $285,0003 bd3 ba1.5k sqft7005 GRAND ELM DRIVE, RIVERVIEW, FL 33578For SaleMLS ID #S5150879, Shanta Navarro, KELLER WILLIAMS ADVANTAGE III. Stellar MLS
- $239,9993 bd3 ba1.4k sqft7024 WOODCHASE GLEN DRIVE, RIVERVIEW, FL 33578For SaleMLS ID #TB8534835, Nicolas Lahera Jr., DALTON WADE INC. Stellar MLS
- $239,9003 bd3 ba1.4k sqft6914 HOLLY HEATH DRIVE, RIVERVIEW, FL 33578For SaleMLS ID #TB8537967, Michael Flores, 54 REALTY LLC. Stellar MLS
- $249,0003 bd2 ba1.6k sqft8413 FANTASIA PARK WAY, RIVERVIEW, FL 33578For SaleMLS ID #O6448872, Steven Koleno, BEYCOME OF FLORIDA LLC. Stellar MLS
- $300,0003 bd3 ba1.8k sqft9237 HILLCROFT DRIVE, RIVERVIEW, FL 33578For SaleMLS ID #TB8539550, Avaymaria Brown, ENGEL & VOLKERS SOUTH TAMPA. Stellar MLS
- $257,5002 bd3 ba1.5k sqft9213 HILLCROFT DRIVE, RIVERVIEW, FL 33578For SaleMLS ID #TB8529609, Randall Heffernan, FRANK ALBERT REALTY. Stellar MLS
